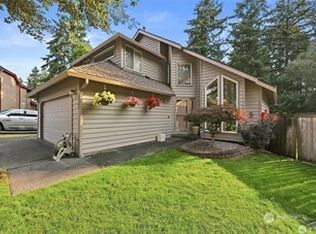
Immaculately maintained & tastefully updated 4-bedroom home with a 3-car garage, nestled in a quiet cul-de-sac! Highlights include a brand-new roof, new carpet & padding, all-new blinds, freshly painted interior. Central A/C, Furnace, and EV charger are newly installed in 2023. An inviting front porch leads into a welcoming foyer flooded with natural light, featuring vaulted ceilings, stylish crown moldings, and gleaming hardwood floors through major living areas. Enjoy refined formal living and dining rooms, plus a well-appointed kitchen with an island bar, pantry, and stainless steel appliances that connects seamlessly to a cozy family room with a fireplace. Step out from the sunny breakfast nook onto an expansive deck—perfect for entertaining. A utility room is conveniently located downstairs. Upstairs, the stunning primary suite boasts a romantic see-through fireplace, a luxurious 5-piece bath with a deep soaking tub, and a walk-in closet. Three additional spacious bedrooms and a full bath with skylights complete the upper level. Fully fenced level yard—a peaceful retreat featuring mature fruit trees and garden space. Move-in ready!
Pending
Listed by: Berkshire Hathaway HS NW • Hee Jung Lee
$669,900
1952 SW 352nd ST, Federal Way, WA 98023
4beds
2,120sqft
Single Family Residence
Built in 2002
7,200 Square Feet Lot
$665,800 Zestimate®
$316/sqft
$10/mo HOA
What's special
Romantic see-through fireplaceStylish crown moldingsStunning primary suiteWalk-in closetSunny breakfast nookVaulted ceilingsThree additional spacious bedrooms
- --
- on Zillow
- 328
- views
- 27
- saves
Likely to sell faster than
Zillow last checked:
Listing updated:
Listed by:
Hee Jung Lee,
Berkshire Hathaway HS NW
Source: NWMLS as distributed by MLS GRID,MLS#: 2578593
Facts & features
Interior
Bedrooms & bathrooms
- Bedrooms: 4
- Bathrooms: 3
- Full bathrooms: 2
- 1/2 bathrooms: 1
- Main level bathrooms: 1
Primary bedroom
- Level: Second
Bedroom
- Level: Second
Bedroom
- Level: Second
Bedroom
- Level: Second
Bathroom full
- Level: Second
Bathroom full
- Level: Second
Other
- Level: Main
Dining room
- Level: Main
Entry hall
- Level: Main
Family room
- Level: Main
Kitchen with eating space
- Level: Main
Living room
- Level: Main
Utility room
- Level: Main
Heating
- Fireplace, Forced Air, Natural Gas
Cooling
- Forced Air
Appliances
- Included: Dishwasher, Disposal, Dryer, Refrigerator, Stove(s)/Range(s), Washer, Dishwasher(s), Dryer(s), Garbage Disposal, Refrigerator(s), Washer(s), Water Heater: Gas, Water Heater Location: Garage
Features
- Bath Off Primary, Ceiling Fan(s), Dining Room, Pantry
- Flooring: Hardwood, Laminate, Vinyl, Carpet
- Windows: Dbl Pane/Storm Window, Skylight(s)
- Basement: None
- Number of fireplaces: 2
- Fireplace features: Gas, Main Level: 1, Upper Level: 1, Fireplace
Interior area
- Total structure area: 2,120
- Total interior livable area: 2,120 sqft
Video & virtual tour
Property
Parking
- Total spaces: 3
- Parking features: Attached Garage
- Has attached garage: Yes
- Covered spaces: 3
Features
- Levels: Two
- Stories: 2
- Entry location: Main
- Patio & porch: Bath Off Primary, Ceiling Fan(s), Dbl Pane/Storm Window, Dining Room, Fireplace, Fireplace (Primary Bedroom), Pantry, Skylight(s), Vaulted Ceiling(s), Walk-In Closet(s), Water Heater
- Has view: Yes
- View description: Territorial
Lot
- Size: 7,200 Square Feet
- Features: Cul-De-Sac, Paved, Sidewalk, Deck, Electric Car Charging, Fenced-Fully
- Topography: Level
- Residential vegetation: Fruit Trees, Garden Space
Details
- Parcel number: 7879600180
- Zoning: RS7.2
- Zoning description: Jurisdiction: City
- Special conditions: Standard
- Other equipment: Leased Equipment: None
Construction
Type & style
- Home type: SingleFamily
- Architectural style: Contemporary,2 Story
- Property subtype: Single Family Residence
Materials
- Brick, Wood Products
- Foundation: Poured Concrete
- Roof: Composition
Condition
- Very Good
- Year built: 2002
Utilities & green energy
- Electric: Company: PSE
- Sewer: Sewer Connected, Company: Lakehaven
- Water: Public, Company: Lakehaven
Community & HOA
Community
- Subdivision: Federal Way
HOA
- Services included: Common Area Maintenance
- HOA fee: $120 annually
Location
- Region: Federal Way
Financial & listing details
- Price per square foot: $316/sqft
- Tax assessed value: $656,000
- Annual tax amount: $6,692
- Date on market: 9/4/2026
- Listing terms: Conventional
- Inclusions: Dishwasher(s), Dryer(s), Garbage Disposal, Leased Equipment, Refrigerator(s), Stove(s)/Range(s), Washer(s)
Estimated market value
$665,800
$633,000 - $699,000
$3,330/mo
Price history
| Date | Event | Price |
|---|---|---|
| 9/17/2026 | Pending sale | $669,900$316/sqft |
Source:  NWMLS as distributed by MLS GRID #2578593 Report a problem NWMLS as distributed by MLS GRID #2578593 Report a problem | ||
| 9/4/2026 | Listed for sale | $669,900+78.6%$316/sqft |
Source: NWMLS as distributed by MLS GRID #2578593 Report a problem | ||
| 6/30/2006 | Sold | $375,000+54.4%$177/sqft |
Source: NWMLS as distributed by MLS GRID #26077665 Report a problem | ||
| 8/16/2002 | Sold | $242,950$115/sqft |
Source: Public Record Report a problem | ||
Public tax history
| Year | Property taxes | Tax assessment |
|---|---|---|
| 2025 | $6,692 +6.4% | $656,000 +3.8% |
| 2024 | $6,289 +0.5% | $632,000 +10.5% |
| 2023 | $6,257 +3.3% | $572,000 -7.3% |
| 2022 | $6,056 +8.3% | $617,000 +24.9% |
| 2021 | $5,592 +15.3% | $494,000 +23.2% |
| 2020 | $4,848 +2.7% | $401,000 +1.5% |
| 2019 | $4,718 +8.2% | $395,000 +4.5% |
| 2018 | $4,360 -8.7% | $378,000 +12.8% |
| 2017 | $4,774 +13.6% | $335,000 +2.4% |
| 2016 | $4,201 | $327,000 +7.6% |
| 2015 | $4,201 | $304,000 +5.2% |
| 2014 | $4,201 | $289,000 +14.7% |
| 2013 | $4,201 | $252,000 -1.2% |
| 2012 | -- | $255,000 -9.9% |
| 2011 | -- | $283,000 +3.7% |
| 2010 | -- | $273,000 |
| 2009 | -- | $273,000 |
| 2007 | -- | $273,000 +6.6% |
| 2006 | -- | $256,000 +8% |
| 2005 | -- | $237,000 |
Find assessor info on the county website
Monthly payment
Est. payment
Payment breakdown
Explore the cost of this home by adjusting the details. Changes won't be saved.Climate risks
Neighborhood: Madrona
Similar homes
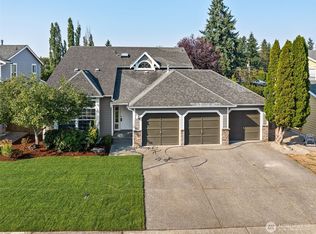
- $625,0003 bd3 ba1.7k sqft1105 SW 352nd Street, Federal Way, WA 98023Active
 MLS ID #2590875, Jim McConville. NWMLS as distributed by MLS GRID
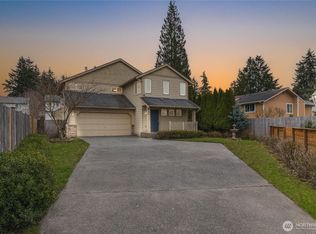
 - $663,0004 bd3 ba2k sqft1228 SW 330th Place, Federal Way, WA 98023Active
 MLS ID #2573852, Sham Haile. NWMLS as distributed by MLS GRID
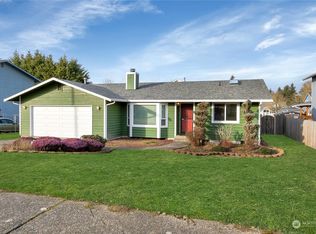
 - $736,0004 bd3 ba2.9k sqft34656 10th Pl SW, Federal Way, WA 98023Active
 MLS ID #2538686, Jackie Parker. NWMLS as distributed by MLS GRID
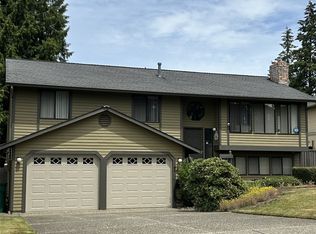
 - $685,0004 bd3 ba2k sqftSquire West, Federal Way, WA 98003Active
 MLS ID #2590125, Jason Winecka. NWMLS as distributed by MLS GRID
