Welcome to your dream home in Whispering Oaks! Prepare to be amazed by this meticulously upgraded 3-bedroom, 2-bath pool/spa home where no expense has been spared by the seller. From the moment you arrive, the updated Hardie Board siding, stone accents, and beautiful landscaping set the tone for the exceptional quality of this residence. Step inside and be greeted by the luxurious ambiance of high-grade laminate flooring in the the huge greatroom (24x12), complemented by a striking stone accent wall featuring a built-in fireplace, and cathedral ceilings. The walls adorned with shiplap and custom built-in shelving enhance the charm and functionality of the space. The kitchen is a chef's delight, boasting a perfect blend of modern updates and classic charm. Upgraded cabinets, butcher block countertops, a generous island, farmhouse sink, and stunning backsplash seamlessly merge with stone floors and a shiplap ceiling. The adjacent breakfast nook exudes warmth and character, complete with a wine refrigerator and newer appliances all with an amazing view of pool/spa area. Retreat to the master suite, where a barn door leads to a spacious office area or potential nursery. The walk-in closet features custom Ikea shelving, while the ensuite bath offers double vanities, garden tub, and a luxurious step-in shower. With a split floor plan, the two guest rooms and updated guest bath provide privacy and comfort for family or guests. A highlight of this home is the 240-square-foot room at the back, currently utilized as a fabulous bar area, perfect for entertaining. Step outside through the French doors to experience resort-style living in the comfort of your own home and discover your own private oasis featuring a heated pool with a waterfall, recently resurfaced for added elegance. The expansive lanai, adorned with stone accents and a kitchen area including a pizza oven, provides the ultimate setting for outdoor gatherings. Additional updates and upgrades abound, including newer doors throughout the interior, fresh interior paint, ample storage closets with organizers, plantation shutters, and newer soffits and fascia. Don't miss the opportunity to make this exceptional property your own. This home is the epitome of move in ready and sits just a few miles from Interstate 75 making commutes to Wesley Chapel, Tampa, Lakeland, or Orlando convenient. Call for your private showing. Schedule your private tour today!
Sold for $389,900
Street View
$389,900
35027 SMOKETREE LANE, DADE CITY, FL 33525
3beds
2,223sqft
Single Family Residence
Built in 1988
10,102 Square Feet Lot
$386,500 Zestimate®
$175/sqft
$2,568 Estimated rent
Home value
$386,500
$367,000 - $406,000
$2,568/mo
Zestimate® history
Owner options
List your home for rent
$2,568/mo
Rent Zestimate®
Find your next renter with Zillow Rental Manager. Plus, with online applications, you can quickly screen prospective tenants – for free.
$2,568/mo
Rent Zestimate®
Refinance and save
$2,640/mo
Est. payment
Refinancing to a lower rate could help reduce your monthly payments and save thousands over the life of the loan.
$2,640/mo
Est. payment
Explore your selling options
Work with a Zillow partner agent
Leverage their expertise and Zillow's premium Showcase listings to get your home seen by more buyers.
Get startedList with your own agent
Get your home in front of millions of buyers by listing it on Zillow.
Learn how to do itSell it yourself
Take full control of how buyers see your home on Zillow by listing For Sale by Owner (FSBO).
List your homeWhat's special
Zillow last checked:
Listing updated:
Listed by:
Sarah Mehrab 813-714-8714,
CENTURY 21 BILL NYE REALTY 813-782-5506
Bought with:
Laurie McGill, 3309249
F I GREY & SON RESIDENTIAL
Source: Stellar MLS,MLS#: T3516874 Originating MLS: Tampa
Originating MLS: Tampa
Facts & features
Interior
Bedrooms & bathrooms
- Bedrooms: 3
- Bathrooms: 2
- Full bathrooms: 2
Primary bedroom
- Features: Walk-In Closet(s)
- Level: First
- Dimensions: 17x12
Bedroom 2
- Features: Built-in Closet
- Level: First
- Dimensions: 11x11
Bedroom 3
- Features: Built-in Closet
- Level: First
- Dimensions: 11x10
Dinette
- Level: First
- Dimensions: 11x8
Kitchen
- Level: First
- Dimensions: 15x11
Living room
- Level: First
- Dimensions: 24x21
Office
- Level: First
- Dimensions: 12x9
Heating
- Central
Cooling
- Central Air
Appliances
- Included: Dishwasher, Dryer, Range, Refrigerator, Washer
- Laundry: Inside
Features
- Ceiling Fan(s), Split Bedroom, Walk-In Closet(s)
- Flooring: Laminate, Tile
- Doors: French Doors, Outdoor Kitchen
- Has fireplace: Yes
Interior area
- Total structure area: 2,223
- Total interior livable area: 2,223 sqft
Property
Parking
- Total spaces: 2
- Parking features: Garage - Attached
- Attached garage spaces: 2
- Details: Garage Dimensions: 22x23
Features
- Levels: One
- Stories: 1
- Patio & porch: Covered, Rear Porch, Screened
- Exterior features: Garden, Lighting, Outdoor Kitchen, Rain Gutters
- Has private pool: Yes
- Pool features: Auto Cleaner, Heated, In Ground, Screen Enclosure
- Has spa: Yes
- Has view: Yes
- View description: Golf Course
Lot
- Size: 10,102 Square Feet
- Features: In County
Details
- Additional structures: Outdoor Kitchen
- Parcel number: R0112321131800001070
- Zoning: MPUD
- Special conditions: None
Construction
Type & style
- Home type: SingleFamily
- Property subtype: Single Family Residence
Materials
- Cement Siding, Wood Frame
- Foundation: Slab
- Roof: Shingle
Condition
- New construction: No
- Year built: 1988
Utilities & green energy
- Sewer: Public Sewer
- Water: Public
- Utilities for property: Electricity Connected, Street Lights, Water Connected
Community & HOA
Community
- Features: Association Recreation - Owned, Deed Restrictions
- Pet fee: $0 monthly
- Subdivision: WHISPERING OAKS
HOA
- Has HOA: Yes
- Services included: Common Area Taxes, Recreational Facilities
- HOA fee: $21 monthly
- HOA name: Saybra Chapman
- HOA phone: 813-713-2977
Location
- Region: Dade City
Financial & listing details
- Price per square foot: $175/sqft
- Tax assessed value: $364,871
- Annual tax amount: $1,826
- Date on market: 4/9/2024
- Cumulative days on market: 38 days
- Listing terms: Cash,Conventional,FHA,VA Loan
- Ownership: Fee Simple
- Total actual rent: 0
- Electric utility on property: Yes
- Road surface type: Paved
Price history
| Date | Event | Price |
|---|---|---|
| 6/25/2024 | Sold | $389,900$175/sqft |
Source:  Stellar MLS #T3516874 Report a problem Stellar MLS #T3516874 Report a problem | ||
| 5/21/2024 | Pending sale | $389,900$175/sqft |
Source: Stellar MLS #T3516874 Report a problem | ||
| 5/10/2024 | Price change | $389,900-2.5%$175/sqft |
Source: Stellar MLS #T3516874 Report a problem | ||
| 5/7/2024 | Pending sale | $399,900$180/sqft |
Source: Stellar MLS #T3516874 Report a problem | ||
| 4/9/2024 | Listed for sale | $399,900+105.1%$180/sqft |
Source: Stellar MLS #T3516874 Report a problem | ||
| 7/7/2005 | Sold | $195,000+68.8%$88/sqft |
Source: Public Record Report a problem | ||
| 7/12/2001 | Sold | $115,500$52/sqft |
Source: Public Record Report a problem | ||
Public tax history
| Year | Property taxes | Tax assessment |
|---|---|---|
| 2025 | $2,282 +19.8% | $167,012 +22.4% |
| 2024 | $1,904 +4.3% | $136,411 +3% |
| 2023 | $1,826 +5.3% | $132,438 +3% |
| 2022 | $1,734 -0.1% | $128,581 +3% |
| 2021 | $1,736 +7.5% | $124,836 +1.4% |
| 2020 | $1,616 | $123,112 +2.3% |
| 2019 | -- | $120,344 +1.9% |
| 2018 | $1,205 -18% | $118,100 +2.1% |
| 2017 | $1,469 | $115,671 +2.1% |
| 2016 | $1,469 +3.5% | $113,292 +0.7% |
| 2015 | $1,420 +1.4% | $112,504 +0.8% |
| 2014 | $1,400 +21.9% | $111,611 +1.5% |
| 2013 | $1,148 +6.5% | $109,962 +1.7% |
| 2012 | $1,078 -9.7% | $108,124 -7.3% |
| 2011 | $1,194 | $116,621 -8.1% |
| 2010 | -- | $126,928 -17.5% |
| 2009 | $1,756 -16.7% | $153,844 -11.7% |
| 2008 | $2,108 -17.3% | $174,168 +2% |
| 2006 | $2,549 | $170,716 +39.3% |
| 2005 | -- | $122,585 +3% |
| 2004 | $1,774 +0.8% | $119,015 +1.9% |
| 2003 | $1,760 +2.7% | $116,796 +2.4% |
| 2002 | $1,713 -11.3% | $114,059 +12.4% |
| 2001 | $1,931 +4.9% | $101,513 +6.5% |
| 2000 | $1,841 | $95,315 |
Find assessor info on the county website
Neighborhood: 33523
Nearby homes
- $276,5003 bd2 ba1.8k sqft35035 Smoketree Ln, Dade City, FL 33523Off Market
- $324,1003 bd3 ba2.4k sqft35028 Smoketree Ln, Dade City, FL 33523Off Market
- $299,9903 bd2 ba1.8k sqft35041 Smoketree Ln, Ridge Manor, FL 33523Sold

- $297,4903 bd2 ba1.8k sqft35022 Smoketree Ln, Dade City, FL 33523Sold
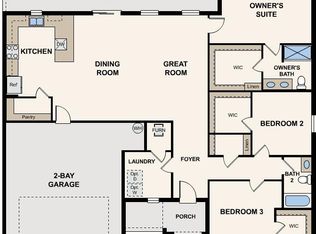
- $317,9903 bd2 ba2.2k sqft35016 Smoketree Ln, Dade City, FL 33523Sold
- $300,0003 bd2 ba2k sqft35040 Smoketree Ln, Ridge Manor, FL 33523Sold
- $48,000-- bd-- ba-- sqft35015 Smoketree Ln, Dade City, FL 33523Sold
- $297,2003 bd2 ba2.2k sqft35047 Smoketree Ln, Dade City, FL 33523Off Market
Nearby schools
GreatSchools rating
- 4/10Eastside Elementary SchoolGrades: PK-5Distance: 7.4 mi
- 2/10Hernando High SchoolGrades: PK,6-12Distance: 13.2 mi
- 5/10D. S. Parrott Middle SchoolGrades: 6-8Distance: 15.6 mi
Get a cash offer in 3 minutes
Find out how much your home could sell for in as little as 3 minutes with a no-obligation cash offer.
Estimated market value
$386,500
Get a cash offer in 3 minutes
Find out how much your home could sell for in as little as 3 minutes with a no-obligation cash offer.
Estimated market value
$386,500
- Florida
- Hernando County
- Ridge Manor
- 33523
- 35027 SMOKETREE LANE
Nearby cities
Nearby zip codes
Other Ridge Manor Topics
