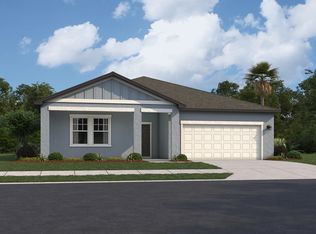
Virtually Staged. SPARKLY NEW! This never occupied 2025 built "Shelby" home invites you to enjoy a relaxing and affordable lifestyle! Located in the popular Whispering Oaks Estates community, this beautiful 3/2/2 home with 2044 SFLA features luxury vinyl flooring, upgraded wood cabinets, quartz countertops, state of the art applicances, a walk-in closet in the great room (extra storage is always a plus!) and an interior laundry room complete with washer & dryer. The 2 car garage has a door opener and stairs for attic access. The landscaping is already in place, complete with a bird bath in the rear yard and even a peach tree. The golf course is under new ownership and will reopen in the next few months. Rumor has it that there will be "night golf" and some other new and fun activities to enjoy. Whispering Oaks Estates is a Master planned community with reasonable deed restrictions and low annual fees. Dues this year are $277 (that's annual, not monthly). The roads are private, and there is a recreation center available for meetings and social activities including a spring picnic. The location is unique in that the community has a rustic, quaint, country feel (with lots of trees and nature), yet living there, you'll be convenient to multiple small towns and major cities like Tampa and Orlando. You can be on the shores of the Gulf of America in a half hour and on I-75 in less than 10 minutes. The area is growing with amenities - medical, shopping, restaurants and more. The city address can be Dade City or Ridge Manor - both have the same zip code. Why not come experience this offering for yourself? You'll be glad you did! $359,900
New construction
$359,900
35040 SMOKETREE LANE, DADE CITY, FL 33523
3beds
2,044sqft
Single Family Residence
Built in 2025
9,378 Square Feet Lot
$357,100 Zestimate®
$176/sqft
$23/mo HOA
What's special
Quartz countertopsLuxury vinyl flooringUpgraded wood cabinets
- 4 days
- 43
- 1
Likely to sell faster than
Zillow last checked:
Listing updated:
Listed by:
Georgia Bickford 813-713-6492,
BHHS FLORIDA PROPERTIES GROUP 813-907-8200
Source: Stellar MLS,MLS#: TB8556406 Originating MLS: Suncoast Tampa
Facts & features
Interior
Bedrooms & bathrooms
- Bedrooms: 3
- Bathrooms: 2
- Full bathrooms: 2
Rooms
- Room types: Attic, Great Room, Utility Room
Primary bedroom
- Features: Walk-In Closet(s)
- Level: First
- Area: 168 Square Feet
- Dimensions: 12x14
Bedroom 2
- Features: Built-in Closet
- Level: First
- Area: 182 Square Feet
- Dimensions: 13x14
Bedroom 3
- Features: Built-in Closet
- Level: First
- Area: 182 Square Feet
- Dimensions: 13x14
Balcony porch lanai
- Level: First
- Area: 144 Square Feet
- Dimensions: 6x24
Dining room
- Level: First
- Area: 160 Square Feet
- Dimensions: 10x16
Kitchen
- Level: First
- Area: 208 Square Feet
- Dimensions: 13x16
Living room
- Level: First
- Area: 352 Square Feet
- Dimensions: 16x22
Heating
- Central, Electric, Heat Pump
Cooling
- Central Air
Appliances
- Included: Dishwasher, Dryer, Electric Water Heater, Microwave, Range, Refrigerator, Washer
- Laundry: Laundry Room
Features
- Living Room/Dining Room Combo, Open Floorplan, Solid Wood Cabinets, Split Bedroom, Thermostat, Walk-In Closet(s)
- Flooring: Carpet, Luxury Vinyl
- Doors: Sliding Doors
- Windows: Window Treatments
- Has fireplace: No
Interior area
- Total structure area: 2,837
- Total interior livable area: 2,044 sqft
Video & virtual tour
Property
Parking
- Total spaces: 2
- Parking features: Driveway, Garage Door Opener
- Attached garage spaces: 2
- Has uncovered spaces: Yes
Features
- Levels: One
- Stories: 1
- Patio & porch: Covered, Front Porch, Rear Porch
- Exterior features: Irrigation System, Rain Gutters
- Has view: Yes
- View description: Trees/Woods
Lot
- Size: 9,378 Square Feet
- Dimensions: 75 x 125 mol
- Features: In County, Landscaped, Level, Near Golf Course
- Residential vegetation: Mature Landscaping
Details
- Parcel number: R0112321132600001810
- Zoning: MPUD
- Special conditions: None
Construction
Type & style
- Home type: SingleFamily
- Architectural style: Contemporary
- Property subtype: Single Family Residence
Materials
- Block, Stucco
- Foundation: Slab
- Roof: Shingle
Condition
- Completed
- New construction: Yes
- Year built: 2025
Details
- Builder name: Century Homes
Utilities & green energy
- Sewer: Public Sewer
- Water: Public
- Utilities for property: BB/HS Internet Available, Cable Available, Electricity Connected, Fire Hydrant, Phone Available, Public, Sewer Connected, Sprinkler Meter, Underground Utilities, Water Connected
Community & HOA
Community
- Features: Association Recreation - Owned, Deed Restrictions, Golf Carts OK, Golf, Special Community Restrictions
- Security: Smoke Detector(s)
- Pet fee: $0 monthly
- Subdivision: WHISPERING OAKS ESTATES PHASE V-B
HOA
- Has HOA: Yes
- Amenities included: Fence Restrictions, Golf Course, Recreation Facilities, Vehicle Restrictions
- Services included: Common Area Taxes, Private Road, Recreational Facilities
- HOA fee: $23 monthly
- HOA name: John Overbeck, Treasurer
Location
- Region: Ridge Manor
Financial & listing details
- Price per square foot: $176/sqft
- Tax assessed value: $33,198
- Annual tax amount: $771
- Date on market: 10/14/2026
- Cumulative days on market: 5 days
- Listing terms: Cash,Conventional,FHA,VA Loan
- Ownership: Fee Simple
- Total actual rent: 0
- Electric utility on property: Yes
- Road surface type: Paved, Asphalt
Estimated market value
$357,100
$339,000 - $375,000
$2,341/mo
Price history
| Date | Event | Price |
|---|---|---|
| 10/15/2026 | Listed for sale | $359,900+20%$176/sqft |
Source:  Stellar MLS #TB8556406 Report a problem | ||
| 3/21/2025 | Sold | $300,000-1%$147/sqft |
Source: Stellar MLS #J987363 Report a problem | ||
| 12/23/2024 | Pending sale | $302,990$148/sqft |
Source:  HCMLS #2240455 Report a problem | ||
| 8/28/2024 | Listed for sale | $302,990$148/sqft |
Source:  Century Communities Report a problem | ||
| 8/27/2024 | Listing removed | -- |
Source: HCMLS #2240455 Report a problem | ||
| 8/26/2024 | Listed for sale | $302,990+2230.7%$148/sqft |
Source: HCMLS #2240455 Report a problem | ||
| 1/29/2021 | Sold | $13,000+202.3%$6/sqft |
Source: Public Record Report a problem | ||
| 11/13/2013 | Sold | $4,300-73.3%$2/sqft |
Source: Public Record Report a problem | ||
| 6/15/2005 | Sold | $16,100$8/sqft |
Source: Public Record Report a problem | ||
Public tax history
| Year | Property taxes | Tax assessment |
|---|---|---|
| 2025 | $771 +140.6% | $12,857 +10% |
| 2024 | $321 +3% | $11,688 +10% |
| 2023 | $311 +22.2% | $10,625 +10% |
| 2022 | $255 +20.7% | $9,659 +47.1% |
| 2021 | $211 +2.4% | $6,565 |
| 2020 | $206 +51% | $6,565 -22.2% |
| 2019 | $137 -0.3% | $8,440 -5.3% |
| 2018 | $137 -38.1% | $8,909 |
| 2017 | $221 | $8,909 |
| 2016 | $221 +2.3% | $8,909 |
| 2015 | $216 +1.8% | $8,909 |
| 2014 | $213 +48.1% | $8,909 |
| 2013 | $144 +5% | $8,909 |
| 2012 | $137 -16.1% | $8,909 -17.4% |
| 2011 | $163 | $10,785 -14.8% |
| 2010 | -- | $12,660 -15.6% |
| 2009 | $227 -12.8% | $15,005 -11.1% |
| 2008 | $260 -0.9% | $16,880 +12.5% |
| 2006 | $262 | $15,005 +100% |
| 2005 | -- | $7,502 |
| 2004 | $142 -1.6% | $7,502 |
| 2003 | $144 -0.3% | $7,502 |
| 2002 | $144 +1.1% | $7,502 |
| 2001 | $143 -1.5% | $7,502 |
| 2000 | $145 | $7,502 |
Find assessor info on the county website
Monthly payment
Est. payment
Payment breakdown
Explore the cost of this home by adjusting the details. Changes won't be saved.Climate risks
Neighborhood: 33523
Nearby schools
Schools provided by the listing agent
- Elementary: Eastside Elementary School
- Middle: D.S. Parrot Middle
- High: Hernando High
Source: Stellar MLS. This data may not be complete. We recommend contacting the local school district to confirm school assignments for this home.


Similar homes
- from $355,9904 bd2 ba2k sqftPandora Plan, Vista Walk, Dade City, FL 33523New Construction
 Starlight Homes
- from $331,9003 bd2 ba1.7k sqftManatee Plan, Trilby Crossing, Brooksville, FL 34602New Construction
 LGI Homes
- $355,8504 bd3 ba2.5k sqft31523 Malbec Dr, Brooksville, FL 34602New Construction
 HCMLS
- $349,9594 bd2 ba1.7k sqft26484 MARY AVENUE, BROOKSVILLE, FL 34602New Construction

 MLS ID #TB8543656, Valeria Estrada, BHHS FLORIDA PROPERTIES GROUP. Stellar MLS
- $314,9903 bd2 ba1.5k sqft14602 ITALY AVENUE, DADE CITY, FL 33523New ConstructionStellar MLS
- $301,8803 bd2 ba1.4k sqft31386 MALBEC DRIVE, BROOKSVILLE, FL 34602New ConstructionStellar MLS
- $360,0004 bd3 ba1.9k sqft7156 RAY CREEK DRIVE, BROOKSVILLE, FL 34601For SaleMLS ID #TB8551801, Shannon Saleh, REDFIN CORPORATION. Stellar MLS
- $350,0005 bd3 ba2k sqft11955 FALLOW DOWN DRIVE, DADE CITY, FL 33525New ConstructionStellar MLS
- $375,0004 bd3 ba1.9k sqft12580 HOMELAND DRIVE, DADE CITY, FL 33525New ConstructionStellar MLS
- $304,9903 bd2 ba1.4k sqft(Undisclosed Address), DADE CITY, FL 33523New ConstructionMLS ID #TB8545934, Reed Williams, ASHTON WOODS FLORIDA REALTY LLC. Stellar MLS
