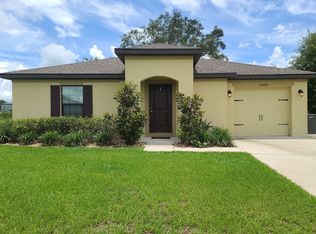
Pre-Construction. To be built. Build your dream home on this beautiful homesite in the growing Hill N Dale Community of Brooksville. This build-to-own opportunity allows you to secure a brand-new home that comes with the lot and will be designed for modern living while giving you the opportunity to participate in the construction process. This home will feature 3 bedrooms and 2 bathrooms and will also include a dedicated office/den or bonus room. The thoughtfully designed floor plan offers an open-concept layout with a spacious living area, modern kitchen and dining space. The home will include brand-new stainless steel appliances, quality construction and energy-efficient features. No HOA and No CDD. Conveniently located near I-75 and Suncoast.
New construction
$349,959
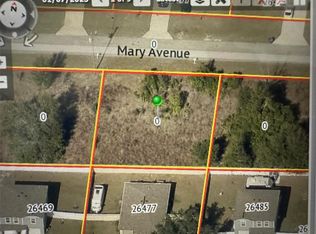
26484 MARY AVENUE, BROOKSVILLE, FL 34602
4beds
1,710sqft
Single Family Residence
Built in 2026
7,600 Square Feet Lot
$-- Zestimate®
$205/sqft
$-- HOA
What's special
Open-concept layoutModern kitchenDining spaceBrand-new stainless steel appliances
- 1 day
- 69
- 2
Zillow last checked:
Listing updated:
Listed by:
Valeria Estrada 786-942-0876,
BHHS FLORIDA PROPERTIES GROUP 813-908-8788
Source: Stellar MLS,MLS#: TB8543656 Originating MLS: Suncoast Tampa
Originating MLS: Suncoast Tampa
Facts & features
Interior
Bedrooms & bathrooms
- Bedrooms: 4
- Bathrooms: 2
- Full bathrooms: 2
Rooms
- Room types: Den/Library/Office
Primary bedroom
- Features: En Suite Bathroom, Walk-In Closet(s)
- Level: First
- Area: 192 Square Feet
- Dimensions: 16x12
Bedroom 1
- Features: Built-in Closet
- Level: First
- Area: 148.8 Square Feet
- Dimensions: 12x12.4
Bedroom 2
- Features: Built-in Closet
- Level: First
- Area: 153.4 Square Feet
- Dimensions: 13x11.8
Den
- Level: First
- Area: 110 Square Feet
- Dimensions: 10x11
Kitchen
- Features: Pantry, Granite Counters, Kitchen Island
- Level: First
- Area: 150 Square Feet
- Dimensions: 10x15
Living room
- Level: First
- Area: 165 Square Feet
- Dimensions: 11x15
Heating
- Electric
Cooling
- Central Air
Appliances
- Included: Dishwasher, Electric Water Heater, Microwave, Range, Refrigerator
- Laundry: Electric Dryer Hookup, Inside, Laundry Room, Washer Hookup
Features
- Ceiling Fan(s), Eating Space In Kitchen, Kitchen/Family Room Combo, Open Floorplan, Primary Bedroom Main Floor, Solid Wood Cabinets, Split Bedroom, Walk-In Closet(s)
- Flooring: Laminate, Tile
- Doors: Sliding Doors
- Has fireplace: No
Interior area
- Total structure area: 2,190
- Total interior livable area: 1,710 sqft
Property
Parking
- Total spaces: 2
- Parking features: Garage - Attached
- Attached garage spaces: 2
Features
- Levels: One
- Stories: 1
- Exterior features: Lighting, Private Mailbox, Sidewalk
Lot
- Size: 7,600 Square Feet
- Dimensions: 80 x 95
Details
- Additional parcels included: Lots 1,2, and 3
- Parcel number: R3412220044100300040
- Zoning: R1B
- Special conditions: None
Construction
Type & style
- Home type: SingleFamily
- Property subtype: Single Family Residence
Materials
- Block, Stucco
- Foundation: Slab
- Roof: Shingle
Condition
- Pre-Construction
- New construction: Yes
- Year built: 2026
Details
- Warranty included: Yes
Utilities & green energy
- Sewer: Public Sewer
- Water: Public
- Utilities for property: Electricity Available, Sewer Available, Street Lights, Water Available
Community & HOA
Community
- Pet fee: $0 monthly
- Subdivision: HILL N DALE
HOA
- Has HOA: No
Location
- Region: Brooksville
Financial & listing details
- Price per square foot: $205/sqft
- Annual tax amount: $329
- Date on market: 8/31/2026
- Cumulative days on market: 2 days
- Listing terms: Cash,Conventional,FHA
- Ownership: Fee Simple
- Total actual rent: 0
- Electric utility on property: Yes
- Road surface type: Asphalt
Estimated market value
Not available
Estimated sales range
Not available
Not available
Price history
| Date | Event | Price |
|---|---|---|
| 8/31/2026 | Listed for sale | $349,959$205/sqft |
Source:  Stellar MLS #TB8543656 Report a problem Stellar MLS #TB8543656 Report a problem | ||
Public tax history
Tax history is unavailable.
Monthly payment
Est. payment
Payment breakdown
Explore the cost of this home by adjusting the details. Changes won't be saved.Climate risks
Neighborhood: Hill 'n Dale

Similar homes
- $320,0003 bd2 ba1.7k sqft5261 FEZ COURT, BROOKSVILLE, FL 34602For Sale

 MLS ID #O6425344, Lynn London, EXP REALTY LLC. Stellar MLS
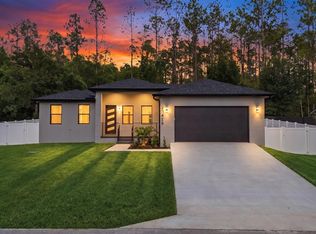
 - $398,5003 bd2 ba1.5k sqft27426 AZEN LOOP, BROOKSVILLE, FL 34602New Construction
 MLS ID #TB8541097, Maria Leon PLLC, EXP REALTY LLC. Stellar MLS
 - $320,0003 bd2 ba1.6k sqft30896 Satinleaf Run, Brooksville, FL 34602For Sale
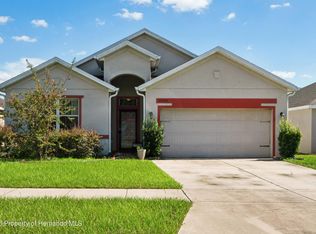 MLS ID #2260604, Marion Kelley, Dennis Realty & Investment Corp. HCMLS
 - $174,9993 bd2 ba1.5k sqft6173 Sumter Dr, Brooksville, FL 34602For Sale

 MLS ID #2026034616, Sean Seward, Keller Williams Island Life RE. Florida Gulf Coast MLS
 - $337,9004 bd3 ba1.9k sqft5277 CAP ROAD, BROOKSVILLE, FL 34602New ConstructionStellar MLS
- $359,9993 bd3 ba2k sqft7051 LEXINGTON CIR, BROOKSVILLE, FL 34602For SaleMLS ID #TB8493613, Joanne Rivera, P.A, CHARLES RUTENBERG REALTY INC. Stellar MLS
- $349,9003 bd2 ba1.5k sqft4311 CULBREATH ROAD, BROOKSVILLE, FL 34601For SaleMLS ID #W7888918, James Adams, PA, EXP REALTY LLC. Stellar MLS
- $337,9004 bd3 ba1.9k sqft5215 CAP ROAD, BROOKSVILLE, FL 34602New ConstructionStellar MLS
- $212,0003 bd2 ba1.2k sqft26356 ROLLING ACRES DRIVE, BROOKSVILLE, FL 34602For SaleMLS ID #TB8501974, Carol Petruzzo, SPIRIT REALTY OF FLORIDA. Stellar MLS
- $325,9003 bd2 ba1.4k sqft5241 CAP ROAD, BROOKSVILLE, FL 34602New ConstructionStellar MLS
- $339,9004 bd2 ba1.8k sqft31527 WILD GRAPE LANE, BROOKSVILLE, FL 34602New ConstructionStellar MLS
- $350,0003 bd1 ba992 sqft9299 WEATHERLY ROAD, BROOKSVILLE, FL 34601For SaleMLS ID #TB8536049, Jessica Ferguson, SOUTHERN BELLE REALTY, INC. Stellar MLS
- $320,9003 bd2 ba1.4k sqft5269 CAP ROAD, BROOKSVILLE, FL 34602New ConstructionStellar MLS
- $214,9003 bd1 ba1.4k sqft6376 CAMMIE STREET, BROOKSVILLE, FL 34602For SaleMLS ID #W7888279, Brian Pfister, RE/MAX SUNSET REALTY. Stellar MLS
- $498,9003 bd2 ba2.2k sqft8057 SHAW ROAD, BROOKSVILLE, FL 34602For SaleMLS ID #TB8537128, David Garcia, REAL BROKER, LLC. Stellar MLS
- $324,9003 bd2 ba2k sqft31331 SATINLEAF RUN, BROOKSVILLE, FL 34602For SaleMLS ID #TB8521751, Georgia Bickford, BHHS FLORIDA PROPERTIES GROUP. Stellar MLS
- $285,0004 bd2 ba1.6k sqft31407 SATINLEAF RUN, BROOKSVILLE, FL 34602For SaleMLS ID #TB8533381, Marie Baethke, CORCORAN DWELLINGS. Stellar MLS
