Welcome to your newly renovated dream home—complete with a private pool and located in one of Brooksville’s fastest-growing and most sought-after areas, just minutes from the new lagoon. Property qualifies for USDA loan with zero down payment. This beautifully updated 3-bedroom, 3-bath residence with a versatile bonus room is truly move-in ready. Inside, you’ll find refreshed living spaces, a functional layout, and flexible options to fit your lifestyle. The bonus room can easily serve as a home office, playroom, guest suite, or additional living area. Retreat to the spacious primary suite, featuring your own private oasis with a custom-built wall-to-wall closet. Thoughtful upgrades throughout the home include a roof, HVAC, and impact-rated windows for added efficiency and peace of mind. The bathrooms are enhanced with bidet toilets, adding a touch of everyday luxury. Step outside to your private pool—perfect for relaxing, entertaining, and enjoying Florida living year-round. Enjoy the low-maintenance outdoor living with artificial turf in the backyard, providing a clean, attractive space with no lawn mowing required. With no HOA, no CDD fees, and no flood zone, this property offers both freedom and value. Ideally located near shopping, dining, recreation, and major highways, this home combines comfort, convenience, and modern upgrades in one exceptional package.
For sale
Price cut: $20K (6/30)
$369,999
7051 LEXINGTON CIR, BROOKSVILLE, FL 34602
3beds
2,065sqft
:
Get pre-qualified$2,376/mo
Single Family Residence
Built in 1987
10,019 Square Feet Lot
$363,400 Zestimate®
$179/sqft
$-- HOA
What's special
Private poolVersatile bonus roomSpacious primary suiteImpact-rated windowsCustom-built wall-to-wall closet
- 133 days |
- 796 |
- 64 |
Zillow last checked:
Listing updated:
Listed by:
Joanne Rivera, P.A 813-997-0740,
CHARLES RUTENBERG REALTY INC 727-538-9200
Source: Stellar MLS,MLS#: TB8493613 Originating MLS: Suncoast Tampa
Originating MLS: Suncoast Tampa
Facts & features
Interior
Bedrooms & bathrooms
- Bedrooms: 3
- Bathrooms: 3
- Full bathrooms: 3
Primary bedroom
- Features: Walk-In Closet(s)
- Level: First
Bathroom 2
- Features: Built-in Closet
- Level: First
Bathroom 3
- Features: Built-in Closet
- Level: First
Bonus room
- Features: No Closet
- Level: First
Dining room
- Features: No Closet
- Level: First
Kitchen
- Level: First
Living room
- Level: First
Heating
- Central
Cooling
- Central Air
Appliances
- Included: Disposal, Electric Water Heater, Microwave, Range
- Laundry: Electric Dryer Hookup, Laundry Room
Features
- Ceiling Fan(s), Crown Molding, Kitchen/Family Room Combo, L Dining, Primary Bedroom Main Floor, Thermostat, Walk-In Closet(s)
- Flooring: Ceramic Tile
- Has fireplace: No
Interior area
- Total structure area: 2,065
- Total interior livable area: 2,065 sqft
Video & virtual tour
Property
Parking
- Total spaces: 2
- Parking features: Garage - Attached
- Attached garage spaces: 2
Features
- Levels: One
- Stories: 1
- Exterior features: Private Mailbox, Rain Gutters
- Has private pool: Yes
- Pool features: Above Ground
Lot
- Size: 10,019 Square Feet
Details
- Parcel number: R3212221100600000700
- Zoning: PDP
- Special conditions: None
Construction
Type & style
- Home type: SingleFamily
- Property subtype: Single Family Residence
Materials
- Concrete
- Foundation: Block
- Roof: Shingle
Condition
- New construction: No
- Year built: 1987
Utilities & green energy
- Sewer: Public Sewer
- Water: None
- Utilities for property: Cable Connected, Electricity Connected, Public, Sewer Connected, Water Connected
Community & HOA
Community
- Pet fee: $0 monthly
- Subdivision: RIDGE MANOR WEST PHASE IV LOT 70
HOA
- Has HOA: No
Location
- Region: Brooksville
Financial & listing details
- Price per square foot: $179/sqft
- Tax assessed value: $269,902
- Annual tax amount: $1,947
- Date on market: 4/3/2026
- Cumulative days on market: 107 days
- Ownership: Fee Simple
- Total actual rent: 0
- Electric utility on property: Yes
- Road surface type: Paved
Estimated market value
$363,400
$345,000 - $382,000
$2,073/mo
Price history
| Date | Event | Price |
|---|---|---|
| 7/21/2026 | Listed for sale | $369,999$179/sqft |
Source:  Stellar MLS #TB8493613 Report a problem Stellar MLS #TB8493613 Report a problem | ||
| 7/17/2026 | Contingent | $369,999$179/sqft |
Source: Stellar MLS #TB8493613 Report a problem | ||
| 6/30/2026 | Price change | $369,999-5.1%$179/sqft |
Source: Stellar MLS #TB8493613 Report a problem | ||
| 6/24/2026 | Listed for sale | $389,999$189/sqft |
Source: Stellar MLS #TB8493613 Report a problem | ||
| 6/5/2026 | Pending sale | $389,999$189/sqft |
Source: Stellar MLS #TB8493613 Report a problem | ||
| 4/3/2026 | Listed for sale | $389,999+167.1%$189/sqft |
Source: Stellar MLS #TB8493613 Report a problem | ||
| 6/4/2018 | Sold | $146,000-13%$71/sqft |
Source:  HCMLS #2191461 Report a problem HCMLS #2191461 Report a problem | ||
| 4/5/2018 | Listed for sale | $167,800+3.6%$81/sqft |
Source: RE/MAX Marketing Specialists #2191461 Report a problem | ||
| 6/21/2005 | Sold | $162,000+95.4%$78/sqft |
Source: Agent Provided Report a problem | ||
| 9/1/2000 | Sold | $82,900+15.1%$40/sqft |
Source: Agent Provided Report a problem | ||
| 12/4/1996 | Sold | $72,000$35/sqft |
Source: Agent Provided Report a problem | ||
Public tax history
| Year | Property taxes | Tax assessment |
|---|---|---|
| 2024 | -- | $136,450 +3% |
| 2023 | -- | $132,476 +3% |
| 2022 | -- | $128,617 +3% |
| 2021 | -- | $124,871 |
Find assessor info on the county website
Monthly payment
Est. payment
Payment breakdown
Explore the cost of this home by adjusting the details. Changes won't be saved.Climate risks
Neighborhood: 34602
Nearby schools
GreatSchools rating
- 4/10Eastside Elementary SchoolGrades: PK-5Distance: 3.6 mi
- 2/10Hernando High SchoolGrades: PK,6-12Distance: 9.3 mi
- 5/10D. S. Parrott Middle SchoolGrades: 6-8Distance: 11.7 mi
- $233,6002 bd2 ba1.4k sqft7045 Lexington Cir, Brooksville, FL 34602Off Market
- $216,9002 bd2 ba1.1k sqft7061 Lexington Cir, Brooksville, FL 34602Off Market
- $216,2002 bd2 ba1.1k sqft7083 Lexington Cir, Brooksville, FL 34602Off Market
- $204,0002 bd2 ba1.1k sqft7089 Lexington Cir, Brooksville, FL 34602Off Market

- $239,0002 bd2 ba1.3k sqft7071 Lexington Cir, Brooksville, FL 34602Off Market
- $241,2003 bd2 ba1.3k sqft7041 Lexington Cir, Brooksville, FL 34602Off Market
- $226,6002 bd2 ba1.3k sqft7050 Lexington Cir, Brooksville, FL 34602Off Market
- $299,9002 bd3 ba1.3k sqft7054 Lexington Cir, Brooksville, FL 34602For Sale
A local agent can set up tours, give advice and negotiate with sellers.
Similar homes
- $337,9004 bd3 ba1.9k sqft5215 CAP ROAD, BROOKSVILLE, FL 34602New Construction
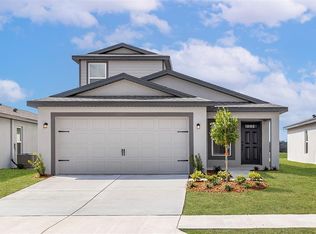
 Stellar MLS
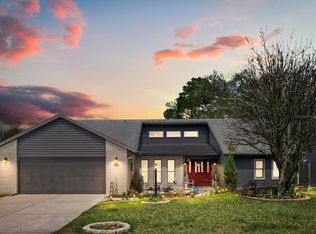
 - $329,9003 bd3 ba2.4k sqft434 HAMLIN WAY, BROOKSVILLE, FL 34601For Sale
 MLS ID #TB8533438, Bridget Franklin, MARK SPAIN REAL ESTATE. Stellar MLS
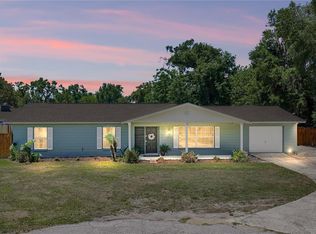
 - $329,0003 bd2 ba2.4k sqft34515 CEDARFIELD DRIVE, DADE CITY, FL 33523For Sale
 MLS ID #TB8478415, Tania Borelli, COLDWELL BANKER REALTY. Stellar MLS
 - $369,0004 bd3 ba2.2k sqft37634 HIDDEN PARK COURT, DADE CITY, FL 33525For Sale
 MLS ID #TB8510215, Makenzie Brown, KING & ASSOCIATES REAL ESTATE LLC. Stellar MLS
 - $200,0003 bd1 ba1k sqft27197 SIMONA AVENUE, BROOKSVILLE, FL 34602For SaleMLS ID #TB8462350, Fabi Sandow, FLORIDA HOMES REALTY & MORTGAGE. Stellar MLS
- $359,0004 bd2 ba1.5k sqft15373 CALLISTA LANE, DADE CITY, FL 33523For SaleMLS ID #W7887926, Lindsay Fladd, FLORIDA CRACKER PROPERTIES. Stellar MLS
- $389,9003 bd2 ba1.6k sqft4096 LANDOVER BOULEVARD, SPRING HILL, FL 34609For SaleMLS ID #TB8500300, Esther Fleitas Padron, HOME PRIME REALTY LLC. Stellar MLS
- $369,9904 bd2 ba2k sqft12783 LINDEN DRIVE, SPRING HILL, FL 34609For SaleMLS ID #TB8516400, Ana Perez, DALTON WADE INC. Stellar MLS
- $399,9994 bd2 ba1.8k sqft5223 BYRONIC COURT, BROOKSVILLE, FL 34604For SaleMLS ID #A4695990, Shonta Rea, WAGNER REALTY. Stellar MLS
- $365,0003 bd2 ba1.5k sqft13220 LINDEN DRIVE, SPRING HILL, FL 34609For SaleMLS ID #TB8531058, Jocelyne Yanez, HOMESMART. Stellar MLS
- $349,0003 bd2 ba1.9k sqft5561 LEGEND HILLS LANE, SPRING HILL, FL 34609For SaleMLS ID #W7887474, Anthony Kocovic, GALBO REALTY. Stellar MLS
- $385,0004 bd2 ba2.2k sqft13611 MCINTOSH DRIVE, DADE CITY, FL 33525For SaleMLS ID #TB8532382, Anjelica Marchese, KW REALTY ELITE PARTNERS. Stellar MLS
- $345,0003 bd2 ba1.9k sqft5341 BIRCHWOOD ROAD, SPRING HILL, FL 34608For SaleMLS ID #TB8533383, Timothy Plumadore, TROPIC SHORES REALTY. Stellar MLS
- $287,4003 bd2 ba1.5k sqft34817 ORCHID PARKWAY, DADE CITY, FL 33523For SaleMLS ID #W7885214, Jennifer Mankotya, EXP REALTY LLC. Stellar MLS
- $349,5003 bd2 ba1.5k sqft4219 Elwood Rd, Spring Hill, FL 34609For SaleMLS ID #2260426, Paulo Poco, Home Vizions Realty of Hernando County. HCMLS
- $439,9003 bd2 ba2.2k sqft4684 SOUTHERN VALLEY LOOP, BROOKSVILLE, FL 34601For SaleMLS ID #O6409741, Cedrick Williams, MAGNUS REALTY GROUP LLC. Stellar MLS
- $349,9004 bd2 ba1.7k sqft3777 FANTASY WAY, BROOKSVILLE, FL 34604For SaleMLS ID #W7887802, Jose Alonzo, Jr, FLORIDAS A TEAM REALTY. Stellar MLS
- $389,9753 bd2 ba1.6k sqft12125 KNOTTY PINE LOOP, SAN ANTONIO, FL 33576For SaleMLS ID #TB8509654, Greg DeLaRue, ELITE BROKERS, LLC. Stellar MLS
- $360,0004 bd2 ba1.8k sqft30349 ELAM ROAD, WESLEY CHAPEL, FL 33545For SaleMLS ID #GC541886, Zachary Greenberg, COASTAL REAL ESTATE PROFESSIONALS LLC. Stellar MLS
- $350,0003 bd2 ba1.4k sqft9105 S ZANMAR DRIVE, FLORAL CITY, FL 34436For SaleMLS ID #TB8489440, Joseph Flores, LPT REALTY, LLC. Stellar MLS
