The luxury vinyl plank flooring throughout the home is perfect for entertaining or relaxing with your loved ones. The high ceilings and large family room make for a great entertainment space. The owner's suite is the perfect place to unwind and relax. A bay window and sloped ceilings allow plenty of natural light into the room. The en-suite bathroom has a spa-like feel with a walk-in shower, a soaking tub, and a walk-in closet! You'll also have a private office to work or study in. The first-floor guest suite is ideal for visiting family and friends. Upstairs you have the game room, a bathroom and 2 bedrooms. The backyard is partially fenced, providing plenty of room to play and relax in a safe environment. Don't wait! Schedule a tour today!
Pending
Price cut: $14.7K (8/4)
$395,990
3503 Champlain Fields Dr, Santa Fe, TX 77510
4beds
2,486sqft
Single Family Residence
Built in 2026
0.31 Acres Lot
$364,500 Zestimate®
$159/sqft
$133/mo HOA
What's special
High ceilingsPrivate officeLarge family roomPlenty of natural lightSoaking tubFirst-floor guest suiteSloped ceilings
- 55 days
- 9
- 0
Zillow last checked:
Listing updated:
Listed by:
Heather Chavana 281-962-8770,
M/I Homes
Source: HAR,MLS#: 92881642
Facts & features
Interior
Bedrooms & bathrooms
- Bedrooms: 4
- Bathrooms: 3
- Full bathrooms: 3
Rooms
- Room types: Family Room, Utility Room
Primary bedroom
- Level: First
- Area: 216
- Dimensions: 12x18
Bedroom
- Level: First
- Area: 132
- Dimensions: 11x12
Bedroom
- Level: Second
- Area: 143
- Dimensions: 11x13
Bedroom
- Level: Second
- Area: 132
- Dimensions: 11x12
Dining room
- Level: First
- Area: 132
- Dimensions: 11x12
Family room
- Level: First
- Area: 315
- Dimensions: 15x21
Game room
- Level: Second
- Area: 208
- Dimensions: 16x13
Heating
- Natural Gas
Cooling
- Electric
Appliances
- Included: ENERGY STAR Qualified Appliances, Disposal, Gas Oven, Microwave, Gas Range, Dishwasher
- Laundry: Electric Dryer Hookup, Washer Hookup
Features
- All Bedrooms Down, Primary Bed - 1st Floor, Walk-In Closet(s)
- Flooring: Carpet, Vinyl
- Has fireplace: No
Interior area
- Total structure area: 2,486
- Total interior livable area: 2,486 sqft
Property
Parking
- Total spaces: 2
- Parking features: Attached
- Attached garage spaces: 2
Features
- Stories: 2
- Patio & porch: Covered
- Fencing: Back Yard
Lot
- Size: 0.31 Acres
- Features: Subdivided, 0 Up To 1/4 Acre
Construction
Type & style
- Home type: SingleFamily
- Architectural style: Traditional
- Property subtype: Single Family Residence
Materials
- Batts Insulation, Brick, Cement Siding
- Foundation: Slab
- Roof: Composition
Condition
- New construction: Yes
- Year built: 2026
Details
- Builder name: M/I Homes
Utilities & green energy
- Sewer: Public Sewer
- Water: Water District
Green energy
- Green verification: ENERGY STAR Certified Homes
- Energy efficient items: HVAC
Community & HOA
Community
- Subdivision: Lago Mar
HOA
- Has HOA: Yes
- HOA fee: $1,593 annually
Location
- Region: Santa Fe
Financial & listing details
- Price per square foot: $159/sqft
- Date on market: 7/20/2026
- Listing terms: Cash,Conventional,FHA,Investor,VA Loan
- Ownership: Full Ownership
- Road surface type: Concrete
Estimated market value
$364,500
$343,000 - $390,000
$3,129/mo
Price history
| Date | Event | Price |
|---|---|---|
| 8/4/2026 | Price change | $381,338-3.7%$153/sqft |
Source:  M/I Homes Report a problem M/I Homes Report a problem | ||
| 8/3/2026 | Pending sale | $395,990$159/sqft |
Source:  HAR #92881642 Report a problem HAR #92881642 Report a problem | ||
| 7/20/2026 | Listed for sale | $395,990$159/sqft |
Source: HAR #92881642 Report a problem | ||
Public tax history
Tax history is unavailable.
Monthly payment
Est. payment
Payment breakdown
Explore the cost of this home by adjusting the details. Changes won't be saved.Climate risks
Neighborhood: 77510
Nearby schools
Schools provided by the listing agent
- Elementary: Lobit Elementary School
- Middle: Lobit Middle School
- High: Dickinson High School
Source: HAR. This data may not be complete. We recommend contacting the local school district to confirm school assignments for this home.
- from $358,4904 bd3 ba2.6k sqftMagellan Plan, Lago Mar, Santa Fe, TX 77510New Construction

- from $343,4904 bd3 ba2.5k sqftHarrison Plan, Lago Mar, Santa Fe, TX 77510New Construction
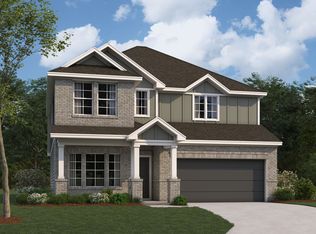
- from $354,4904 bd3 ba2.4k sqftBarbosa Plan, Lago Mar, Santa Fe, TX 77510New Construction

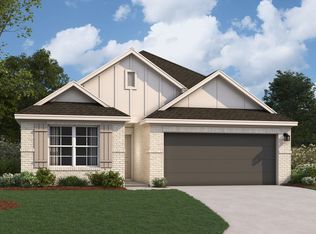
- from $305,4904 bd2 ba1.7k sqftFreestone Plan, Lago Mar, Santa Fe, TX 77510New Construction
Similar homes
- $388,9904 bd3 ba2.1k sqft3617 Reina Reach Dr, Santa Fe, TX 77510New Construction
 HAR
HAR - $404,9904 bd3 ba2.1k sqft13613 Fairway Arbor Dr, Texas City, TX 77510New Construction
 HAR
HAR - $409,9905 bd3 ba2.8k sqft3625 Reina Reach Ln, Santa Fe, TX 77510New Construction
 HAR
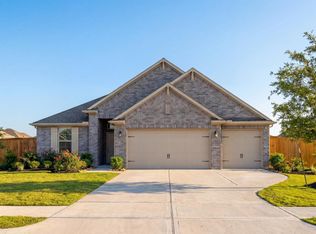
HAR - from $390,9904 bd3 ba2.3k sqftThe Elizabeth A Plan, Lago Mar, Texas City, TX 77568New Construction
 Davidson Homes, Inc.
