POOL - POOL - POOL with Spillover SPA and Screen Enclosure Luxury Living in Lakewood Ranch Welcome to your dream home in the heart of Lakewood Ranch! This exquisite 5-bedroom, 4-bathroom pool home, built just two years ago, embodies luxury and comfort at its finest. Thoughtful Design & Spacious Layout Step inside to discover a thoughtfully designed open floor plan that maximizes space and natural light, creating a warm and inviting atmosphere. The owner's suite, conveniently located on the main floor, serves as a tranquil retreat, featuring elegant finishes and ample privacy. Each area of the home is meticulously laid out, ensuring that there's no wasted space, making it perfect for family gatherings or entertaining guests. Gourmet Kitchen & Seamless Indoor-Outdoor Living Culinary enthusiasts will fall in love with the gourmet kitchen, complete with a spacious island and top-of-the-line appliances, including a gas stove. The heart of the home flows effortlessly to the lanai and pool area through stunning zero corner pocket slider doors, allowing you to enjoy breathtaking sunrises or unwind under the stars after a long day. Vibrant Community & Exceptional Amenities Located in Mallory Park, one of Lakewood Ranch's most sought-after villages, this home is surrounded by mature landscaping in a golf cart-friendly community. Residents enjoy access to a remarkable amenity center featuring a swimming pool, fitness center, pickleball and basketball courts, barbecue areas, and cozy fire pits. Just next door, Bob Gardner Park offers exciting playgrounds, a zip line, a dog park, scenic walking trails, ball fields, and even disc golf. Convenience & Peace of Mind With a private walking path leading directly to top-rated Lakewood Ranch Schools, daily commutes for the family are a breeze. Additionally, the property comes with the added assurance of a builders structural warranty that transfers to the new owner, allowing you to move in with complete peace of mind. Your New Home Awaits!
Sold for $740,000
$740,000
3503 HARLOWE RUN, LAKEWOOD RANCH, FL 34211
5beds
2,907sqft
Single Family Residence
Built in 2021
6,983 Square Feet Lot
$728,200 Zestimate®
$255/sqft
$5,711 Estimated rent
Home value
$728,200
$670,000 - $794,000
$5,711/mo
Zestimate® history
Owner options
List your home for rent
$5,711/mo
Rent Zestimate®
Find your next renter with Zillow Rental Manager. Plus, with online applications, you can quickly screen prospective tenants – for free.
$5,711/mo
Rent Zestimate®
Refinance and save
$5,278/mo
Est. payment
Refinancing to a lower rate could help reduce your monthly payments and save thousands over the life of the loan.
$5,278/mo
Est. payment
Explore your selling options
Work with a Zillow partner agent
Leverage their expertise and Zillow's premium Showcase listings to get your home seen by more buyers.
Get startedList with your own agent
Get your home in front of millions of buyers by listing it on Zillow.
Learn how to do itSell it yourself
Take full control of how buyers see your home on Zillow by listing For Sale by Owner (FSBO).
List your homeWhat's special
Spacious islandGas stoveElegant finishesLanai and pool areaBreathtaking sunrisesTop-of-the-line appliancesGourmet kitchen
Zillow last checked:
Listing updated:
Listed by:
Matt Mayers 727-678-1074,
LIFES A BEACH REAL ESTATE 972-415-2502
Bought with:
Sue Silberbusch, 3124912
COMPASS FLORIDA LLC
Source: Stellar MLS,MLS#: TB8300372 Originating MLS: Suncoast Tampa
Originating MLS: Suncoast Tampa
Facts & features
Interior
Bedrooms & bathrooms
- Bedrooms: 5
- Bathrooms: 4
- Full bathrooms: 4
Primary bedroom
- Features: Walk-In Closet(s)
- Level: First
- Area: 192 Square Feet
- Dimensions: 16x12
Bedroom 2
- Features: Built-in Closet
- Level: Second
- Area: 156 Square Feet
- Dimensions: 13x12
Bedroom 3
- Features: Built-in Closet
- Level: Second
- Area: 195 Square Feet
- Dimensions: 15x13
Great room
- Level: First
- Area: 378 Square Feet
- Dimensions: 21x18
Kitchen
- Level: First
- Area: 208 Square Feet
- Dimensions: 16x13
Heating
- Central, Electric
Cooling
- Central Air
Appliances
- Included: Dishwasher, Disposal, Dryer, Exhaust Fan, Freezer, Ice Maker, Microwave, Range, Refrigerator, Washer
- Laundry: Inside
Features
- Ceiling Fan(s), Crown Molding, High Ceilings, Kitchen/Family Room Combo, Living Room/Dining Room Combo, Open Floorplan, Solid Surface Counters, Solid Wood Cabinets, Tray Ceiling(s), Walk-In Closet(s)
- Flooring: Carpet, Ceramic Tile
- Doors: Sliding Doors
- Has fireplace: No
Interior area
- Total structure area: 3,886
- Total interior livable area: 2,907 sqft
Property
Parking
- Total spaces: 2
- Parking features: Garage - Attached
- Attached garage spaces: 2
Features
- Levels: Two
- Stories: 2
- Exterior features: Irrigation System, Sauna
- Has private pool: Yes
- Pool features: Heated, In Ground, Lighting
- Has spa: Yes
- Spa features: Heated, In Ground
Lot
- Size: 6,983 Square Feet
Details
- Parcel number: 590028059
- Zoning: RESIDENTIA
- Special conditions: None
Construction
Type & style
- Home type: SingleFamily
- Property subtype: Single Family Residence
Materials
- Concrete
- Foundation: Slab
- Roof: Tile
Condition
- New construction: No
- Year built: 2021
Details
- Builder name: DIVOSTA
Utilities & green energy
- Sewer: Public Sewer
- Water: None
- Utilities for property: BB/HS Internet Available, Cable Connected, Electricity Connected, Natural Gas Connected, Public, Sewer Connected, Sprinkler Recycled, Street Lights, Underground Utilities, Water Connected
Community & HOA
Community
- Features: Clubhouse, Fitness Center, Gated Community - Guard, Pool, Sidewalks, Tennis Court(s)
- Pet fee: $0 monthly
- Subdivision: MALLORY PARK PH II SUBPH A REP
HOA
- Has HOA: Yes
- Amenities included: Basketball Court, Clubhouse, Fitness Center, Pickleball Court(s), Pool, Recreation Facilities, Spa/Hot Tub, Trail(s), Wheelchair Access
- Services included: Common Area Taxes, Community Pool, Reserve Fund, Maintenance Grounds, Manager, Pool Maintenance
- HOA fee: $364 monthly
- HOA name: Karla Gustafson
- HOA phone: 239-444-6254
Location
- Region: Bradenton
Financial & listing details
- Price per square foot: $255/sqft
- Tax assessed value: $694,082
- Annual tax amount: $10,213
- Date on market: 9/5/2024
- Cumulative days on market: 64 days
- Listing terms: Cash,Conventional,FHA,VA Loan
- Ownership: Fee Simple
- Total actual rent: 0
- Electric utility on property: Yes
- Road surface type: Asphalt, Paved
Price history
| Date | Event | Price |
|---|---|---|
| 12/27/2024 | Sold | $740,000-3.2%$255/sqft |
Source:  Stellar MLS #TB8300372 Report a problem Stellar MLS #TB8300372 Report a problem | ||
| 11/25/2024 | Pending sale | $764,500$263/sqft |
Source: Stellar MLS #TB8300372 Report a problem | ||
| 11/16/2024 | Price change | $764,500-1.3%$263/sqft |
Source: Stellar MLS #TB8300372 Report a problem | ||
| 11/10/2024 | Price change | $774,500-1.3%$266/sqft |
Source: Stellar MLS #TB8300372 Report a problem | ||
| 11/7/2024 | Price change | $784,500-0.6%$270/sqft |
Source: Stellar MLS #TB8300372 Report a problem | ||
| 10/24/2024 | Price change | $789,500-1.3%$272/sqft |
Source: Stellar MLS #TB8300372 Report a problem | ||
| 10/1/2024 | Listed for sale | $799,500$275/sqft |
Source: Stellar MLS #TB8300372 Report a problem | ||
| 9/7/2024 | Listing removed | $799,500$275/sqft |
Source: Stellar MLS #TB8300372 Report a problem | ||
| 9/5/2024 | Listed for sale | $799,500-6.9%$275/sqft |
Source: Stellar MLS #TB8300372 Report a problem | ||
| 7/11/2024 | Listing removed | $859,000$295/sqft |
Source: Stellar MLS #A4594015 Report a problem | ||
| 4/7/2024 | Price change | $859,000-1.2%$295/sqft |
Source: Stellar MLS #A4594015 Report a problem | ||
| 3/11/2024 | Price change | $869,000-1.1%$299/sqft |
Source: Stellar MLS #A4594015 Report a problem | ||
| 2/24/2024 | Price change | $879,000-1.3%$302/sqft |
Source: Stellar MLS #A4594015 Report a problem | ||
| 2/12/2024 | Price change | $891,000-0.9%$307/sqft |
Source: Stellar MLS #A4594015 Report a problem | ||
| 1/25/2024 | Price change | $899,000-2.2%$309/sqft |
Source: Stellar MLS #A4594015 Report a problem | ||
| 1/19/2024 | Price change | $919,500-0.8%$316/sqft |
Source: Stellar MLS #A4594015 Report a problem | ||
| 1/3/2024 | Listed for sale | $927,000+4.9%$319/sqft |
Source: Stellar MLS #A4594015 Report a problem | ||
| 10/23/2023 | Listing removed | -- |
Source: Stellar MLS #A4584215 Report a problem | ||
| 10/16/2023 | Price change | $883,500-0.8%$304/sqft |
Source: Stellar MLS #A4584215 Report a problem | ||
| 9/29/2023 | Listed for sale | $891,000+64.7%$307/sqft |
Source: Stellar MLS #A4584215 Report a problem | ||
| 7/21/2022 | Listing removed | -- |
Source: Zillow Rental Network_1 Report a problem | ||
| 7/14/2022 | Price change | $6,000+9.1%$2/sqft |
Source: Zillow Rental Network_1 #A4542166 Report a problem | ||
| 7/6/2022 | Listed for rent | $5,500$2/sqft |
Source: Zillow Rental Network_1 Report a problem | ||
| 10/28/2021 | Sold | $541,100+18.5%$186/sqft |
Source: Public Record Report a problem | ||
| 9/15/2021 | Sold | $456,795$157/sqft |
Source: Agent Provided Report a problem | ||
Public tax history
| Year | Property taxes | Tax assessment |
|---|---|---|
| 2025 | $11,993 -3.7% | $694,082 -4.5% |
| 2024 | $12,455 +21.9% | $726,624 +21.7% |
| 2023 | $10,214 +2.4% | $597,183 +3% |
| 2022 | $9,972 +238.2% | $579,789 +866.3% |
| 2021 | $2,949 +9.7% | $60,000 |
| 2020 | $2,689 -0.3% | $60,000 |
| 2019 | $2,698 | $60,000 +153.2% |
| 2018 | $2,698 | $23,698 |
Find assessor info on the county website
Neighborhood: 34211
Nearby homes
- $655,0003 bd2 ba2k sqft3507 Harlowe Run, Bradenton, FL 34211Sold
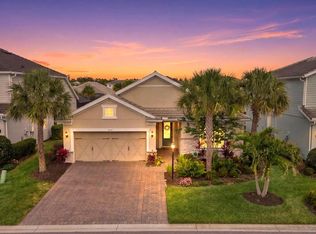
- $---- sqft3510 Harlow Run, Lakewood Ranch, FL 34211Off Market
- $638,0007,006 Square Feet3511 Harlowe Run, Bradenton, FL 34211Off Market
- $644,3006,890 Square Feet3504 Anchor Bay Trl, Bradenton, FL 34211Off Market
- $775,0004 bd4 ba2.8k sqft3508 Anchor Bay Trl, Bradenton, FL 34211Sold
- $718,9004 bd3 ba2.4k sqft12309 Portsmouth Ter, Bradenton, FL 34211Off Market
- $491,9004 bd3 ba2.4k sqft12309 Portsmouth Ter, Lakewood Ranch, FL 34211Off Market
- $759,4007,498 Square Feet3515 Harlowe Run, Bradenton, FL 34211Off Market
Nearby schools
GreatSchools rating
- 8/10B.D. Gullett Elementary SchoolGrades: PK-5Distance: 0.5 mi
- 8/10Dr Mona Jain Middle SchoolGrades: 6-8Distance: 0.5 mi
- 6/10Lakewood Ranch High SchoolGrades: PK,9-12Distance: 2.1 mi
Schools provided by the listing agent
- Elementary: Gullett Elementary
- Middle: Dr Mona Jain Middle
- High: Lakewood Ranch High
Source: Stellar MLS. This data may not be complete. We recommend contacting the local school district to confirm school assignments for this home.
Get a cash offer in 3 minutes
Find out how much your home could sell for in as little as 3 minutes with a no-obligation cash offer.
Estimated market value
$728,200
Get a cash offer in 3 minutes
Find out how much your home could sell for in as little as 3 minutes with a no-obligation cash offer.
Estimated market value
$728,200
- Florida
- Manatee County
- Lakewood Ranch
- 34211
- 3503 HARLOWE RUN
Nearby cities
Nearby neighborhoods
Nearby zip codes
Other Lakewood Ranch Topics
