Virtually Staged. Welcome to an exceptional residence in the highly sought-after Mallory Park community, thoughtfully crafted by Pulte DiVosta. This semi-custom Summerwood floorplan offers the perfect balance of luxury, comfort, and functionality, featuring 3 bedrooms, 2 baths, and an expansive flex room that can easily serve as a home office, media room, game room, playroom, guest room, or even a 4th bedroom to suit your lifestyle needs. Inside, luxury vinyl plank flooring flows seamlessly throughout the entire home, creating a sophisticated and cohesive feel. The beautifully designed kitchen serves as the heart of the home, enhanced by a designer backsplash, upgraded cabinetry, and thoughtfully selected finishes. Additional custom upgrades include plantation shutters, built-in closet systems, upgraded cabinetry in both the laundry room and garage, a whole-home water softener, reverse osmosis system, comprehensive security system, and a whole-home generator for ultimate convenience and peace of mind. Step outside to your private backyard retreat where indoor and outdoor living blend effortlessly. The custom resort-style pool features a built-in spa, creating the perfect space to relax and unwind year-round. The fully equipped outdoor kitchen, premium landscaping, and upgraded Trim lighting illuminating both the pool cage and soffits elevate the ambiance for evening entertaining and everyday enjoyment alike. Residents of Mallory Park enjoy access to a beautifully appointed clubhouse featuring a fitness center and gathering spaces, along with a resort-style pool and hot tub, pickle-ball and basketball courts, and a playground. Just moments away, Bob Gardner Park offers scenic walking trails, open green space, and a dog park, further enhancing the active Florida lifestyle. Ideally located within Lakewood Ranch, this home is just a short drive from world-renowned Gulf Coast destinations including Siesta Key, Anna Maria Island, and Lido Key. Nearby Waterside Place and Lakewood Ranch Main Street offer an exciting mix of dining, shopping, entertainment, and community events, while convenient access to Sarasota, Tampa, and St. Petersburg places the very best of the region within easy reach. This is more than just a home, it’s a thoughtfully upgraded lifestyle property where quality craftsmanship, premium enhancements, flexible living spaces, and exceptional outdoor amenities come together to create a truly elevated living experience.
Sold for $655,000
$655,000
3507 HARLOWE RUN, BRADENTON, FL 34211
3beds
2,000sqft
Single Family Residence
Built in 2021
6,974 Square Feet Lot
$654,800 Zestimate®
$328/sqft
$4,574 Estimated rent
Home value
$654,800
$616,000 - $701,000
$4,574/mo
Zestimate® history
Owner options
List your home for rent
$4,574/mo
Rent Zestimate®
Find your next renter with Zillow Rental Manager. Plus, with online applications, you can quickly screen prospective tenants – for free.
$4,574/mo
Rent Zestimate®
Refinance and save
$4,694/mo
Est. payment
Refinancing to a lower rate could help reduce your monthly payments and save thousands over the life of the loan.
$4,694/mo
Est. payment
Explore your selling options
Work with a Zillow partner agent
Leverage their expertise and Zillow's premium Showcase listings to get your home seen by more buyers.
Get startedList with your own agent
Get your home in front of millions of buyers by listing it on Zillow.
Learn how to do itSell it yourself
Take full control of how buyers see your home on Zillow by listing For Sale by Owner (FSBO).
List your homeWhat's special
Thoughtfully selected finishesCustom resort-style poolFully equipped outdoor kitchenComprehensive security systemPrivate backyard retreatExpansive flex roomReverse osmosis system
Zillow last checked:
Listing updated:
Listed by:
Jeremy Hartmark 941-807-0740,
LPT REALTY, LLC 877-366-2213
Bought with:
Jeremy Hartmark, 3394541
LPT REALTY, LLC
Source: Stellar MLS,MLS#: A4692104 Originating MLS: Orlando Regional
Originating MLS: Orlando Regional
Facts & features
Interior
Bedrooms & bathrooms
- Bedrooms: 3
- Bathrooms: 2
- Full bathrooms: 2
Primary bedroom
- Features: Walk-In Closet(s)
- Level: First
- Area: 195 Square Feet
- Dimensions: 13x15
Kitchen
- Level: First
- Area: 150 Square Feet
- Dimensions: 10x15
Living room
- Level: First
- Area: 324 Square Feet
- Dimensions: 18x18
Heating
- Central, Electric
Cooling
- Central Air
Appliances
- Included: Dishwasher, Disposal, Dryer, Kitchen Reverse Osmosis System, Microwave, Range, Refrigerator, Washer
- Laundry: Laundry Room
Features
- Ceiling Fan(s), Eating Space In Kitchen, Kitchen/Family Room Combo, Open Floorplan, Solid Surface Counters, Walk-In Closet(s)
- Flooring: Luxury Vinyl
- Doors: Sliding Doors
- Windows: Hurricane Shutters
- Has fireplace: No
Interior area
- Total structure area: 2,910
- Total interior livable area: 2,000 sqft
Property
Parking
- Total spaces: 2
- Parking features: Garage - Attached
- Attached garage spaces: 2
Features
- Levels: One
- Stories: 1
- Patio & porch: Enclosed, Screened
- Exterior features: Irrigation System, Rain Gutters, Sidewalk
- Has private pool: Yes
- Pool features: Heated, In Ground, Salt Water
- Has spa: Yes
- Spa features: Heated, In Ground
Lot
- Size: 6,974 Square Feet
Details
- Parcel number: 590028109
- Zoning: RECORDS
- Special conditions: None
Construction
Type & style
- Home type: SingleFamily
- Property subtype: Single Family Residence
Materials
- Block, Stucco
- Foundation: Slab
- Roof: Tile
Condition
- New construction: No
- Year built: 2021
Utilities & green energy
- Sewer: Public Sewer
- Water: Public
- Utilities for property: BB/HS Internet Available, Cable Available, Electricity Connected, Fiber Optics, Sprinkler Recycled, Street Lights, Underground Utilities, Water Connected
Community & HOA
Community
- Features: Dock, Clubhouse, Community Mailbox, Deed Restrictions, Fitness Center, Gated Community - No Guard, Golf Carts OK, Handicap Modified, Irrigation-Reclaimed Water, Playground, Pool, Sidewalks
- Pet fee: $0 monthly
- Subdivision: MALLORY PARK PH II SUBPH A REP
HOA
- Has HOA: Yes
- Amenities included: Basketball Court, Clubhouse, Fitness Center, Gated, Handicap Modified, Lobby Key Required, Maintenance, Pickleball Court(s), Playground, Pool, Recreation Facilities, Spa/Hot Tub
- Services included: Common Area Taxes, Community Pool, Reserve Fund, Maintenance Grounds, Pool Maintenance, Recreational Facilities, Security
- HOA fee: $372 monthly
- HOA name: Dillon Schuman
- HOA phone: 239-444-6254
Location
- Region: Bradenton
Financial & listing details
- Price per square foot: $328/sqft
- Tax assessed value: $538,532
- Annual tax amount: $9,122
- Date on market: 5/7/2026
- Cumulative days on market: 5 days
- Listing terms: Cash,Conventional,VA Loan
- Ownership: Fee Simple
- Total actual rent: 0
- Electric utility on property: Yes
- Road surface type: Asphalt
Price history
| Date | Event | Price |
|---|---|---|
| 6/12/2026 | Sold | $655,000-3%$328/sqft |
Source:  Stellar MLS #A4692104 Report a problem Stellar MLS #A4692104 Report a problem | ||
| 5/12/2026 | Pending sale | $675,000$338/sqft |
Source: Stellar MLS #A4692104 Report a problem | ||
| 5/7/2026 | Listed for sale | $675,000+19.8%$338/sqft |
Source: Stellar MLS #A4692104 Report a problem | ||
| 10/1/2024 | Listing removed | $563,640+0.6%$282/sqft |
Source: Stellar MLS #T3325521 Report a problem | ||
| 10/12/2021 | Sold | $560,500-0.6%$280/sqft |
Source: Public Record Report a problem | ||
| 8/30/2021 | Pending sale | $563,640$282/sqft |
Source: Stellar MLS #T3325521 Report a problem | ||
| 8/22/2021 | Price change | $563,640+29.9%$282/sqft |
Source: Stellar MLS #T3325521 Report a problem | ||
| 8/14/2021 | Price change | $433,990+2.4%$217/sqft |
Source:  DiVosta Report a problem DiVosta Report a problem | ||
| 7/15/2021 | Listed for sale | $423,990$212/sqft |
Source: DiVosta Report a problem | ||
Public tax history
| Year | Property taxes | Tax assessment |
|---|---|---|
| 2025 | $9,123 +2.4% | $535,420 +2.9% |
| 2024 | $8,905 +1% | $520,330 +3% |
| 2023 | $8,814 +12.8% | $505,175 +15.7% |
| 2022 | $7,817 +170.4% | $436,604 +627.7% |
| 2021 | $2,891 +7.5% | $60,000 |
| 2020 | $2,689 -0.3% | $60,000 |
| 2019 | $2,698 | $60,000 +153.2% |
| 2018 | $2,698 | $23,698 |
Find assessor info on the county website
Neighborhood: 34211
Nearby homes
- $---- sqft3510 Harlow Run, Lakewood Ranch, FL 34211Off Market
- $638,0007,006 Square Feet3511 Harlowe Run, Bradenton, FL 34211Off Market
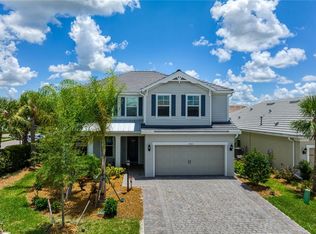
- $740,0005 bd4 ba2.9k sqft3503 Harlowe Run, Bradenton, FL 34211Sold
- $759,4007,498 Square Feet3515 Harlowe Run, Bradenton, FL 34211Off Market
- $775,0004 bd4 ba2.8k sqft3508 Anchor Bay Trl, Bradenton, FL 34211Sold
- $742,2006,924 Square Feet3512 Anchor Bay Trl, Bradenton, FL 34211Off Market
- $640,1006,890 Square Feet3504 Anchor Bay Trl, Bradenton, FL 34211Off Market
- $650,8005 bd4 ba2.8k sqft3519 Harlowe Run, Bradenton, FL 34211Off Market
Nearby schools
GreatSchools rating
- 8/10B.D. Gullett Elementary SchoolGrades: PK-5Distance: 0.5 mi
- 8/10Dr Mona Jain Middle SchoolGrades: 6-8Distance: 0.5 mi
- 6/10Lakewood Ranch High SchoolGrades: PK,9-12Distance: 2.1 mi
Schools provided by the listing agent
- Elementary: Gullett Elementary
- Middle: Dr Mona Jain Middle
- High: Lakewood Ranch High
Source: Stellar MLS. This data may not be complete. We recommend contacting the local school district to confirm school assignments for this home.
Get a cash offer in 3 minutes
Find out how much your home could sell for in as little as 3 minutes with a no-obligation cash offer.
Estimated market value
$654,800
Get a cash offer in 3 minutes
Find out how much your home could sell for in as little as 3 minutes with a no-obligation cash offer.
Estimated market value
$654,800
- Florida
- Manatee County
- Lakewood Ranch
- 34211
- 3507 HARLOWE RUN
Nearby cities
Nearby neighborhoods
Nearby zip codes
Other Lakewood Ranch Topics
