Skip main navigation
Closed
  • $1,032,700

    3503 Highgrove Way NE, Atlanta, GA 30319

    4beds
    3,330sqft
    Single Family Residence, Residential
    Built in 1998
    0.3 Acres Lot
    $1,032,700 Zestimate®
    $310/sqft
    $5,184 Estimated rent

    Home value

    $1,032,700

    $909,000 - $1.18M

    $5,184/mo

    Zestimate® history
    Loading
    Loading...

    Owner options

    List your home for rent

    $5,184/mo

    Rent Zestimate®

    Find your next renter with Zillow Rental Manager. Plus, with online applications, you can quickly screen prospective tenants – for free.

    Learn more

    $5,184/mo

    Rent Zestimate®

    Refinance and save

    $7,687/mo

    Est. payment

    Refinancing to a lower rate could help reduce your monthly payments and save thousands over the life of the loan.

    See today's rates

    $7,687/mo

    Est. payment

    Explore your selling options

    Work with a Zillow partner agent

    Leverage their expertise and Zillow's premium Showcase listings to get your home seen by more buyers.

    Get started

    List with your own agent

    Get your home in front of millions of buyers by listing it on Zillow.

    Learn how to do it

    Sell it yourself

    Take full control of how buyers see your home on Zillow by listing For Sale by Owner (FSBO).

    List your home

    What's special

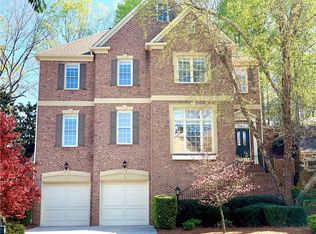
    Don't miss this opportunity to live in the Highgrove community in the heart of Brookhaven. Four sided brick home with soaring 10-12' ceilings, professionally designed backyard oasis, remodeled kitchen, fresh paint on every level, newer hardwoods and new carpet. This home is turnkey! Large dining room, fireside family room with custom built-ins. Breakfast area opens to the FABULOUS remodeled kitchen featuring quartz countertops, white cabinetry with sleek hardware, stainless appliances, oversized pantry. New mudroom conveniently located at the garage entrance. Step out the back door into your very own entertainer's dream space - turf grass, paver patio with adjustable pergola to let in as much or as little sun as you want, sports court and bocce ball court. Second level living space includes the owner's suite with soaring ceilings and renovated bath as well as two secondary bedrooms that share a jack-and-jill bath. You'll find a bonus room, bedroom and bath all on the third level living space - perfect as an extremely private in-law or guest suite, kids play, home office and more. Highgrove is conveniently located within minutes of the best shopping, dining Atlanta/Brookhaven has to offer - Town Brookhaven, Perimeter Mall, Buckhead shopping district, Murphey Candler Park and more. Easy access to 285, 85 and 400. Top ranked public schools and close to many area private schools.

    This property is off market, which means it's not currently listed for sale or rent on Zillow. This may be different from what's available on other websites or public sources.

    Zillow last checked:

    Listing updated:

    Listing Provided by:

    The Suits Team,

    Keller Williams Realty Peachtree Rd.,

    NINA D HARRIS,

    Keller Williams Realty Peachtree Rd.

    Bought with:

    Lindley Knight, 354793

    Beacham and Company

    Source: FMLS GA,MLS#: 7014557MLS Logo

    Facts & features

    Interior

    Bedrooms & bathrooms
    • Bedrooms: 4
    • Bathrooms: 4
    • Full bathrooms: 3
    • 1/2 bathrooms: 1
    Primary bedroom
    • Features: In-Law Floorplan, Oversized Master
    • Level: In-Law Floorplan, Oversized Master
    Bedroom
    • Features: In-Law Floorplan, Oversized Master
    Primary bathroom
    • Features: Double Vanity, Separate Tub/Shower, Vaulted Ceiling(s)
    Dining room
    • Features: Seats 12+, Separate Dining Room
    Kitchen
    • Features: Breakfast Bar, Breakfast Room, Cabinets White, Pantry, Stone Counters, View to Family Room
    Heating
    • Central, Natural Gas
    Cooling
    • Central Air
    Appliances
    • Included: Dishwasher, Gas Cooktop, Gas Water Heater, Microwave, Refrigerator
    • Laundry: Laundry Room, Upper Level
    Features
    • Bookcases, Entrance Foyer, High Ceilings 10 ft Main, High Ceilings 10 ft Upper, High Speed Internet, His and Hers Closets, Tray Ceiling(s), Walk-In Closet(s)
    • Flooring: Carpet
    • Windows: Insulated Windows
    • Basement: None
    • Attic: Pull Down Stairs
    • Number of fireplaces: 1
    • Fireplace features: Factory Built, Family Room, Gas Log, Gas Starter
    • Common walls with other units/homes: No Common Walls
    Interior area
    • Total structure area: 3,330
    • Total interior livable area: 3,330 sqft
    • Finished area above ground: 0
    • Finished area below ground: 0

    Property

    Parking
    • Total spaces: 2
    • Parking features: Garage, Garage Door Opener, Garage Faces Front, Kitchen Level
    • Garage spaces: 2
    Accessibility
    • Accessibility features: None
    Features
    • Levels: Three Or More
    • Patio & porch: Front Porch, Patio
    • Exterior features: Awning(s), Courtyard, Permeable Paving
    • Pool features: None
    • Spa features: None
    • Fencing: Back Yard
    • Has view: Yes
    • View description: Other
    • Waterfront features: None
    • Body of water: None
    Lot
    • Size: 0.30 Acres
    • Features: Cul-De-Sac, Landscaped, Sloped
    Details
    • Additional structures: Pergola
    • Parcel number: 18 304 03 091
    • Other equipment: None
    • Horse amenities: None

    Construction

    Type & style
    • Home type: SingleFamily
    • Architectural style: Traditional
    • Property subtype: Single Family Residence, Residential
    Materials
    • Brick 4 Sides
    • Foundation: Slab
    • Roof: Composition
    Condition
    • Resale
    • New construction: No
    • Year built: 1998

    Utilities & green energy

    • Electric: 110 Volts
    • Sewer: Public Sewer
    • Water: Public
    • Utilities for property: Cable Available, Electricity Available, Natural Gas Available, Phone Available, Sewer Available, Underground Utilities
    Green energy
    • Energy efficient items: None
    • Energy generation: None

    Community & neighborhood

    Security
    • Security features: Fire Alarm, Security System Owned, Smoke Detector(s)
    Community
    • Community features: Near Schools, Near Shopping, Street Lights
    Location
    • Region: Atlanta
    • Subdivision: Highgrove

    HOA & financial

    HOA
    • Has HOA: No
    • HOA fee: $1,300 semi-annually

    Other

    Other facts
    • Road surface type: Paved

    Price history

    DateEventPrice
    4/14/2022Sold$875,000+6.8%$263/sqft
    Source: FMLS GA #7014557 Report a problem
    3/18/2022Pending sale$819,000$246/sqft
    Source: FMLS GA #7014557 Report a problem
    3/15/2022Contingent$819,000$246/sqft
    Source: FMLS GA #7014557 Report a problem
    3/15/2022Pending sale$819,000$246/sqft
    Source: GAMLS #10027845 Report a problem
    3/10/2022Listed for sale$819,000$246/sqft
    Source: GAMLS #10027845 Report a problem

    Public tax history

    Tax history is unavailable.

    Neighborhood: 30319

    Nearby schools

    GreatSchools rating
    Schools provided by the listing agent
    • Elementary: Montgomery
    • Middle: Chamblee
    • High: Chamblee Charter

    Source: FMLS GA. This data may not be complete. We recommend contacting the local school district to confirm school assignments for this home.

    Get a cash offer in 3 minutes
    Find out how much your home could sell for in as little as 3 minutes with a no-obligation cash offer.
    Estimated market value
    $1,032,700
    Get a cash offer in 3 minutes
    Find out how much your home could sell for in as little as 3 minutes with a no-obligation cash offer.
    Estimated market value
    $1,032,700