Skip main navigation
Closed
  • $857,000

    3507 Highgrove Way NE, Atlanta, GA 30319

    5beds
    3,409sqft
    Single Family Residence, Residential
    Built in 1998
    9,583.2 Square Feet Lot
    $859,500 Zestimate®
    $251/sqft
    $5,084 Estimated rent

    Home value

    $859,500

    $799,000 - $928,000

    $5,084/mo

    Zestimate® history
    Loading
    Loading...

    Owner options

    List your home for rent

    $5,084/mo

    Rent Zestimate®

    Find your next renter with Zillow Rental Manager. Plus, with online applications, you can quickly screen prospective tenants – for free.

    Learn more

    $5,084/mo

    Rent Zestimate®

    Refinance and save

    $6,077/mo

    Est. payment

    Refinancing to a lower rate could help reduce your monthly payments and save thousands over the life of the loan.

    See today's rates

    $6,077/mo

    Est. payment

    Explore your selling options

    Work with a Zillow partner agent

    Leverage their expertise and Zillow's premium Showcase listings to get your home seen by more buyers.

    Get started

    List with your own agent

    Get your home in front of millions of buyers by listing it on Zillow.

    Learn how to do it

    Sell it yourself

    Take full control of how buyers see your home on Zillow by listing For Sale by Owner (FSBO).

    List your home

    What's special

    Unique finishes throughoutSoaring ceilingsCustom built-in shelvingBright open layoutCul-de-sac settingInterior architectural columnsDecorative wrought iron chandelier
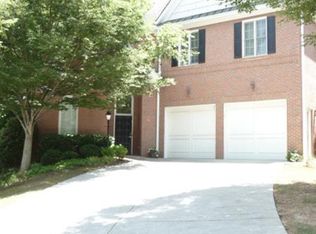
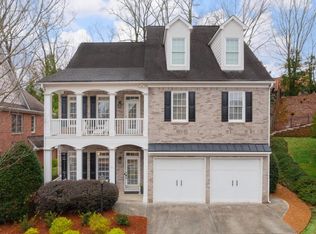
    Step into this beautifully designed , move-in ready home featuring soaring ceilings, a bright open layout, and unique finishes throughout. Classical Styled with an open layout , that holds an abundance of natural light. With this home, you will truly appreciate how convenient and central it is. Ideally located just minutes from Northside Hospital, Marist School, Buckhead, and easy access to I-285 and GA-400, this home is perfectly positioned in the highly desirable Perimeter–Brookhaven corridor. Tucked just off Johnson Ferry Road and Peachtree Dunwoody Road, the area is popular among professionals, physicians, and business travelers seeking both convenience and an active lifestyle. Residents enjoy close proximity to Brookhaven City Centre as well as Peachtree Road and Highway 141, placing destinations like Whole Foods, Lenox Mall, and Phipps Plaza just minutes away. Additional nearby attractions include Perimeter Mall, Murphey Candler Park, Brookhaven Village, and Town Brookhaven, offering a wide variety of restaurants, shops, bars, and grocery stores. With abundant dining, fitness, and wellness options all within a 10-minute drive, this location offers an exceptional blend of convenience and entertainment. The area is also home to highly rated schools and Oglethorpe University, making HighGrove a community that truly combines lifestyle, accessibility, and wealth. As you enter the estate, the soaring ceilings make the home feel GRAND, and there are hardwood floors throughout. Boasting elegant tray ceilings with crown molding, this home welcomes you with the owner’s suite conveniently located on the main floor. The suite features coffered ceilings and a dual-sided fireplace, perfect for enjoying from the bedroom or while soaking in the luxurious spa tub of the master bathroom. Both his and hers closets are custom-designed with ample storage and built-in cabinetry. The master bath also includes additional cabinetry on the left side, and throughout the home, you’ll find plenty of thoughtfully designed storage on every floor. The large open concept formal dining area and living room area hold interior architectural columns, that compliment the home’s classical touch. Large windows and French doors bring in a lot of natural light. Defined by a decorative wrought iron chandelier, the space also features a built-in buffet cabinet with upper windows and plantation shutters. Ideal for serving, hosting, and storage. Surrounded by textured wall finishes and crown molding, High Grove offers a more formal, elegant feel. The living room has soaring ceilings and tall windows, which make the space more open. Additionally, there is custom built-in shelving and a fireplace. The French doors lead to an outdoor patio area with just enough space to entertain guests. To the right of the living room, the kitchen showcases lots of cabinetry and direct access to the laundry room and the garage. The best feature about the second floor is the two open loft areas that overlook the living room. (The new owner could close this area off) By the catwalk, there are two additional bedrooms and a full bathroom also located on the second floor. (One of these rooms currently functions as an office, with built- in cabinetry for a workspace.) The third level offers two light-filled rooms with a shared full bathroom, providing flexible living options for guests, an additional office, a play room, or additional living space. HUD homes are Sold As Is. Case #105-952281. The HOA covers the front and side yard maintenance. The cul-de-sac setting and small neighborhood creates a welcoming space where neighborhood kids often gather and play. This estate is absolutely stunning, with a brilliant layout, and is incredibility convenient. We are very excited for the next buyer, who chooses to make 3507 Highgrove, their home :)

    Zillow last checked:

    Listing updated:

    Listing Provided by:

    Jasmine Mays,

    Wynd Realty, LLC 404-933-4017

    Bought with:

    Jasmine Mays, 387202

    Wynd Realty, LLC

    Source: FMLS GA,MLS#: 7747471MLS Logo

    Facts & features

    Interior

    Bedrooms & bathrooms
    • Bedrooms: 5
    • Bathrooms: 4
    • Full bathrooms: 3
    • 1/2 bathrooms: 1
    • Main level bathrooms: 1
    • Main level bedrooms: 1
    Primary bedroom
    • Features: Master on Main
    • Level: Master on Main
    Bedroom
    • Features: Master on Main
    Primary bathroom
    • Features: Separate His/Hers, Soaking Tub
    Dining room
    • Features: Great Room, Open Concept
    Kitchen
    • Features: Breakfast Bar, Breakfast Room, Cabinets Other
    Heating
    • Central
    Cooling
    • Central Air
    Appliances
    • Included: Dishwasher
    • Laundry: Laundry Room, Lower Level, Main Level, Sink
    Features
    • Crown Molding
    • Flooring: Hardwood
    • Windows: None
    • Basement: None
    • Number of fireplaces: 2
    • Fireplace features: Double Sided, Family Room, Gas Log
    • Common walls with other units/homes: No Common Walls
    Interior area
    • Total structure area: 3,409
    • Total interior livable area: 3,409 sqft

    Property

    Parking
    • Total spaces: 4
    • Parking features: Garage
    • Garage spaces: 2
    Accessibility
    • Accessibility features: None
    Features
    • Levels: Three Or More
    • Patio & porch: None
    • Exterior features: Rain Gutters, No Dock
    • Pool features: None
    • Spa features: None
    • Fencing: None
    • Has view: Yes
    • View description: Neighborhood
    • Waterfront features: None
    • Body of water: None
    Lot
    • Size: 9,583 sqft
    • Features: Back Yard, Cul-De-Sac
    Details
    • Additional structures: None
    • Parcel number: 18 304 03 090
    • Special conditions: HUD Owned
    • Other equipment: None
    • Horse amenities: None

    Construction

    Type & style
    • Home type: SingleFamily
    • Architectural style: Traditional
    • Property subtype: Single Family Residence, Residential
    Materials
    • Brick
    • Foundation: Slab
    • Roof: Other
    Condition
    • Resale
    • New construction: No
    • Year built: 1998

    Utilities & green energy

    • Electric: None
    • Sewer: Public Sewer
    • Water: Public
    • Utilities for property: Cable Available, Electricity Available, Natural Gas Available, Sewer Available, Underground Utilities, Water Available
    Green energy
    • Energy efficient items: None
    • Energy generation: None

    Community & neighborhood

    Security
    • Security features: None
    Community
    • Community features: Homeowners Assoc, Near Public Transport, Near Schools, Near Shopping, Near Trails/Greenway, Park, Sidewalks
    Location
    • Region: Atlanta
    • Subdivision: High Grove

    HOA & financial

    HOA
    • Has HOA: Yes
    • HOA fee: $800 semi-annually
    • Services included: Maintenance Grounds
    • Association phone: 678-429-7277

    Other

    Other facts
    • Ownership: Fee Simple
    • Road surface type: Paved

    Price history

    DateEventPrice
    5/15/2026Sold$857,000-7.9%$251/sqft
    Source: FMLS GA #7747471 Report a problem
    5/12/2026Pending sale$931,000$273/sqft
    Source: FMLS GA #7747471 Report a problem
    5/6/2026Listed for sale$931,000$273/sqft
    Source: FMLS GA #7747471 Report a problem
    4/21/2026Pending sale$931,000$273/sqft
    Source: GAMLS #10726264 Report a problem
    4/6/2026Listed for sale$931,000$273/sqft
    Source: FMLS GA #7747471 Report a problem

    Public tax history

    Tax history is unavailable.

    Neighborhood: 30319

    Nearby schools

    GreatSchools rating
    Schools provided by the listing agent
    • Elementary: Montgomery
    • Middle: Chamblee
    • High: Chamblee

    Source: FMLS GA. This data may not be complete. We recommend contacting the local school district to confirm school assignments for this home.

    Get a cash offer in 3 minutes
    Find out how much your home could sell for in as little as 3 minutes with a no-obligation cash offer.
    Estimated market value
    $859,500
    Get a cash offer in 3 minutes
    Find out how much your home could sell for in as little as 3 minutes with a no-obligation cash offer.
    Estimated market value
    $859,500