Skip main navigation
Off market
  • $191,500

    3503 Kessler Blvd, Wichita Falls, TX 76309

    3beds
    2,257sqft
    SingleFamily
    Built in 1926
    0.57 Acres Lot
    $191,500 Zestimate®
    $85/sqft
    $1,783 Estimated rent

    Home value

    $191,500

    $157,000 - $224,000

    $1,783/mo

    Zestimate® history
    Loading
    Loading...

    Owner options

    List your home for rent

    $1,783/mo

    Rent Zestimate®

    Find your next renter with Zillow Rental Manager. Plus, with online applications, you can quickly screen prospective tenants – for free.

    Learn more

    $1,783/mo

    Rent Zestimate®

    Refinance and save

    $1,347/mo

    Est. payment

    Refinancing to a lower rate could help reduce your monthly payments and save thousands over the life of the loan.

    See today's rates

    $1,347/mo

    Est. payment

    Explore your selling options

    Work with a Zillow partner agent

    Leverage their expertise and Zillow's premium Showcase listings to get your home seen by more buyers.

    Get started

    List with your own agent

    Get your home in front of millions of buyers by listing it on Zillow.

    Learn how to do it

    Sell it yourself

    Take full control of how buyers see your home on Zillow by listing For Sale by Owner (FSBO).

    List your home

    What's special

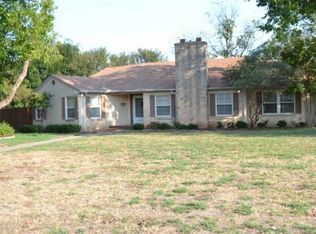
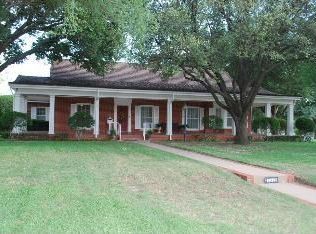
    UPDATE! Closing costs (buyer pays) estimated at only $1300 (from title company). Charming 1926 built home with tons of character. The total square footage of the ground floor is 2009 square feet. Step into the large living room with tons of natural lighting. Follow on to the huge formal dining room with chandelier. Enjoy the updated kitchen with solid surface counter tops, large pantry, electric cooktop and built in oven. There's also a built in buffet with shelves in the kitchen. Large master bedroom with two closets has access to front patio. Second bedroom off the hallway has its own bathroom and a large closet. Third bedroom is the loft area which is 248 square feet and has worlds of built in storage and 2 closets. There is a large cedar-lined closet in the hallway. The den boasts a fireplace and a wet bar. This home also offers a 600 square foot apartment with 2 rooms, a full bath and a huge closet. It could be a great rental, mother in-law suite or college student's dwelling. Great covered deck in back with ceiling fans. The carport can fit 4-5 vehicles. There is a 212 square foot storage area with workshop attached to the apartment. There is another large storage area built onto the back of the apartment as well. All this on a lot that is .57 acres! This house is being sold as-is, and we have the inspection report for viewing.

    This property is off market, which means it's not currently listed for sale or rent on Zillow. This may be different from what's available on other websites or public sources.

    Facts & features

    Interior

    Bedrooms & bathrooms
    • Bedrooms: 3
    • Bathrooms: 2
    • Full bathrooms: 2
    Heating
    • Forced air, Gas
    Cooling
    • Central
    Appliances
    • Included: Dishwasher, Garbage disposal, Microwave, Range / Oven
    Features
    • Flooring: Tile, Hardwood
    • Basement: None
    • Has fireplace: Yes
    Interior area
    • Total interior livable area: 2,257 sqft

    Property

    Parking
    • Total spaces: 5
    • Parking features: Carport, Garage
    Features
    • Exterior features: Wood, Brick
    • Has view: Yes
    • View description: City
    Lot
    • Size: 0.57 Acres
    Details
    • Parcel number: 126948

    Construction

    Type & style
    • Home type: SingleFamily
    Materials
    • Foundation: Piers
    • Roof: Composition
    Condition
    • Year built: 1926

    Utilities & green energy

    • Utilities for property: Public Water, Public Sewer

    Community & neighborhood

    Location
    • Region: Wichita Falls

    Other

    Other facts
    • Eating Areas: Breakfast & Formal
    • INTERNAL AMENITIES: Washer Conn, Dryer Conn, Electric, Linen Closet
    • UTILITIES: Public Water, Public Sewer
    • EXT. AMENITIES: Storm Windows, Workshop, Storm Cellar, Gutters
    • LOT DESCRIPTION: Irregular, Face North
    • KITCHEN FEATURE: Vent-A-Hood, Disposal, Electric Cooktop, Electric Oven, Other Countertops
    • FIREPLACE: Not Woodburning
    • Living Areas: Two
    • STYLE: 1.5 Story
    • Square Foot Range: 2000-2499 SqFt
    • EXTRA ROOMS: Apartment/Quarters, Loft
    • Type: Single Family
    • Sale/Rent: For Sale

    Price history

    DateEventPrice
    3/24/2021Listing removed--
    Source: Owner Report a problem
    7/5/2019Listing removed$125,000$55/sqft
    Source: Owner Report a problem
    6/13/2019Pending sale$125,000$55/sqft
    Source: Owner Report a problem
    4/29/2019Listed for sale$125,000+4.3%$55/sqft
    Source: Owner Report a problem
    10/2/2018Listing removed$119,900$53/sqft
    Source: HIRSCHI REALTORS #150544 Report a problem
    9/17/2018Listed for sale$119,900$53/sqft
    Source: HIRSCHI REALTORS #150544 Report a problem

    Public tax history

    YearProperty taxesTax assessment
    2025-- $166,073 -3.2%
    2024$3,983 +0.1%$171,514 +1.9%
    2023$3,980 -2.1%$168,306 +5.6%
    2022$4,066 +13.5%$159,363 +21.9%
    2021$3,581 +15%$130,705 +7.2%
    2020$3,115 -14.7%$121,973 -13.6%
    2019$3,651 +98.2%$141,225 +9%
    2018$1,842 +0.4%$129,557 +0.9%
    2017$1,834 +5%$128,366 +1.9%
    2016$1,748 +2.7%$125,983 +0.6%
    2015$1,701 $125,183
    2014$1,701 $125,183 -4.5%
    2013-- $131,015 -4.2%
    2012-- $136,732 +6.2%
    2011-- $128,708 +3.3%
    2010-- $124,578 -3.8%
    2009-- $129,494 -3.3%
    2008-- $133,900 +5.9%
    2007-- $126,457 +21%
    2005-- $104,510
    2004-- $104,510
    2002-- --
    2001-- --

    Find assessor info on the county website

    Neighborhood: 76309

    Nearby schools

    GreatSchools rating
    Get pre-qualified for a loan
    At Zillow Home Loans, we can pre-qualify you in as little as 5 minutes with no impact to your credit score.

    An equal housing lender. NMLS #10287.