Welcome to 3509 Kessler Boulevard, an exceptionally well-maintained 2-bedroom, 1-bath home with two living rooms, and plenty of natural light, thoughtful improvements, and pride of ownership. Located on a 1/2 acre fenced-in lot situated on a peaceful boulevard with wide streets, the property offers ample room for peaceful living, expansion, and/or cultivating a homestead. Mature trees throughout the property provide wonderful shade, natural beauty, and include fruit-bearing varieties such as Pecan, Pear, Mayhaw Berry and Plum. Inside, the home features beautifully restored original hardwood floors and brand new Andersen Windows which provide picturesque views to the outside while enhancing insulation and helping improve comfort during the hot Texas summers. The entire property has been cosmetically refurbished with fresh paint, new hardware, and updated lighting and flooring. The kitchen features an open plan layout with one of the two living rooms and a top-of-the-line Waterdrop filtration system that is connected to the refrigerator for convenient access to filtered water from the faucet and fridge, plus a generous pantry. The bathroom features a refinished bathtub and separate sizable vanity area. There is plenty of storage throughout including walk-in closets in the bedrooms, two hallway closets, and built-ins. Beneath the home, aging water lines have been replaced with new durable PEX pipes essentially resetting the clock on plumbing throughout. Up top, the roof was recently coated with an elastomeric reflective sealer to extend its life and improve heat reflection. Outside, The garage provides more than just parking and storage--it includes a dedicated workshop area with all the tools included that is ideal for woodworking, home projects, hobbies, or additional organization. The property also offers plenty of space for boat or RV parking, providing added flexibility for recreational vehicles and outdoor equipment. A greenhouse with access to both water and electricity makes this property especially appealing to gardening enthusiasts, and those who enjoy birdwatching, will appreciate the self-refilling bird bath installed outside the back window where birds of every feather come to drink and splash. All in all, this home is really one of a kind and full of charms and value beyond just dollars. The sizable lot, substantial updates, separate workshop space, equipped greenhouse, mature landscaping, and spotless condition, mean this home is solid, beautiful, energy efficient, and ready to welcome its new owners and their vision for living well. Schedule your private showing of this slice of Texas pie today and experience for yourself all that this Kessler House has to offer!
For sale
$259,000
3509 Kessler Blvd, Wichita Falls, TX 76309
2beds
1,612sqft
Single Family Residence
Built in 1946
0.52 Acres Lot
$194,200 Zestimate®
$161/sqft
$-- HOA
What's special
Brand new andersen windowsPlenty of natural lightRefinished bathtubSizable lotMature landscapingSeparate sizable vanity areaGenerous pantry
- 4 days
- 194
- 11
Zillow last checked:
Listing updated:
Listed by:
TERESA YORK,
Soaring Realty
Source: WFAR,MLS#: 184982
Facts & features
Interior
Bedrooms & bathrooms
- Bedrooms: 2
- Bathrooms: 1
- Full bathrooms: 1
Kitchen
- Features: Pantry, Breakfast Bar, Granite Counters
Living room
- Features: Two
Heating
- Central Gas, Fireplace(s)
Cooling
- Central Electric
Appliances
- Included: Microwave, Dishwasher, Disposal, Refrigerator, Free-Stand Range/Oven, Electric Cooktop, Electric Oven
- Laundry: Washer Hookup, Laundry Room
Features
- Linen Closet, Walk-In Closet(s), Formal Dining
- Flooring: Hardwood, Tile, Vinyl/Linoleum
- Windows: Storm Window(s), Double Pane Windows
- Has fireplace: Yes
- Fireplace features: Living Room, Not Woodburning, Decorative, Gas
Interior area
- Total structure area: 1,612
- Total interior livable area: 1,612 sqft
Property
Parking
- Total spaces: 4
- Parking features: RV/Boat Parking, Garage + Carport
- Has garage: Yes
- Has carport: Yes
- Covered spaces: 4
Features
- Levels: One
- Stories: 1
- Patio & porch: Covered Porch(es)
- Exterior features: Rain Gutters
Lot
- Size: 0.52 Acres
- Features: 0.5+ to 1 Acres
Details
- Additional structures: Outbuilding, Workshop, Greenhouse
- Parcel number: 126951
Construction
Type & style
- Home type: SingleFamily
- Property subtype: Single Family Residence
Condition
- Year built: 1946
Utilities & green energy
- Sewer: Public Sewer
- Water: Public
- Utilities for property: Alley
Community & HOA
Community
- Subdivision: Westmoreland Park--15
Location
- Region: Wichita Falls
Financial & listing details
- Price per square foot: $161/sqft
- Tax assessed value: $146,999
- Date on market: 9/17/2026
Estimated market value
$194,200
$179,000 - $210,000
$970/mo
Price history
| Date | Event | Price |
|---|---|---|
| 9/17/2026 | Listed for sale | $259,000+52.8%$161/sqft |
Source:  WFAR #184982 Report a problem WFAR #184982 Report a problem | ||
| 3/31/2022 | Sold | -- |
Source: Agent Provided Report a problem | ||
| 2/11/2022 | Listed for sale | $169,500+59.9%$105/sqft |
Source: WFAR #163425 Report a problem | ||
| 7/23/2014 | Sold | -- |
Source: Agent Provided Report a problem | ||
| 4/22/2014 | Listed for sale | $106,000$66/sqft |
Source: Visual Tour #131742 Report a problem | ||
Public tax history
| Year | Property taxes | Tax assessment |
|---|---|---|
| 2025 | -- | $146,999 -3.2% |
| 2024 | $2,414 +5.7% | $151,900 +4.8% |
| 2023 | $2,284 -34.6% | $144,877 +5.9% |
| 2022 | $3,491 +14.1% | $136,818 +22.6% |
| 2021 | $3,059 +28.9% | $111,640 +7.2% |
| 2020 | $2,373 -1.5% | $104,140 -0.2% |
| 2019 | $2,410 +6.4% | $104,343 +5.9% |
| 2018 | $2,264 +1.8% | $98,558 +1% |
| 2017 | $2,224 +4.5% | $97,620 +2% |
| 2016 | $2,127 -2.2% | $95,751 +1.2% |
| 2015 | $2,174 | $94,647 +0.1% |
| 2014 | $2,174 | $94,557 +0.5% |
| 2013 | -- | $94,132 -1.7% |
| 2012 | -- | $95,805 +0.9% |
| 2011 | -- | $94,968 +3.8% |
| 2010 | -- | $91,495 -3.6% |
| 2009 | -- | $94,957 -2% |
| 2008 | -- | $96,903 -1.1% |
| 2007 | -- | $98,009 +6.7% |
| 2006 | -- | $91,885 +14% |
| 2005 | -- | $80,600 |
| 2004 | -- | $80,600 |
| 2002 | -- | -- |
| 2001 | -- | -- |
Find assessor info on the county website
Monthly payment
Est. payment
Payment breakdown
Explore the cost of this home by adjusting the details. Changes won't be saved.Climate risks
Neighborhood: 76309
Nearby schools
Schools provided by the listing agent
- District: Wfisd
Source: WFAR. This data may not be complete. We recommend contacting the local school district to confirm school assignments for this home.
- $163,2004 bd3 ba2.5k sqft3511 Kessler Blvd, Wichita Falls, TX 76309Off Market
- $441,9004 bd3 ba209 sqft3507 Kessler Blvd, Wichita Falls, TX 76309Off Market
- $179,1003 bd2 ba2.1k sqft3513 Kessler Blvd, Wichita Falls, TX 76309Off Market
- $256,3574 bd2 ba2.9k sqft3505 Kessler Blvd, Wichita Falls, TX 76309Off Market
Similar homes
- $--3 bd2 ba1.5k sqft3702 Cumberland Ave, Wichita Falls, TX 76309Auction
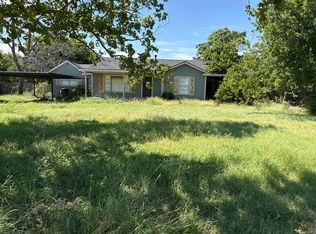 Auction.com 2
 - $--3 bd2 ba1.6k sqft3514 University Ave, Wichita Falls, TX 76308Auction
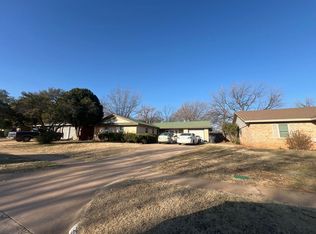 ServiceLink Auction
 - $185,0003 bd2 ba1.9k sqft4112 Ruskin Rd, Wichita Falls, TX 76309For Sale

 MLS ID #185012, BETHANN OSWALD, Bishop Realtor Group. WFAR
 - $265,0002 bd2 ba2k sqft3202 Birch St, Wichita Falls, TX 76309For Sale
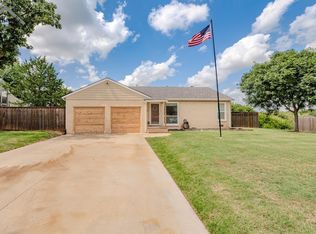 MLS ID #183907, KAYLE BYRNE-PARKS, Paramount Real Estate Services. WFAR
 - $245,0003 bd2 ba1.6k sqft2812 Lambeth Way, Wichita Falls, TX 76309For SaleMLS ID #184805, WHITNEY BEESON, Williams Realty And Auction Service LLC. WFAR
- $249,5003 bd2 ba1.8k sqft4109 Ashgrove Dr, Wichita Falls, TX 76309For SaleMLS ID #184405, LEE BYBEE, Hirschi Realtors. WFAR
- $238,5004 bd2 ba1.7k sqft2913 Radney Ln, Wichita Falls, TX 76309For SaleMLS ID #184881, KATIE HEIN, Century 21 Gold Coat Realtors. WFAR
- $220,0003 bd2 ba1.7k sqft4103 Berwick Dr, Wichita Falls, TX 76309For SaleMLS ID #184791, ANALISA ALLISON, Times Real Estate LLC. WFAR
- $249,9004 bd3 ba2.3k sqft413 W Rogers Dr, Wichita Falls, TX 76309For SaleMLS ID #184002, HANNAH MCCLURE, Homestead And Ranch Real Estate. WFAR
- $295,0003 bd2 ba1.7k sqft2013 Windmill Lake Ave, Wichita Falls, TX 76309For SaleMLS ID #184813, MARIA MALONEY, Bishop Realtor Group. WFAR
- $249,9003 bd2 ba2k sqft2916 Radney Ln, Wichita Falls, TX 76309For SaleMLS ID #184837, ROXANN JOHNSTON, Don Hardy Homes R E. WFAR
- $279,9002 bd1 ba1k sqft2307 Grant St, Wichita Falls, TX 76309For SaleMLS ID #184053, JOHN MONTOYA, Paramount Real Estate Services. WFAR
- $265,0004 bd2 ba1.6k sqft4202 Canberra Dr, Wichita Falls, TX 76308For SaleMLS ID #184926, BETHANN OSWALD, Bishop Realtor Group. WFAR
- $279,9003 bd2 ba1.8k sqft4315 S Leighton Cir, Wichita Falls, TX 76309For SaleMLS ID #184568, VIVIAN KIRKPATRICK, Keyterra Realty Group. WFAR
- $245,0003 bd2 ba1.9k sqft4213 Canberra Dr, Wichita Falls, TX 76308For SaleMLS ID #184918, RENEE ADKINS, Hirschi Realtors. WFAR
- $299,9003 bd2 ba2.2k sqft1802 Cedar Ave, Wichita Falls, TX 76309For SaleMLS ID #183806, RYAN MARTIN, 940 Realty. WFAR
- $224,9003 bd2 ba2k sqft1305 Buchanan St, Wichita Falls, TX 76309For SaleMLS ID #184724, DEBRA WEST, Re/Max Elite Group. WFAR
