Fantastic patio home, offering 3 bedroom, 2 bath, with a master piece kitchen anchored by center island, 2 separate ovens, innovated coffee bar w/mini sink, complemented by a bespoke command center. Elegant or intimate formal dining. Primary Bedroom has a curated tranquil secluded patio, captivating primary bathroom with generous footprint for the luxurious retreat to unwind your days. Embrace your lawn with a gardener or manage it yourself, it is perfect for any weekend cookout & relaxation. Built in safe
For sale
Price cut: $15K (8/4)
$264,000
2916 Radney Ln, Wichita Falls, TX 76309
3beds
2,080sqft
Single Family Residence
Built in 2004
6,098 Square Feet Lot
$266,400 Zestimate®
$127/sqft
$-- HOA
What's special
Bespoke command center
- 92 days
- 441
- 31
Zillow last checked:
Listing updated:
Listed by:
ROXANN JOHNSTON,
Don Hardy Homes R E
Source: WFAR,MLS#: 183497
Facts & features
Interior
Bedrooms & bathrooms
- Bedrooms: 3
- Bathrooms: 2
- Full bathrooms: 2
Rooms
- Room types: Mud Room
Kitchen
- Features: Pantry, Kitchen Island, Eat-in Kitchen, Second Sink, Other Countertops
Living room
- Features: One
Heating
- Central Gas, Fireplace(s)
Cooling
- Central Electric
Appliances
- Included: Microwave, Dishwasher, Disposal, Vent-A-Hood, Built-In Range/Oven, Drop-In Range/Oven, Double Oven, Electric Cooktop, Electric Oven
- Laundry: Washer Hookup, Laundry Room, Laundry Closet, Sink
Features
- Vaulted Ceiling(s), Linen Closet, Walk-In Closet(s), Wet Bar, Breakfast & Formal
- Flooring: Tile, Carpet
- Windows: Double Pane Windows, Skylight(s)
- Has fireplace: Yes
- Fireplace features: Living Room, Wood Burning, Gas
Interior area
- Total structure area: 2,080
- Total interior livable area: 2,080 sqft
Property
Parking
- Total spaces: 2
- Parking features: Garage Door Opener, Attached Garage
- Attached garage spaces: 2
Features
- Levels: One
- Stories: 1
- Patio & porch: Patio, Covered Patio
- Exterior features: Sprinklers, Turbines, Rain Gutters
- Fencing: Wrought Iron
Lot
- Size: 6,098 Square Feet
- Features: Sidewalk, 0.5 Acres or Less
Details
- Additional structures: Outbuilding, Workshop
- Parcel number: 100840
Construction
Type & style
- Home type: SingleFamily
- Property subtype: Single Family Residence
- Attached to another structure: Yes
Condition
- Year built: 2004
Utilities & green energy
- Sewer: Public Sewer
- Water: Public
Community & HOA
Community
- Security: Security System
- Subdivision: Fountain Park
Location
- Region: Wichita Falls
Financial & listing details
- Price per square foot: $127/sqft
- Tax assessed value: $308,048
- Date on market: 5/28/2026
Estimated market value
$266,400
$253,000 - $280,000
$2,449/mo
Price history
| Date | Event | Price |
|---|---|---|
| 8/4/2026 | Price change | $264,000-5.4%$127/sqft |
Source:  WFAR #183497 Report a problem WFAR #183497 Report a problem | ||
| 7/29/2026 | Price change | $279,000-2.1%$134/sqft |
Source: WFAR #183497 Report a problem | ||
| 6/23/2026 | Price change | $285,000-3.4%$137/sqft |
Source: WFAR #183497 Report a problem | ||
| 6/6/2026 | Price change | $295,000-4.8%$142/sqft |
Source: WFAR #183497 Report a problem | ||
| 5/28/2026 | Listed for sale | $310,000+93.9%$149/sqft |
Source: WFAR #183497 Report a problem | ||
| 7/30/2025 | Listing removed | $1,795$1/sqft |
Source: WFAR #178631 Report a problem | ||
| 7/19/2025 | Price change | $1,795-10.3%$1/sqft |
Source: WFAR #178631 Report a problem | ||
| 6/24/2025 | Price change | $2,000-9.1%$1/sqft |
Source: WFAR #178631 Report a problem | ||
| 6/2/2025 | Price change | $2,200-15.4%$1/sqft |
Source: WFAR #178631 Report a problem | ||
| 5/21/2025 | Listed for rent | $2,600$1/sqft |
Source: WFAR #178631 Report a problem | ||
| 10/12/2015 | Listing removed | $159,900$77/sqft |
Source: The Bishop Realtor Group #134942 Report a problem | ||
| 10/3/2015 | Pending sale | $159,900$77/sqft |
Source: The Bishop Realtor Group #134942 Report a problem | ||
| 9/12/2015 | Price change | $159,900-5.9%$77/sqft |
Source: The Bishop Realtor Group #134942 Report a problem | ||
| 5/19/2015 | Listed for sale | $169,900$82/sqft |
Source: The Bishop Realtor Group #134942 Report a problem | ||
| 5/8/2015 | Pending sale | $169,900$82/sqft |
Source: The Bishop Realtor Group #134942 Report a problem | ||
| 3/27/2015 | Price change | $169,900-2.9%$82/sqft |
Source: The Bishop Realtor Group #134942 Report a problem | ||
| 1/9/2015 | Listed for sale | $174,900$84/sqft |
Source: The Bishop Realtor Group #134942 Report a problem | ||
Public tax history
| Year | Property taxes | Tax assessment |
|---|---|---|
| 2025 | -- | $308,048 +6.1% |
| 2024 | $3,768 +7.4% | $290,453 +10% |
| 2023 | $3,507 -23.5% | $264,048 +10% |
| 2022 | $4,584 +0.7% | $240,044 +10% |
| 2021 | $4,551 +4.9% | $218,222 +10% |
| 2020 | $4,337 +4.3% | $198,384 +3.7% |
| 2019 | $4,159 -6.7% | $191,371 -2.8% |
| 2018 | $4,458 0% | $196,936 +7.2% |
| 2017 | $4,458 +2.5% | $183,749 +0.3% |
| 2016 | $4,351 +6.1% | $183,195 +0.1% |
| 2015 | $4,099 | $183,010 +2.7% |
| 2014 | $4,099 | $178,251 +5.7% |
| 2013 | -- | $168,659 -1.7% |
| 2012 | -- | $171,647 -0.9% |
| 2011 | -- | $173,236 -3.5% |
| 2010 | -- | $179,496 -1.8% |
| 2009 | -- | $182,695 -0.8% |
| 2008 | -- | $184,187 -3.3% |
| 2007 | -- | $190,430 +7.1% |
| 2006 | -- | $177,770 +3% |
| 2005 | -- | $172,640 +996.1% |
| 2004 | -- | $15,750 |
Find assessor info on the county website
Monthly payment
Est. payment
Payment breakdown
Explore the cost of this home by adjusting the details. Changes won't be saved.Climate risks
Neighborhood: 76309
Nearby schools
Schools provided by the listing agent
- Elementary: Crockett
- Middle: RIDER MIDDLE SCHOOL
- High: Memorial
- District: Wfisd
Source: WFAR. This data may not be complete. We recommend contacting the local school district to confirm school assignments for this home.
Similar homes
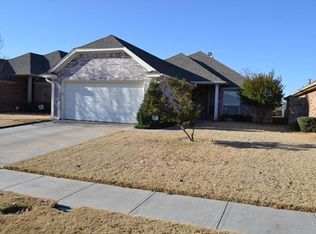
- $319,5003 bd3 ba2.4k sqft4113 Rivercrest Dr, Wichita Falls, TX 76309For Sale
 MLS ID #184075, MICHAEL DETRICK, Nortex Realty. WFAR
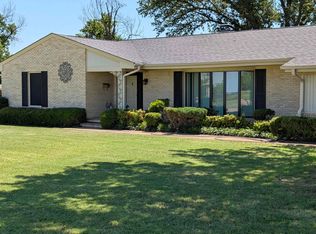
 - $319,9003 bd2 ba2k sqft2 Charing Ct, Wichita Falls, TX 76309For Sale
 MLS ID #183173, ZITA JOHNSTON, Paramount Real Estate Services. WFAR
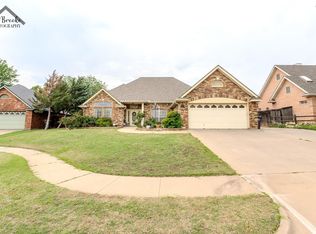
 - $269,0003 bd2 ba2.3k sqft4921 Big Bend Dr, Wichita Falls, TX 76310For Sale
 MLS ID #183619, ABIGAIL BEAVER, Epiphany Real Estate Services LLC. WFAR
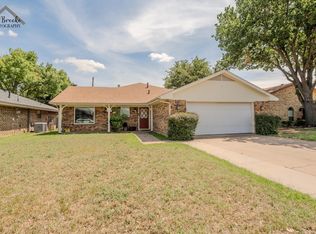
 - $254,0004 bd3 ba2.4k sqft3217 9th St, Wichita Falls, TX 76309For Sale
 MLS ID #183808, LESLIE YOW, 940 Realty. WFAR
 - $268,9003 bd2 ba1.8k sqft12 Fawnwood Ct, Wichita Falls, TX 76310For SaleMLS ID #184600, KELSEY BARRELLS, Times Real Estate LLC. WFAR
- $240,0003 bd2 ba1.7k sqft3510 Copperas Cv, Wichita Falls, TX 76310For SaleMLS ID #183993, STEVEN HINSON, Dennis Company. WFAR
- $289,0003 bd2 ba1.8k sqft4205 Highland Dr, Wichita Falls, TX 76308For SaleMLS ID #183450, KIM ROARK, Ember Realty. WFAR
- $349,9003 bd4 ba2.2k sqft4507 Wendover St, Wichita Falls, TX 76309For SaleMLS ID #184411, MARIA MALONEY, Bishop Realtor Group. WFAR
- $270,0003 bd2 ba1.9k sqft4808 Royal Oak St, Wichita Falls, TX 76308For SaleMLS ID #183604, SANDIE HADSELL, Hirschi Realtors. WFAR
- $350,0003 bd2 ba2.1k sqft4330 Chelsea Dr, Wichita Falls, TX 76309For SaleMLS ID #184135, KATIE HEIN, Century 21 Gold Coat Realtors. WFAR
- $189,9003 bd2 ba2k sqft2601 N Leighton Cir, Wichita Falls, TX 76309For SaleMLS ID #184033, SABRINA ZURAWSKI, Paramount Real Estate Services. WFAR
- $279,9003 bd2 ba1.9k sqft4710 Eldorado Dr, Wichita Falls, TX 76310For SaleMLS ID #184521, LEE BYBEE, Hirschi Realtors. WFAR
- $249,9993 bd2 ba1.9k sqft4213 Canberra Dr, Wichita Falls, TX 76308For SaleMLS ID #182254, TAZ ELLETT, Bishop Realtor Group. WFAR
- $269,0003 bd3 ba2.3k sqft1803 Midwestern Pkwy, Wichita Falls, TX 76302For SaleMLS ID #183494, ANDY MENK, Century 21 Gold Coat Realtors. WFAR
- $235,0003 bd2 ba1.7k sqft4512 Meadowbrook Dr, Wichita Falls, TX 76308For SaleMLS ID #183776, CAITLIN BARKER, Hirschi Realtors. WFAR
- $235,0003 bd2 ba2k sqft4811 Del Rio Trl, Wichita Falls, TX 76310For SaleMLS ID #183575, TRICIA SLACK, Murray And Co.. WFAR
- $224,5003 bd2 ba1.7k sqft4820 Big Bend Dr, Wichita Falls, TX 76310For SaleMLS ID #183706, MICHAEL DETRICK, Nortex Realty. WFAR
- $389,0002 bd2 ba2.9k sqft12 Hyde Park Ct, Wichita Falls, TX 76309For SaleMLS ID #184333, LaDONNA SMITH, Domain Real Estate Services Inc. WFAR
- $254,9994 bd2 ba1.7k sqft4808 Reginald Dr, Wichita Falls, TX 76308For SaleMLS ID #184022, DAVE MURRAY, Murray And Co.. WFAR
