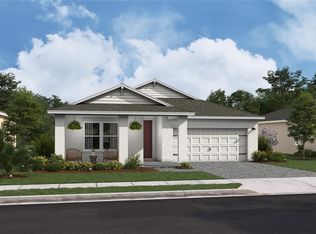
One or more photo(s) has been virtually staged. Pre-Construction. To be built. Caring for aging parents or have a young adult child still at home? This one story, Next Gen home has four bedrooms, three baths and a two car garage. There is a separate entrance for a Next Gen Bedroom, living room and kitchenette, giving the sense of privacy and independence within proximity. This home comes fully equipped with Everything Included Features like new appliances, quartz countertops throughout and oversized tile flooring in the wet areas. Wynnstone is a lovely family friendly community of new single-family homes located in Davenport, FL. This amenity-rich community will include: Pool, Clubhouse, Gazebo, Playground, Walking Trail, and Dog Park. Wynnstone is what you have been waiting for. Close proximity to Advent Health Heart of Florida, Posner Park (for restaurants and shopping). There are major roads like 27 and I-4 for quick trips to Orlando and the theme parks.
Pending
$427,990
3503 MUD CANYON DRIVE, DAVENPORT, FL 33837
4beds
2,109sqft
Single Family Residence
Built in 2025
6,098 Square Feet Lot
$387,100 Zestimate®
$203/sqft
$50/mo HOA
What's special
- 256 days
- 1
- 0
Zillow last checked:
Listing updated:
Listed by:
Ben Goldstein 407-310-7677,
LENNAR REALTY 800-229-0611
Source: Stellar MLS,MLS#: O6368008 Originating MLS: Orlando Regional
Originating MLS: Orlando Regional
Facts & features
Interior
Bedrooms & bathrooms
- Bedrooms: 4
- Bathrooms: 3
- Full bathrooms: 3
Rooms
- Room types: Family Room, Utility Room
Primary bedroom
- Features: Shower No Tub, Walk-In Closet(s)
- Level: First
- Area: 168 Square Feet
- Dimensions: 12x14
Bedroom 2
- Features: Built-in Closet
- Level: First
- Area: 110 Square Feet
- Dimensions: 11x10
Bedroom 3
- Features: Built-in Closet
- Level: First
- Area: 110 Square Feet
- Dimensions: 11x10
Bedroom 4
- Features: Built-in Closet
- Level: First
- Area: 110 Square Feet
- Dimensions: 11x10
Dining room
- Features: Built-in Closet
- Level: First
- Area: 48 Square Feet
- Dimensions: 6x8
Great room
- Level: First
- Area: 406 Square Feet
- Dimensions: 14x29
Kitchen
- Level: First
- Area: 72 Square Feet
- Dimensions: 8x9
Kitchen
- Features: Kitchen Island
- Level: First
- Area: 182 Square Feet
- Dimensions: 13x14
Living room
- Features: Built-in Closet
- Level: First
- Area: 169 Square Feet
- Dimensions: 13x13
Heating
- Central, Electric
Cooling
- Central Air
Appliances
- Included: Dishwasher, Disposal, Dryer, Microwave, Range, Refrigerator, Washer
- Laundry: Inside
Features
- In Wall Pest System, Open Floorplan, Solid Surface Counters
- Flooring: Carpet, Ceramic Tile
- Has fireplace: No
Interior area
- Total structure area: 2,509
- Total interior livable area: 2,109 sqft
Video & virtual tour
Property
Parking
- Total spaces: 2
- Parking features: Driveway, Garage Door Opener
- Attached garage spaces: 2
- Has uncovered spaces: Yes
- Details: Garage Dimensions: 19x20
Features
- Levels: One
- Stories: 1
- Patio & porch: Screened
- Exterior features: Rain Gutters, Sidewalk
Lot
- Size: 6,098 Square Feet
- Residential vegetation: Trees/Landscaped
Details
- Parcel number: 272619705018012180
- Zoning: P-D
- Special conditions: None
Construction
Type & style
- Home type: SingleFamily
- Property subtype: Single Family Residence
Materials
- Block, Stucco
- Foundation: Slab
- Roof: Shingle
Condition
- Pre-Construction
- New construction: Yes
- Year built: 2025
Details
- Builder model: Freedom
- Builder name: Lennar Homes
Utilities & green energy
- Sewer: Public Sewer
- Water: Public
- Utilities for property: Electricity Available, Electricity Connected, Fiber Optics, Street Lights, Underground Utilities
Community & HOA
Community
- Features: Dog Park, Playground, Pool
- Security: Smoke Detector(s)
- Pet fee: $0 monthly
- Subdivision: WYNNSTONE 50S
HOA
- Has HOA: Yes
- Amenities included: Playground, Pool, Trail(s)
- Services included: Reserve Fund, Maintenance Grounds, Pool Maintenance, Recreational Facilities
- HOA fee: $50 monthly
- HOA name: Prime Community / Tristan Rafool
- HOA phone: 800-337-5850
Location
- Region: Davenport
Financial & listing details
- Price per square foot: $203/sqft
- Tax assessed value: $9,157
- Annual tax amount: $178
- Date on market: 12/17/2025
- Cumulative days on market: 224 days
- Listing terms: Cash,Conventional,FHA,VA Loan
- Ownership: Fee Simple
- Total actual rent: 0
- Electric utility on property: Yes
- Road surface type: Paved, Asphalt
Estimated market value
$387,100
$364,000 - $410,000
$2,451/mo
Price history
| Date | Event | Price |
|---|---|---|
| 2/27/2026 | Pending sale | $427,990$203/sqft |
Source:  Stellar MLS #O6368008 Report a problem Stellar MLS #O6368008 Report a problem | ||
| 2/19/2026 | Price change | $427,990+1.2%$203/sqft |
Source:  Lennar Homes Report a problem Lennar Homes Report a problem | ||
| 2/18/2026 | Price change | $422,990-6.4%$201/sqft |
Source: Stellar MLS #O6368008 Report a problem | ||
| 2/3/2026 | Price change | $451,990-5.6%$214/sqft |
Source: Stellar MLS #O6368008 Report a problem | ||
| 1/4/2026 | Price change | $478,990+0.4%$227/sqft |
Source: Lennar Homes Report a problem | ||
| 12/31/2025 | Price change | $476,990+0.4%$226/sqft |
Source: Lennar Homes Report a problem | ||
| 12/21/2025 | Price change | $474,990+0.4%$225/sqft |
Source: Lennar Homes Report a problem | ||
| 12/12/2025 | Listed for sale | $472,990$224/sqft |
Source: Lennar Homes Report a problem | ||
Public tax history
| Year | Property taxes | Tax assessment |
|---|---|---|
| 2025 | $178 | $9,157 |
Find assessor info on the county website
Monthly payment
Est. payment
Payment breakdown
Explore the cost of this home by adjusting the details. Changes won't be saved.Climate risks
Neighborhood: 33837
Nearby schools
Schools provided by the listing agent
- Elementary: Bella Citta Elementary
- High: Ridge Community Senior High
Source: Stellar MLS. This data may not be complete. We recommend contacting the local school district to confirm school assignments for this home.

Similar homes
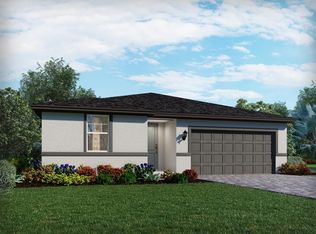
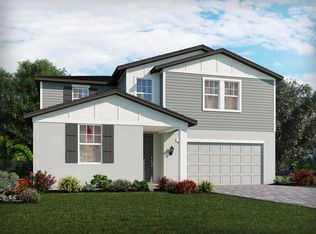
- $392,5053 bd3 ba2k sqft1881 Noble Dr, Davenport, FL 33837New Construction
 Highland Homes FL
 - $424,9904 bd3 ba2k sqft3122 REIN AVENUE, DAVENPORT, FL 33837New Construction
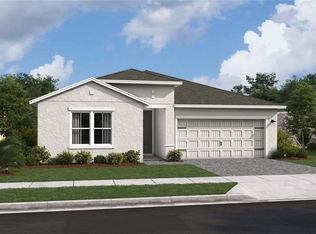
 Stellar MLS
 - $381,4904 bd2 ba1.8k sqft5799 Mountain Rd, Davenport, FL 33837New Construction
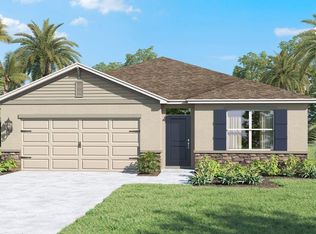 DR Horton
 - $384,9904 bd2 ba1.8k sqft3306 WITHERS WAY, DAVENPORT, FL 33837New Construction
 Stellar MLS
 - $363,2554 bd2 ba1.8k sqft1928 NOBLE DRIVE, DAVENPORT, FL 33837New ConstructionMLS ID #L4963459, George Lindsey, III, CAMBRIDGE REALTY OF CENTRAL FL. Stellar MLS
- $357,7704 bd2 ba1.7k sqft1900 NOBLE DRIVE, DAVENPORT, FL 33837New ConstructionStellar MLS
- $430,0004 bd3 ba1.9k sqft4536 EAGLE PERCH COURT, ST CLOUD, FL 34772New ConstructionMLS ID #TB8537714, Bryan Sumner, MERITAGE HOMES OF FL REALTY. Stellar MLS
- $399,9904 bd3 ba2k sqft819 ANDREW STREET, WINTER HAVEN, FL 33881New ConstructionStellar MLS
- $353,9004 bd3 ba2.3k sqft5721 SOMERSET DRIVE, HAINES CITY, FL 33844New ConstructionStellar MLS
- $294,9993 bd2 ba1.6k sqft6048 PRAIRIE RUN, HAINES CITY, FL 33844New ConstructionStellar MLS
- $329,0904 bd3 ba1.9k sqft436 LIBERTY BEND, HAINES CITY, FL 33844New ConstructionStellar MLS
- $393,0453 bd3 ba2.1k sqft5370 CASTELLO AVENUE, AUBURNDALE, FL 33823New ConstructionStellar MLS
- $294,9993 bd2 ba1.6k sqft6052 PRAIRIE RUN, HAINES CITY, FL 33844New ConstructionStellar MLS
- $325,0004 bd3 ba1.9k sqft5182 GREEN BELT DRIVE, HAINES CITY, FL 33844New ConstructionStellar MLS
- $329,0004 bd2 ba1.8k sqft5190 GREEN BELT DRIVE, HAINES CITY, FL 33844New ConstructionMLS ID #TB8515087, Bryan Sumner, MERITAGE HOMES OF FL REALTY. Stellar MLS
