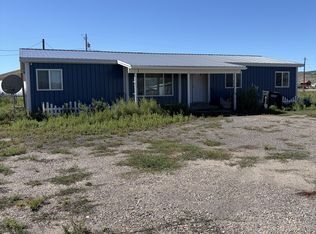
Escape to the peace and privacy of Hideaway Valley with this fully furnished, off-grid cabin set on 8 beautiful acres in Indianola. The cabin features a spacious loft and walk-out basement, with a wood-burning stove providing cozy heat to the main floor and loft. A sun tracking solar system with batteries and a propane generator provide all the power you need! Water is supplied by a private well with 1.5 acre-feet of water rights (0.75 ac-ft per lot). Surrounded by sweeping valley and mountain views, this property offers the freedom of self-sufficient country living, and income potential with water plumbed to the 2nd lot with separate septic and camp trailer parking. Outside, the property includes two large storage sheds, one equipped with its own wood-burning stove, along with a covered carport and chicken coop. With eight acres to spread out, there is plenty of room for animals, gardens, recreation, or simply enjoying the quiet and wide-open surroundings. Tucked away from the hustle and bustle, yet conveniently located approximately 20 minutes from Fairview, 30 minutes from Mount Pleasant, and 45 minutes from Spanish Fork, this is a wonderful opportunity for a full-time residence, recreational retreat, or mountain getaway. Come experience the space, solitude, star-filled skies, and incredible views that make Hideaway Valley such a special place.
Accepting backups
$400,000
35030 N 9805th #331, Fairview, UT 84629
2beds
2,106sqft
Single Family Residence
Built in 2006
8 Acres Lot
$400,200 Zestimate®
$190/sqft
$21/mo HOA
What's special
Fully furnished off-grid cabinChicken coopCovered carportQuiet and wide-open surroundingsWalk-out basementTwo large storage shedsSpacious loft
- 30 days
- 559
- 67
Zillow last checked:
Listing updated:
Listed by:
Keith M Kasperson 435-352-4888,
Coldwell Banker Realty (Park City-Newpark),
Heidi K Hodgson 435-352-4888,
Coldwell Banker Realty (Park City-Newpark)
Source: UtahRealEstate.com,MLS#: 2185485
Facts & features
Interior
Bedrooms & bathrooms
- Bedrooms: 2
- Bathrooms: 2
- Full bathrooms: 2
- Main level bedrooms: 1
Rooms
- Room types: Master Bathroom, Den/Office
Primary bedroom
- Level: Basement
Heating
- Forced Air, Propane, Wood
Cooling
- Natural Ventilation, Ceiling Fan(s)
Appliances
- Included: Dryer, Freezer, Gas Grill/BBQ, Refrigerator, Washer, Gas Range
Features
- Walk-In Closet(s), Vaulted Ceiling(s)
- Flooring: Carpet, Laminate, Linoleum, Tile, Concrete
- Doors: French Doors, Sliding Doors
- Windows: Drapes, Window Coverings
- Basement: Daylight,Entrance,Full,Walk-Out Access,Basement Entrance
- Has fireplace: No
- Fireplace features: Wood Burning Stove
Interior area
- Total structure area: 2,106
- Total interior livable area: 2,106 sqft
- Finished area above ground: 1,242
- Finished area below ground: 777
Video & virtual tour
Property
Parking
- Total spaces: 1
- Parking features: Covered, Open
- Carport spaces: 1
- Has uncovered spaces: Yes
Accessibility
- Accessibility features: Ground Level, Accessible Entrance
Features
- Levels: Two
- Stories: 3
- Entry location: Ground Level
- Patio & porch: Covered, Porch, Covered Deck, Covered Patio, Open Porch
- Exterior features: Balcony
- Has view: Yes
- View description: Mountain(s), Valley
Lot
- Size: 8 Acres
- Features: Secluded, Gentle Sloping, Terrain: Hilly, Wooded, Private
- Topography: Terrain Grad Slope,Terrain Hilly
- Residential vegetation: Mature Trees
Details
- Additional structures: Storage Shed(s)
- Parcel number: 40286 & 40287
- Zoning: RES
- Zoning description: Single-Family
- Horses can be raised: Yes
- Horse amenities: Horse Property
Construction
Type & style
- Home type: SingleFamily
- Property subtype: Single Family Residence
Materials
- Roof: Metal,Pitched
Condition
- Blt./Standing
- New construction: No
- Year built: 2006
- Major remodel year: 2006
Utilities & green energy
- Sewer: Septic Tank, Sewer: Septic Tank
- Water: Well
- Utilities for property: Electricity Available
Green energy
- Energy generation: Solar
Community & HOA
Community
- Subdivision: Hideaway Valley Plat C
HOA
- Has HOA: Yes
- HOA fee: $250 annually
- HOA phone: 435-260-8868
Location
- Region: Fairview
Financial & listing details
- Price per square foot: $190/sqft
- Annual tax amount: $1,680
- Date on market: 9/16/2026
- Listing terms: Cash,Conventional
- Inclusions: Ceiling Fan, Dryer, Freezer, Gas Grill/BBQ, Range, Refrigerator, Storage Shed(s), Washer, Window Coverings, Wood Stove, Video Camera(s)
- Acres allowed for irrigation: 0
- Electric utility on property: Yes
- Road surface type: Unimproved
Estimated market value
$400,200
$380,000 - $420,000
$1,845/mo
Price history
| Date | Event | Price |
|---|---|---|
| 9/16/2026 | Listed for sale | $400,000$190/sqft |
Source:  UtahRealEstate.com #2185485 Report a problem UtahRealEstate.com #2185485 Report a problem | ||
Public tax history
Tax history is unavailable.
Monthly payment
Est. payment
Payment breakdown
Explore the cost of this home by adjusting the details. Changes won't be saved.Climate risks
Neighborhood: 84629
Nearby schools
Schools provided by the listing agent
- Elementary: Fairview
- Middle: North Sanpete
- High: North Sanpete
- District: North Sanpete
Source: UtahRealEstate.com. This data may not be complete. We recommend contacting the local school district to confirm school assignments for this home.
Similar homes
- $400,0004 bd2 ba1.4k sqft33990 N 7970 E, Fairview, UT 84629For Sale
 MLS ID #2183386, Jeffrey Seat, Century 21 Everest. UtahRealEstate.com
 - $410,0003 bd2 ba2.7k sqft22485 N Spring View Dr, Fairview, UT 84629For Sale
 MLS ID #2174082, Benjamin Ellis, Homie. UtahRealEstate.com
 - $415,0003 bd2 ba2k sqft286 State St, Fairview, UT 84629For Sale
 MLS ID #2156867, Casey Anderson, Century 21 Everest. UtahRealEstate.com
 - $470,0005 bd3 ba2.3k sqft29260 N 11100 E #1, Fairview, UT 84629For Sale
 MLS ID #2166040, Michael Gura, Mansell Real Estate Inc. UtahRealEstate.com
 - $357,0003 bd2 ba1.7k sqft350 E Center St, Fairview, UT 84629For SaleMLS ID #2165340, Casey Anderson, Century 21 Everest. UtahRealEstate.com
- $394,9003 bd2 ba1.2k sqft115 Fish Pond Dr #B115, Fairview, UT 84629For SaleMLS ID #2181605, Jennie Laird, Century 21 UR Home Real Estate. UtahRealEstate.com
- $385,0004 bd1 ba1.9k sqft381 E 300 S, Fairview, UT 84629For SaleMLS ID #2174027, Ashlee Earl, Aspen Leaf Realty, LLC. UtahRealEstate.com
- $440,0005 bd3 ba2.5k sqft525 N 100 E, Fairview, UT 84629For SaleMLS ID #2159461, Casey Anderson, Century 21 Everest. UtahRealEstate.com
- $399,0002 bd2 ba2k sqft45 Oak Crest Dr, Mount Pleasant, UT 84647For SaleMLS ID #2188182, Tyler McIntosh, Realtypath LLC (Platinum). UtahRealEstate.com
- $599,9003 bd3 ba1.8k sqft576 N 200 W, Fairview, UT 84629For SaleMLS ID #2120846, Travis Olsen, Equity Real Estate (Utah). UtahRealEstate.com
- $489,5004 bd3 ba2.7k sqft12180 E Fairview Dr N, Fairview, UT 84629For SaleMLS ID #2179155, Jackie Summers, Sumner Realtors, LLC. UtahRealEstate.com
- $599,0004 bd3 ba2.5k sqft28540 N 19415 E #44S, Fairview, UT 84629For SaleMLS ID #2124231, Amanda Shockley, Presidio Real Estate. UtahRealEstate.com
- $389,0004 bd2 ba1.8k sqft34 S 500 W, Mount Pleasant, UT 84647For SaleMLS ID #2189479, Shelby L Eliason, R and R Realty LLC. UtahRealEstate.com
- $275,0003 bd2 ba2.4k sqft23200 N Hillside Dr E #G-28, Fairview, UT 84629For SaleMLS ID #2146206, Shannon Williams Olsen, My Utah Agents. UtahRealEstate.com
- $579,0004 bd3 ba2k sqft22622 N 13792 E, Fairview, UT 84629For SaleMLS ID #2165497, Jason P. Turner, Realtypath LLC (Innovate). UtahRealEstate.com
- $425,0004 bd2 ba2.4k sqft107 E 200 N, Mount Pleasant, UT 84647For SaleMLS ID #2182151, Tiffany Alder Bown, Century 21 Essentials Realty. UtahRealEstate.com
- $449,0002 bd2 ba2.6k sqft11915 E 22370 N #A58, Fairview, UT 84629For SaleMLS ID #2188801, Paul Teasdale, Team Teasdale Realty. UtahRealEstate.com
- $399,9004 bd2 ba2.2k sqft237 N 300 W, Fountain Green, UT 84632For SaleMLS ID #2179142, Brett Hess, KW WESTFIELD. UtahRealEstate.com
- $575,0004 bd3 ba2.9k sqft450 E 200 S, Fairview, UT 84629For SaleMLS ID #2171628, Rachel Jacobson, Century 21 Essentials Realty. UtahRealEstate.com
- $325,0003 bd2 ba1.2k sqft42 S Muley Flats Dr E, Fairview, UT 84629For SaleMLS ID #2138137, Cody Thompson, Equity Real Estate (Premier Elite). UtahRealEstate.com
