Skip main navigation
Sold for $400,000
  • $400,000

    35030 Orchid Ln, Locust Grove, VA 22508

    3beds
    1,369sqft
    Single Family Residence
    Built in 2023
    5,227 Square Feet Lot
    $400,000 Zestimate®
    $292/sqft
    $2,193 Estimated rent

    Home value

    $400,000

    $380,000 - $420,000

    $2,193/mo

    Zestimate® history
    Loading
    Loading...

    Owner options

    List your home for rent

    $2,193/mo

    Rent Zestimate®

    Find your next renter with Zillow Rental Manager. Plus, with online applications, you can quickly screen prospective tenants – for free.

    Learn more

    $2,193/mo

    Rent Zestimate®

    Refinance and save

    $2,723/mo

    Est. payment

    Refinancing to a lower rate could help reduce your monthly payments and save thousands over the life of the loan.

    See today's rates

    $2,723/mo

    Est. payment

    Explore your selling options

    Work with a Zillow partner agent

    Leverage their expertise and Zillow's premium Showcase listings to get your home seen by more buyers.

    Get started

    List with your own agent

    Get your home in front of millions of buyers by listing it on Zillow.

    Learn how to do it

    Sell it yourself

    Take full control of how buyers see your home on Zillow by listing For Sale by Owner (FSBO).

    List your home

    What's special

    True one-level livingTwo additional bedrooms
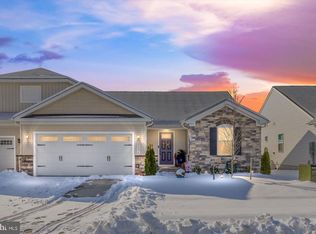
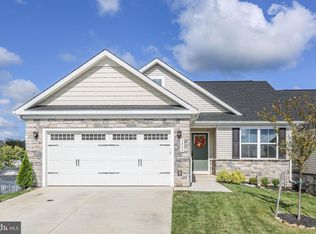
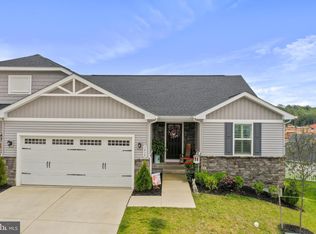
    What if your next home gave you more freedom… not more work? Welcome to 35030 Orchid Lane in Twin Lake Villas — a beautifully maintained home in one of the area's sought-after 55+ communities, offering the ease of one-level living with room to grow when and if you want it. Built just three years ago, this home delivers something buyers are searching for but rarely find: the feel of new construction without the build timeline, construction decisions, delays, or uncertainty. Step inside and you’ll immediately notice how easy this home feels to live in. Everything you need is right on the main level — open living spaces that feel connected but comfortable, a kitchen designed for everyday life and gathering, and a private primary suite that creates a quiet place to unwind at the end of the day. Two additional bedrooms offer flexibility for overnight guests, hobbies, grandkids, a home office, or simply having space that adapts with life. And then there’s the opportunity most homes don’t offer. The full unfinished basement gives you the freedom to decide what comes next — create additional living space, a fitness room, workshop, game room, guest retreat, storage, or leave it exactly as it is and enjoy having space without the maintenance. You’re not paying today for finished square footage you may never use — but you have the option if your needs ever change. Outside of your home, life gets simpler. Twin Lake Villas was designed for buyers looking to spend less time maintaining and more time enjoying — whether that means traveling, hosting family, exploring hobbies, spending time at the lake, or simply enjoying slower mornings and easier weekends. This isn’t about downsizing. It’s about upgrading your lifestyle. Skip the build. Skip the stress. Move right in and start enjoying the next chapter.

    Zillow last checked:

    Listing updated:

    Listed by:

    Jenn Armknecht 540-388-9519,

    Century 21 Redwood Realty

    Bought with:

    Will Montminy, 0225220026

    Berkshire Hathaway HomeServices PenFed Realty

    Source: Bright MLS,MLS#: VAOR2013876MLS Logo

    Facts & features

    Interior

    Bedrooms & bathrooms
    • Bedrooms: 3
    • Bathrooms: 2
    • Full bathrooms: 2
    • Main level bathrooms: 2
    • Main level bedrooms: 3
    Rooms
    • Room types: Bedroom 2, Bedroom 3, Bedroom 1, Bathroom 1, Bathroom 2
    Bedroom 1
    • Level: Main
    Bedroom 2
    • Level: Main
    Bedroom 3
    • Level: Main
    Bathroom 1
    • Level: Main
    Bathroom 2
    • Level: Main
    Heating
    • Heat Pump, Electric
    Cooling
    • Central Air, Electric
    Appliances
    • Included: Microwave, Dishwasher, Disposal, Dryer, Exhaust Fan, Ice Maker, Oven/Range - Electric, Refrigerator, Washer, Water Heater, Electric Water Heater
    • Laundry: Has Laundry, Main Level
    Features
    • Open Floorplan, Kitchen Island, Kitchen - Table Space, Walk-In Closet(s), Dry Wall
    • Flooring: Luxury Vinyl
    • Basement: Unfinished,Heated,Rough Bath Plumb,Windows
    • Has fireplace: No
    Interior area
    • Total structure area: 2,765
    • Total interior livable area: 1,369 sqft
    • Finished area above ground: 1,369

    Property

    Parking
    • Total spaces: 2
    • Parking features: Garage Faces Front, Garage Door Opener, Concrete, Attached
    • Attached garage spaces: 2
    • Has uncovered spaces: Yes
    Accessibility
    • Accessibility features: None
    Features
    • Levels: One
    • Stories: 1
    • Pool features: None
    • Fencing: Vinyl,Back Yard
    Lot
    • Size: 5,227 Square Feet
    Details
    • Additional structures: Above Grade
    • Parcel number: 012D01B0000960
    • Zoning: R4
    • Special conditions: Standard

    Construction

    Type & style
    • Home type: SingleFamily
    • Architectural style: Villa
    • Property subtype: Single Family Residence
    Materials
    • Brick, Combination, Vinyl Siding
    • Foundation: Concrete Perimeter
    • Roof: Architectural Shingle
    Condition
    • Excellent
    • New construction: No
    • Year built: 2023
    Details
    • Builder model: barbados
    • Builder name: Ryan

    Utilities & green energy

    • Electric: Underground
    • Sewer: Public Sewer
    • Water: Public
    • Utilities for property: Underground Utilities

    Community & HOA

    Community
    • Senior community: Yes
    • Subdivision: Twin Lake Villas
    HOA
    • Has HOA: Yes
    • HOA fee: $375 quarterly
    Location
    • Region: Locust Grove

    Financial & listing details

    • Price per square foot: $292/sqft
    • Tax assessed value: $339,100
    • Annual tax amount: $2,102
    • Date on market: 4/24/2026
    • Listing agreement: Exclusive Right To Sell
    • Ownership: Fee Simple

    Price history

    DateEventPrice
    7/7/2026Sold$400,000+3.9%$292/sqft
    Source: Bright MLS #VAOR2013876 Report a problem
    6/4/2026Contingent$385,000$281/sqft
    Source: Bright MLS #VAOR2013876 Report a problem
    4/24/2026Listed for sale$385,000$281/sqft
    Source: Bright MLS #VAOR2013876 Report a problem

    Public tax history

    Tax history is unavailable.

    Neighborhood: 22508

    Nearby schools

    GreatSchools rating
    Schools provided by the listing agent
    • District: Orange County Public Schools

    Source: Bright MLS. This data may not be complete. We recommend contacting the local school district to confirm school assignments for this home.

    Get a cash offer in 3 minutes
    Find out how much your home could sell for in as little as 3 minutes with a no-obligation cash offer.
    Estimated market value
    $400,000
    Get a cash offer in 3 minutes
    Find out how much your home could sell for in as little as 3 minutes with a no-obligation cash offer.
    Estimated market value
    $400,000