Essentially NEW one-level villa in the 55+ community of Twin Lakes, on arguably the best lot or maybe one of the best lots in the community. If you want a WATERFRONT lot, this is the only option and as a bonus the home is adjacent to common area making it one of a few with added privacy and a sense of spacious outdoor living. This beautifully maintained home offers the ease of low-maintenance living paired with a bright, open floorplan designed for comfort and convenience. Enjoy peaceful mornings or relaxing evenings on the covered rear porch or covered rear patio overlooking a picturesque pond with fountains. Inside, the modern kitchen features granite countertops, a pantry, and a sunny breakfast nook, all flowing seamlessly into the expansive great room-perfect for everyday living and entertaining. The generous primary suite includes a private ensuite bath and walk-in closet, while two additional bedrooms and a full bath offer flexibility for guests or a home office. Plenty of room for future expansion with full unfinished walkout basement, potentially doubling your living area. Experience the benefits of new construction without the wait in this move-in ready home in a sought-after active adult community. ****Seller Willing To help With Buyers Closing Cost****
Under contract
$418,000
34889 Mansours Dr, Locust Grove, VA 22508
3beds
1,369sqft
Single Family Residence
Built in 2022
5,663 Square Feet Lot
$-- Zestimate®
$305/sqft
$125/mo HOA
What's special
Waterfront lotBright open floorplanAdded privacyGranite countertopsCovered rear patioTwo additional bedroomsPrivate ensuite bath
- 68 days |
- 88 |
- 0 |
Zillow last checked:
Listing updated:
Listed by:
Ed Daminski 703-338-9956,
One Percent Lists Virginia 5407206964,
Co-Listing Agent: Sherry D. Daminski 540-720-6964,
One Percent Lists Virginia
Source: Bright MLS,MLS#: VAOR2014196
Facts & features
Interior
Bedrooms & bathrooms
- Bedrooms: 3
- Bathrooms: 2
- Full bathrooms: 2
- Main level bathrooms: 2
- Main level bedrooms: 3
Rooms
- Room types: Primary Bedroom, Bedroom 2, Bedroom 3, Kitchen, Basement, Foyer, Breakfast Room, Great Room, Laundry, Bathroom 1, Primary Bathroom
Primary bedroom
- Level: Main
Bedroom 2
- Level: Main
Bedroom 3
- Level: Main
Primary bathroom
- Level: Main
Bathroom 1
- Level: Main
Basement
- Level: Lower
Breakfast room
- Level: Main
Foyer
- Level: Main
Great room
- Level: Main
Kitchen
- Level: Main
Laundry
- Level: Main
Heating
- Forced Air, Heat Pump, Electric
Cooling
- Central Air, Heat Pump, Ceiling Fan(s), Electric
Appliances
- Included: Microwave, Dishwasher, Disposal, Ice Maker, Oven/Range - Electric, Refrigerator, Electric Water Heater
- Laundry: Hookup, Main Level, Washer/Dryer Hookups Only, Laundry Room
Features
- Breakfast Area, Ceiling Fan(s), Entry Level Bedroom, Family Room Off Kitchen, Eat-in Kitchen, Kitchen Island, Kitchen - Table Space, Pantry, Primary Bath(s), Recessed Lighting, Upgraded Countertops, Walk-In Closet(s)
- Flooring: Carpet, Luxury Vinyl
- Doors: Sliding Glass
- Basement: Full,Interior Entry,Exterior Entry,Concrete,Rear Entrance,Rough Bath Plumb,Space For Rooms,Walk-Out Access,Unfinished
- Has fireplace: No
Interior area
- Total structure area: 2,738
- Total interior livable area: 1,369 sqft
- Finished area above ground: 1,369
Property
Parking
- Total spaces: 4
- Parking features: Garage Faces Front, Inside Entrance, Storage, Attached, Driveway, Off Street
- Attached garage spaces: 2
- Uncovered spaces: 2
- Details: Garage Sqft: 410
Accessibility
- Accessibility features: None
Features
- Levels: Two
- Stories: 2
- Patio & porch: Deck, Patio, Porch
- Exterior features: Sidewalks, Street Lights
- Pool features: None
- Has view: Yes
- View description: Pond, Water
- Has water view: Yes
- Water view: Pond,Water
- Waterfront features: Pond
- Frontage length: Water Frontage Ft: 45
Lot
- Size: 5,663 Square Feet
- Features: Adjoins - Open Space, Backs - Open Common Area, Level, Pond, Premium, Rear Yard
Details
- Additional structures: Above Grade
- Parcel number: 012D01C0000240
- Zoning: R
- Special conditions: Standard
Construction
Type & style
- Home type: SingleFamily
- Architectural style: Villa
- Property subtype: Single Family Residence
- Attached to another structure: Yes
Materials
- Stone, Vinyl Siding
- Foundation: Concrete Perimeter
Condition
- Excellent
- New construction: No
- Year built: 2022
Details
- Builder model: Barb
- Builder name: Ryan Homes
Utilities & green energy
- Sewer: Public Sewer
- Water: Public
Community & HOA
Community
- Senior community: Yes
- Subdivision: Twin Lake Villas
HOA
- Has HOA: Yes
- Services included: Common Area Maintenance, Road Maintenance, Snow Removal, Trash
- HOA fee: $125 monthly
- HOA name: TWIN LAKES VILLAS COMMUNITY ASSOC
Location
- Region: Locust Grove
Financial & listing details
- Price per square foot: $305/sqft
- Tax assessed value: $344,800
- Annual tax amount: $2,137
- Date on market: 5/16/2026
- Listing agreement: Exclusive Right To Sell
- Listing terms: Cash,Conventional,FHA,FHLMC,VA Loan
- Ownership: Fee Simple
Estimated market value
Not available
Estimated sales range
Not available
Not available
Price history
| Date | Event | Price |
|---|---|---|
| 6/17/2026 | Contingent | $418,000$305/sqft |
Source:  Bright MLS #VAOR2014196 Report a problem Bright MLS #VAOR2014196 Report a problem | ||
| 5/16/2026 | Listed for sale | $418,000$305/sqft |
Source: Bright MLS #VAOR2014196 Report a problem | ||
| 5/13/2026 | Listing removed | $418,000$305/sqft |
Source:  CAAR #674687 Report a problem CAAR #674687 Report a problem | ||
| 4/20/2026 | Price change | $418,000-1.6%$305/sqft |
Source: CAAR #674687 Report a problem | ||
| 3/20/2026 | Listed for sale | $425,000$310/sqft |
Source: CAAR #674533 Report a problem | ||
Public tax history
Tax history is unavailable.
Monthly payment
Est. payment
Payment breakdown
Explore the cost of this home by adjusting the details. Changes won't be saved.Climate risks
Neighborhood: 22508
Nearby schools
GreatSchools rating
- 4/10Locust Grove Primary SchoolGrades: PK-2Distance: 5.4 mi
- 5/10Locust Grove Middle SchoolGrades: 6-8Distance: 3.1 mi
- 6/10Orange County High SchoolGrades: 9-12Distance: 19.6 mi
Schools provided by the listing agent
- District: Orange County Public Schools
Source: Bright MLS. This data may not be complete. We recommend contacting the local school district to confirm school assignments for this home.
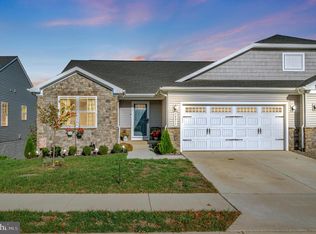
- $430,0003 bd3 ba1.3k sqft34859 Mansours Dr, Locust Grove, VA 22508Sold
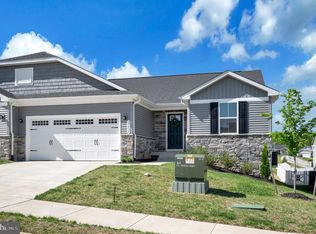
- $400,0003 bd2 ba1.3k sqft35030 Orchid Ln, Locust Grove, VA 22508Sold
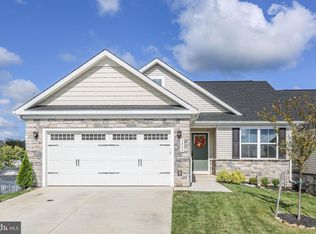
- $415,0003 bd2 ba1.5k sqft3430 Azalea Rd, Locust Grove, VA 22508Sold
- $399,0003 bd3 ba1.3k sqft3627 Twin Lake Blvd, Locust Grove, VA 22508Off Market
- $418,0003 bd2 ba1.5k sqft3623 Twin Lake Blvd, Locust Grove, VA 22508Off Market
- $429,0003 bd2 ba1.3k sqft3438 Azalea Rd, Locust Grove, VA 22508Sold
- $391,6003 bd2 ba1.3k sqft35001 Mansours Dr, Locust Grove, VA 22508Off Market
- $401,9003 bd2 ba1.3k sqft3615 Twin Lake Blvd, Locust Grove, VA 22508Off Market
A local agent can set up tours, give advice and negotiate with sellers.
Similar homes
- $429,0004 bd3 ba2k sqft102 Wakefield Dr, Locust Grove, VA 22508For Sale

 MLS ID #VAOR2014532, Aimee Cutright, Town & Country Elite Realty, LLC.. Bright MLS
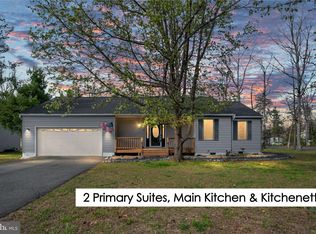
 - $409,9003 bd3 ba1.6k sqftLake Of The Wood, Locust Grove, VA 22508For Sale
 MLS ID #VAOR2014412, Lisa McConnell, LPT Realty, LLC. Bright MLS
 - $389,0003 bd2 ba1.4k sqft115 Parliament St, Locust Grove, VA 22508For Sale
 MLS ID #VAOR2014426, Katie Blocker, EXP Realty, LLC. Bright MLS
 - $439,9003 bd2 ba1.7k sqftLake Of The Woods, Locust Grove, VA 22508For Sale
 MLS ID #VAOR2014572, Sheli Schneider, Samson Properties. Bright MLS
 - $415,0003 bd2 ba1.9k sqft220 Creekside Dr, Locust Grove, VA 22508For SaleMLS ID #VAOR2013944, Debbie Matalavage, Coldwell Banker Elite. Bright MLS
- $400,0003 bd2 ba1.9k sqft103 Tall Pines Ave, Locust Grove, VA 22508For SaleMLS ID #VAOR2014490, Mary Maurer, EXP Realty, LLC. Bright MLS
- $395,8003 bd2 ba1.9k sqft550 Harrison Cir, Locust Grove, VA 22508For SaleMLS ID #VAOR2013584, DAVID Macpherson, EXP Realty, LLC. Bright MLS
- $425,0003 bd2 ba1.3k sqft31185 Price Rd, Locust Grove, VA 22508For SaleMLS ID #VAOR2014584, Stephanie Hiner, Berkshire Hathaway HomeServices PenFed Realty. Bright MLS
- $435,0003 bd3 ba1.9k sqft103 Cedar Ct, Locust Grove, VA 22508For SaleMLS ID #VAOR2014606, Lauren Cotton, Coldwell Banker Elite. Bright MLS
- $459,0003 bd3 ba1.8k sqft2848 White Tail Dr, Locust Grove, VA 22508For SaleMLS ID #VAOR2014026, Megan Boisvert, Samson Properties. Bright MLS
- $449,9003 bd3 ba1.8k sqft2892 White Tail Dr, Locust Grove, VA 22508For SaleMLS ID #VAOR2013392, Kathleen Ayers, EXP Realty, LLC. Bright MLS
- $486,5004 bd2 ba1.9k sqft106 Cloverhill Ct, Locust Grove, VA 22508For SaleMLS ID #VAOR2014504, Christine Purtell, Century 21 Redwood Realty. Bright MLS
- $329,9003 bd2 ba1.5k sqft143 Jefferson Ave, Locust Grove, VA 22508For SaleMLS ID #VAOR2014566, Mary Maurer, EXP Realty, LLC. Bright MLS
- $489,0005 bd3 ba2k sqft105 Edgemont Cir, Locust Grove, VA 22508For SaleMLS ID #VAOR2014234, Andrea Lovelace, Realty One Group Key Properties. Bright MLS
- $395,0003 bd2 ba1.5k sqft5126 Burr Hill Rd, Rhoadesville, VA 22542For SaleMLS ID #VAOR2014344, Sean Jones, Samson Properties. Bright MLS
- $389,9993 bd4 ba2k sqft36035 Coyote Trl, Locust Grove, VA 22508For SaleMLS ID #VAOR2014122, Tracy Chandler, Berkshire Hathaway HomeServices PenFed Realty. Bright MLS
- $489,9994 bd2 ba1.8k sqft35599 Pine Needle Ln, Locust Grove, VA 22508New ConstructionBright MLS
- $442,0003 bd3 ba1.6k sqft12001 Wales Dr, Fredericksburg, VA 22407For SaleMLS ID #VASP2043602, Mr. Benjamin Quann, Century 21 Redwood Realty. Bright MLS
- $369,9993 bd3 ba1.7k sqft36074 Coyote Trl, Locust Grove, VA 22508For SaleMLS ID #VAOR2014396, Tiffany Prine, NEXTHOME BLUE HERON REALTY GROUP. Bright MLS
- $450,0003 bd3 ba1.6k sqft12707 Plantation Dr, Spotsylvania, VA 22551For SaleMLS ID #VASP2043016, Karen Aruanno, Serhant. Bright MLS
