Skip main navigation
Off market
  • $840,800

    35031 Harmony Dr, Ocean View, DE 19970

    3beds
    2,528sqft
    SingleFamily
    Built in 2020
    9,147 Square Feet Lot
    $840,800 Zestimate®
    $333/sqft
    $2,786 Estimated rent

    Home value

    $840,800

    $799,000 - $883,000

    $2,786/mo

    Zestimate® history
    Loading
    Loading...

    Owner options

    List your home for rent

    $2,786/mo

    Rent Zestimate®

    Find your next renter with Zillow Rental Manager. Plus, with online applications, you can quickly screen prospective tenants – for free.

    Learn more

    $2,786/mo

    Rent Zestimate®

    Refinance and save

    $3,951/mo

    Est. payment

    Refinancing to a lower rate could help reduce your monthly payments and save thousands over the life of the loan.

    See today's rates

    $3,951/mo

    Est. payment

    Explore your selling options

    Work with a Zillow partner agent

    Leverage their expertise and Zillow's premium Showcase listings to get your home seen by more buyers.

    Get started

    List with your own agent

    Get your home in front of millions of buyers by listing it on Zillow.

    Learn how to do it

    Sell it yourself

    Take full control of how buyers see your home on Zillow by listing For Sale by Owner (FSBO).

    List your home

    What's special

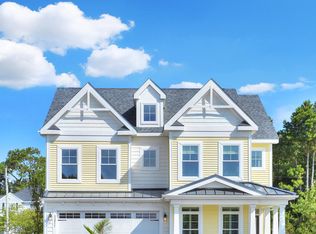
    Coastal living at its best, welcome to 35031 Harmony Drive, Ocean View Delaware. This custom King Fisher Model F is one of Schell Brothers most premium models in the waterfront community of Solitudes on Whites Creek. This wonderfully appointed and extremely well-maintained custom home was built 2020. These original owners spared no expense with all their upgrades and selections. Step onto the front porch and through the front door you recognize its grandeur offering the luxury natural light hickory engineered hardwood plank flooring. The great room with floor to ceiling windows that offer custom mechanical blinds by remote control. Step into the gourmet kitchen with center island and finishes like quartz countertops, subway tile backsplash, GE profile stainless commercial grade appliances, stainless steel farm sink, 42 cabinets with wine rack and five burner gas cook top. Rest at the island or enjoy a sit-down meal in the separate dining area with slider for access to your back yard. The first floor ensuite is a dream bedroom with tray ceilings, his & her walk-in closets with custom organizers, master bath with granite countertops and double sinks, luxury soaking tub, full tile surround shower with stone floor and frameless glass door. Plus, a French door that leads to a nice composite rear deck for your morning coffee or evening cocktail. Upper-level boasts two spacious bedrooms, full bath with double sinks, a generous loft area, and a 700+/- sf bonus room over the garage ready to finish to your liking as another master bedroom, game room, workout room, dream away. Both bump-out options were chosen (rear wall elevation and garage), Laundry area/mudroom leads to the two-car garage. This house is equipped with a whole house solar system (almost zero electric bill, and fully owned by seller), a full yard and landscaping timed irrigation system, zoned heat pump with natural gas back-up, gas hot water, and dont forget the beautiful community amenities featuring an infinity pool, boat ramp, grilling pavilion, tiki bar and Point Beach beach offers incredible views This turnkey beach home or permanent residence is a must see!!!

    This property is off market, which means it's not currently listed for sale or rent on Zillow. This may be different from what's available on other websites or public sources.

    Facts & features

    Interior

    Bedrooms & bathrooms
    • Bedrooms: 3
    • Bathrooms: 3
    • Full bathrooms: 2
    • 1/2 bathrooms: 1
    Heating
    • Heat pump
    Cooling
    • Central
    Appliances
    • Included: Dishwasher, Microwave, Range / Oven, Refrigerator
    • Laundry: Washer/Dryer Hookups Only
    Features
    • Kitchen Island, Pantry, Recessed Lighting, Walk-In Closet(s), Open Floorplan, Wood Floors, Entry Level Bedroom, Upgraded Countertops, Family Room Off Kitchen, Primary Bath(s)
    • Flooring: Hardwood
    • Basement: Unfinished
    Interior area
    • Total interior livable area: 2,528 sqft

    Property

    Parking
    • Total spaces: 2
    • Parking features: Garage - Attached
    Accessibility
    • Accessibility features: Other
    Features
    • Exterior features: Vinyl
    • Pool features: In Ground, Community
    Lot
    • Size: 9,147 Square Feet
    Details
    • Parcel number: 1341200359500
    • Special conditions: Standard

    Construction

    Type & style
    • Home type: SingleFamily
    • Architectural style: Coastal
    Condition
    • Year built: 2020

    Community & HOA

    HOA
    • Has HOA: Yes
    • HOA fee: $165 monthly
    Location
    • Region: Ocean View

    Financial & listing details

    • Price per square foot: $333/sqft
    • Tax assessed value: $711,200
    • Annual tax amount: $1,572

    Price history

    DateEventPrice
    10/24/2022Sold$795,000-0.6%$314/sqft
    Source: Bright MLS #DESU2027420 Report a problem
    8/26/2022Pending sale$799,900$316/sqft
    Source: Bright MLS #DESU2027420 Report a problem
    8/19/2022Listed for sale$799,900+100%$316/sqft
    Source: Bright MLS #DESU2027420 Report a problem
    5/27/2022Listing removed--
    Source: Bright MLS #DESU130688 Report a problem
    9/29/2020Pending sale$399,900$158/sqft
    Source: Keller Williams Realty #DESU130688 Report a problem
    9/29/2020Listed for sale$399,900-19.6%$158/sqft
    Source: Keller Williams Realty #DESU130688 Report a problem
    5/29/2020Sold$497,430+355.3%$197/sqft
    Source: Public Record Report a problem
    12/19/2019Sold$109,242$43/sqft
    Source: Public Record Report a problem

    Public tax history

    YearProperty taxesTax assessment
    2025$1,572 -4.6%$355,600 +823.6%
    2024$1,647 -0.1%$38,500
    2023$1,649 +1.6%$38,500
    2022$1,623 +4.5%$38,500
    2021$1,554 +4.2%$38,500
    2020$1,492 $38,500 +926.7%
    2019$1,492 +711.5%$3,750
    2018$184 +29.6%$3,750
    2017$142 $3,750
    Find assessor info on the county website

    Neighborhood: 19970

    Nearby schools

    GreatSchools rating
    Schools provided by the listing agent
    • District: INDIAN RIVER

    Source: The MLS. This data may not be complete. We recommend contacting the local school district to confirm school assignments for this home.

    Get pre-qualified for a loan
    At Zillow Home Loans, we can pre-qualify you in as little as 5 minutes with no impact to your credit score.

    An equal housing lender. NMLS #10287.

    Sell for more on Zillow
    Get a Zillow Showcase℠ listing at no additional cost and you could sell for .
    $840,800
    2% more
    +$16,816
    With Zillow Showcase(estimated)
    $857,616
