Introducing 35065 Harmony Drive, an exquisite coastal retreat nestled within the sought-after waterfront community of Solitude on White Creek in Ocean View, Delaware. This remarkable residence graces a corner lot and is just a leisurely stroll away from the community's exceptional waterfront amenities. This extended Schell Brothers Kingfisher Model has been thoughtfully enhanced, including additional bump-outs in the great room and primary bedroom, elevating your everyday living experience to a luxurious level. Step inside, and you'll be welcomed by a grand 2-story foyer adorned with hand-scraped wide plank hardwood flooring that unifies the main living areas, setting the stage for the exquisite craftsmanship and splendid spaces that await you. The heart of this home, the great room, is a true masterpiece. Beneath a soaring cathedral ceiling, you'll discover a beautiful gas fireplace flanked by picture windows, providing both warmth and a focal point for gatherings and relaxation. The well-appointed kitchen is a chef's dream, featuring custom display cabinetry with wine storage, soft-close doors/drawers, deep storage options, custom pull-out shelving, a large pantry, and sublime Quartz countertops, all complemented by a glass tile backsplash, stainless-steel appliances, a substantial island with a breakfast bar, and enhanced by recessed and under-cabinet lighting. Whether you're preparing a gourmet meal for loved ones or enjoying a casual breakfast, this space combines functionality and style. Adjacent to the kitchen is the dining area, perfect for casual meals and celebratory dinner parties, with access to the 3-seasons gather space and the beautiful outdoor living area. Retreat, rejuvenate, and rest in the luxurious main-level primary bedroom, featuring a tray ceiling and two generous walk-in closets. The ensuite offers a spacious, spa-like bath with a dual sink vanity, frameless glass stall shower with bench, soaking tub, and a private water closet. The main level also includes a study tucked behind French doors off the foyer, a convenient powder bath, and a laundry room with custom cabinetry and a folding station, as well as interior access to the garage. A graceful staircase off the foyer leads to the upper-level loft and family room area, providing ample space for entertainment, bonding, or simply getting away from the world below to enjoy your latest beach read. On this level, you'll find three generously sized bedrooms, each uniquely designed, and a well-appointed hall bath, ensuring comfort and convenience for guests or family members. One bedroom offers the option to expand, featuring a sitting area and a finished bonus room that could be converted into an ensuite. Outside, this home offers a variety of options for outdoor enjoyment. Whether you're sipping your morning coffee on the front porch, hosting a barbecue on the expansive rear patio, or taking a short walk to the waterfront, you'll find the perfect setting for every occasion. 35065 Harmony Drive is more than just a house; it's a coastal sanctuary where modern luxury meets the tranquility of coastal living. Don't miss the opportunity to make this exquisite property your forever home. Come experience the harmony of Solitude on White Creek and all that this exceptional community has to offer. Your coastal dream awaits. This isn't just a house; it's a lifestyle. This is where your dream of coastal living becomes a reality. Solitude on White Creek is an enchanting waterfront community that offers an unparalleled blend of luxury, leisure, and natural beauty. Nestled along the serene shores of Whites Creek, the community amenities include an infinity pool and pool house with bathrooms/showers, a beach area with Adirondack chairs and a hammock, a grilling area, gas fireplace, fire pit, tiki bar, boat ramp, kayak launch and storage, and a jet ski launch from the day dock. Solitude on Whites Creek is a picturesque oasis, situated on the
Sold for $760,000
$760,000
35065 Harmony Dr, Ocean View, DE 19970
4beds
3,360sqft
Single Family Residence
Built in 2017
8,276 Square Feet Lot
$827,000 Zestimate®
$226/sqft
$3,088 Estimated rent
Home value
$827,000
$786,000 - $877,000
$3,088/mo
Zestimate® history
Owner options
List your home for rent
$3,088/mo
Rent Zestimate®
Find your next renter with Zillow Rental Manager. Plus, with online applications, you can quickly screen prospective tenants – for free.
$3,088/mo
Rent Zestimate®
Refinance and save
$4,993/mo
Est. payment
Refinancing to a lower rate could help reduce your monthly payments and save thousands over the life of the loan.
$4,993/mo
Est. payment
Explore your selling options
Work with a Zillow partner agent
Leverage their expertise and Zillow's premium Showcase listings to get your home seen by more buyers.
Get startedList with your own agent
Get your home in front of millions of buyers by listing it on Zillow.
Learn how to do itSell it yourself
Take full control of how buyers see your home on Zillow by listing For Sale by Owner (FSBO).
List your homeWhat's special
Zillow last checked:
Listing updated:
Listed by:
Allison Stine 302-381-5565,
Northrop Realty,
Listing Team: The Allison Stine Team At Northrop Realty, A Long And Foster Company
Bought with:
Joseph Loughran, RS-0022687
Long & Foster Real Estate, Inc.
Source: Bright MLS,MLS#: DESU2047684
Facts & features
Interior
Bedrooms & bathrooms
- Bedrooms: 4
- Bathrooms: 3
- Full bathrooms: 2
- 1/2 bathrooms: 1
- Main level bathrooms: 2
- Main level bedrooms: 1
Rooms
- Room types: Living Room, Dining Room, Primary Bedroom, Bedroom 2, Bedroom 3, Bedroom 4, Kitchen, Foyer, Laundry, Loft, Office, Bonus Room
Basement
- Area: 0
Heating
- Forced Air, Solar, Propane, Electric
Cooling
- Central Air, Ceiling Fan(s), Ductless, Humidity Control, Electric, Solar Photovoltaic
Appliances
- Included: Microwave, Dishwasher, Disposal, Dryer, Energy Efficient Appliances, Exhaust Fan, Oven, Stainless Steel Appliance(s), Refrigerator, Washer, Water Heater, Cooktop, Tankless Water Heater
- Laundry: Has Laundry, Main Level, Laundry Room
Features
- Combination Kitchen/Living, Dining Area, Entry Level Bedroom, Open Floorplan, Kitchen Island, Kitchen - Gourmet, Pantry, Soaking Tub, Upgraded Countertops, Bathroom - Tub Shower, Walk-In Closet(s), Crown Molding, Dry Wall, 2 Story Ceilings, 9'+ Ceilings, Cathedral Ceiling(s)
- Flooring: Carpet, Ceramic Tile, Engineered Wood, Luxury Vinyl, Wood
- Doors: Insulated, French Doors, Sliding Glass, Storm Door(s), Six Panel
- Windows: Screens, Insulated Windows, Palladian, Sliding, Energy Efficient, ENERGY STAR Qualified Windows
- Has basement: No
- Number of fireplaces: 1
- Fireplace features: Gas/Propane, Mantel(s)
Interior area
- Total structure area: 3,360
- Total interior livable area: 3,360 sqft
- Finished area above ground: 3,360
- Finished area below ground: 0
Property
Parking
- Total spaces: 4
- Parking features: Garage Faces Side, Garage Door Opener, Inside Entrance, Oversized, Driveway, Attached, Off Street
- Attached garage spaces: 2
- Uncovered spaces: 2
Accessibility
- Accessibility features: None
Features
- Levels: Two
- Stories: 2
- Patio & porch: Patio, Porch, Screened Porch
- Exterior features: Extensive Hardscape, Lighting, Lawn Sprinkler, Sidewalks
- Pool features: Community
- Has view: Yes
- View description: Garden, Panoramic
- Waterfront features: Canoe/Kayak, Fishing Allowed, Private Access, Boat - Powered
- Body of water: Whites Creek / Tidal Water
Lot
- Size: 8,276 Square Feet
- Features: Corner Lot, Front Yard, Landscaped, Rear Yard, SideYard(s), Suburban
Details
- Additional structures: Above Grade, Below Grade
- Parcel number: 13412.003609.00
- Zoning: RESIDENTIAL
- Special conditions: Standard
Construction
Type & style
- Home type: SingleFamily
- Architectural style: Coastal
- Property subtype: Single Family Residence
Materials
- Frame, Vinyl Siding, Shake Siding
- Foundation: Crawl Space
- Roof: Architectural Shingle,Pitched,Metal
Condition
- Excellent
- New construction: No
- Year built: 2017
Details
- Builder model: Kingfisher
- Builder name: Schell Brothers
Utilities & green energy
- Electric: 200+ Amp Service
- Sewer: Public Sewer
- Water: Public
- Utilities for property: Cable Connected, Propane - Community
Green energy
- Energy generation: PV Solar Array(s) Owned
Community & HOA
Community
- Features: Pool
- Security: Security System, Carbon Monoxide Detector(s), Main Entrance Lock, Smoke Detector(s)
- Subdivision: Solitudes On Whites Creek
HOA
- Has HOA: Yes
- Amenities included: Boat Ramp, Clubhouse, Common Grounds, Pool, Water/Lake Privileges, Beach Access
- Services included: Common Area Maintenance, Maintenance Grounds, Pool(s), Reserve Funds, Snow Removal, Pier/Dock Maintenance
- HOA fee: $656 quarterly
- HOA name: SOLITUDES ON WHITES CREEK
Location
- Region: Ocean View
Financial & listing details
- Price per square foot: $226/sqft
- Tax assessed value: $38,350
- Annual tax amount: $1,558
- Date on market: 9/7/2023
- Listing agreement: Exclusive Right To Sell
- Listing terms: Cash,Conventional
- Ownership: Fee Simple
- Road surface type: Paved
Price history
| Date | Event | Price |
|---|---|---|
| 1/19/2024 | Sold | $760,000-5%$226/sqft |
Source:  Bright MLS #DESU2047684 Report a problem Bright MLS #DESU2047684 Report a problem | ||
| 12/1/2023 | Pending sale | $800,000$238/sqft |
Source: Bright MLS #DESU2047684 Report a problem | ||
| 9/7/2023 | Listed for sale | $800,000-5.9%$238/sqft |
Source: Bright MLS #DESU2047684 Report a problem | ||
| 8/28/2023 | Listing removed | -- |
Source:  Long & Foster Broker Feed Report a problem Long & Foster Broker Feed Report a problem | ||
| 8/1/2023 | Price change | $849,999-1.2%$253/sqft |
Source: Bright MLS #DESU2039050 Report a problem | ||
| 6/28/2023 | Price change | $859,900-2.2%$256/sqft |
Source: Bright MLS #DESU2039050 Report a problem | ||
| 5/27/2023 | Price change | $879,000-1.1%$262/sqft |
Source: Bright MLS #DESU2039050 Report a problem | ||
| 5/11/2023 | Price change | $889,000-1.1%$265/sqft |
Source: Bright MLS #DESU2039050 Report a problem | ||
| 4/21/2023 | Price change | $898,641-2.8%$267/sqft |
Source: Bright MLS #DESU2039050 Report a problem | ||
| 4/10/2023 | Listed for sale | $925,000+70.8%$275/sqft |
Source: Bright MLS #DESU2039050 Report a problem | ||
| 6/1/2017 | Sold | $541,461+415.7%$161/sqft |
Source: Public Record Report a problem | ||
| 1/19/2017 | Sold | $105,000$31/sqft |
Source: Public Record Report a problem | ||
Public tax history
| Year | Property taxes | Tax assessment |
|---|---|---|
| 2025 | $1,922 +17% | $436,950 +1039.4% |
| 2024 | $1,643 -0.1% | $38,350 |
| 2023 | $1,645 +1.6% | $38,350 |
| 2022 | $1,619 +2.9% | $38,350 |
| 2021 | $1,574 +4% | $38,350 |
| 2020 | $1,513 | $38,350 |
| 2019 | $1,513 +0.4% | $38,350 |
| 2018 | $1,507 +3% | $38,350 |
| 2017 | $1,462 | $38,350 |
Find assessor info on the county website
Neighborhood: 19970
Nearby homes
- $694,5003 bd3 ba2.5k sqft35039 Harmony Dr, Ocean View, DE 19970Off Market
- $840,8003 bd3 ba3k sqft35023 Harmony Dr, Ocean View, DE 19970Off Market
- $845,2003 bd3 ba2.5k sqft35031 Harmony Dr, Ocean View, DE 19970Off Market

- $709,0004 bd3 ba2.4k sqft35045 Harmony Dr, Ocean View, DE 19970Off Market
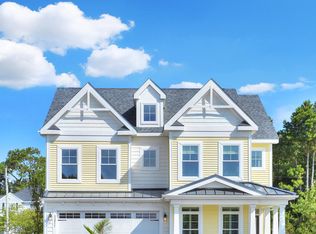
- $821,2004 bd4 ba3.7k sqft35017 Harmony Dr, Ocean View, DE 19970Off Market
- $688,0004 bd-- ba2.4k sqft30580 Peaceful Ln, Ocean View, DE 19970Off Market
- $741,1003 bd-- ba2.8k sqft30610 Peaceful Ln, Ocean View, DE 19970Off Market
- $1,177,1004 bd-- ba3.9k sqft30585 Peaceful Ln, Ocean View, DE 19970Off Market
Nearby schools
GreatSchools rating
- 8/10Lord Baltimore Elementary SchoolGrades: K-5Distance: 0.8 mi
- 7/10Selbyville Middle SchoolGrades: 6-8Distance: 8.8 mi
- 6/10Indian River High SchoolGrades: 9-12Distance: 7.1 mi
Schools provided by the listing agent
- Elementary: Lord Baltimore
- Middle: Selbyville
- High: Indian River
- District: Indian River
Source: Bright MLS. This data may not be complete. We recommend contacting the local school district to confirm school assignments for this home.


Get pre-qualified for a loan
At Zillow Home Loans, we can pre-qualify you in as little as 5 minutes with no impact to your credit score.An equal housing lender. NMLS #10287.
Sell for more on Zillow
Get a Zillow Showcase℠ listing at no additional cost and you could sell for .
$827,000
2% more
+$16,540
With Zillow Showcase(estimated)
$843,540
- Delaware
- Sussex County
- Ocean View
- 19970
- 35065 Harmony Dr
Nearby cities
Nearby zip codes
Other Ocean View Topics
