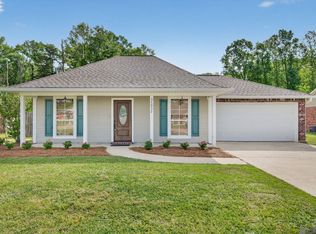
$203,8003 bd2 ba1.2k sqft35029 Napoleon Dr, Denham Springs, LA 70706Off MarketSaveNo image available for this property
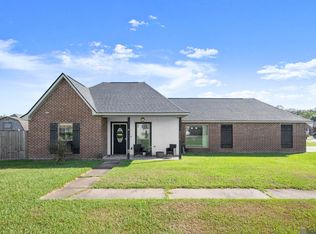
$231,800-- bd-- ba1.2k sqft35043 Napoleon Dr, Denham Springs, LA 70706Off MarketSaveNo image available for this property
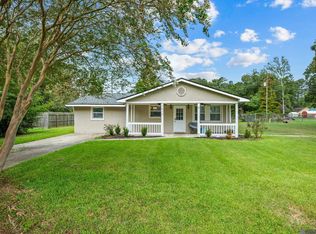
$223,900-- bd-- ba1.2k sqft35020 Napoleon Dr, Denham Springs, LA 70706Off MarketSaveNo image available for this property
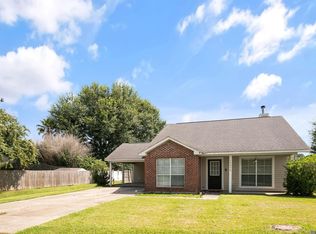
$222,2003 bd2 ba1.1k sqft35050 Napoleon Dr, Denham Springs, LA 70706Off MarketSaveNo image available for this property
$200,0004 bd2 ba1.4k sqft35179 Quail Creek Dr, Denham Springs, LA 70706For SaleSaveMLS ID #2026010198, Tracy Mathis, Southern Homes Team. ROAM MLS
$219,9993 bd2 ba1.3k sqft34276 Hawks Cv, Denham Springs, LA 70706For SaleSaveMLS ID #2026014713, Ashley Easley, Keller Williams Realty Premier Partners. ROAM MLS
$250,0004 bd2 ba1.3k sqft7470 Linda Lee Dr, Denham Springs, LA 70706For SaleSaveMLS ID #2026015789, Alvin Cain, ACG Realty. ROAM MLS
$207,5003 bd2 ba1.1k sqft10036 Chapel Hill Dr, Denham Springs, LA 70706For SaleSaveMLS ID #2026013148, Dillon Thompson, Exit Realty Group. ROAM MLS
$220,0003 bd2 ba1.4k sqft36025 Portsmouth Dr, Denham Springs, LA 70706For SaleSaveNo image available for this propertyMLS ID #2026013551, Paige Viola, CENTURY 21 Bessette Flavin. ROAM MLS
$230,0003 bd2 ba1.2k sqft32575 Madeline Dr, Denham Springs, LA 70706For SaleSaveNo image available for this propertyMLS ID #2026014676, Chelsea Snyder, Smart Move Real Estate. ROAM MLS
$220,0003 bd2 ba1.2k sqft36059 Cheray Dr, Denham Springs, LA 70706For SaleSaveNo image available for this propertyMLS ID #2026010683, Ryan Smith, 1 Percent Lists Premier. ROAM MLS
$220,0003 bd2 ba1.2k sqft9985 Asheville Dr, Denham Springs, LA 70706For SaleSaveNo image available for this propertyMLS ID #2026014878, Danielle Engels, RE/MAX Professional. ROAM MLS
$240,0003 bd2 ba1.7k sqft9890 Asheville Dr, Denham Springs, LA 70706For SaleSaveNo image available for this propertyMLS ID #2026008423, Jamie Fleming, Dunn Deal Realty & Associates. ROAM MLS
$239,9003 bd2 ba1.7k sqft37043 Oak Haven Dr, Denham Springs, LA 70706For SaleSaveNo image available for this propertyMLS ID #2026014800, Caren Morgan, Redfin Corporation. ROAM MLS
$210,0003 bd2 ba1.4k sqft33755 Perkins Crossing Rd, Walker, LA 70785For SaleSaveNo image available for this propertyMLS ID #2026010139, Tiffany Mabry, Smart Move Real Estate. ROAM MLS
$215,0003 bd2 ba1.2k sqft30707 Country Club Ln, Denham Springs, LA 70726For SaleSaveNo image available for this propertyMLS ID #2026015011, Sherry Stears, Covington & Associates Real Estate, LLC. ROAM MLS
$220,0003 bd2 ba1.3k sqft9143 Mason Dr, Denham Springs, LA 70726For SaleSaveNo image available for this propertyMLS ID #2026015452, Elizabeth Jarreau, Magnolia Key Realty & Co. LLC. ROAM MLS
$215,0003 bd2 ba1.2k sqft16807 Chickasaw Ave, Greenwell Springs, LA 70739For SaleSaveNo image available for this propertyMLS ID #2026014242, Alicia Hedrick, CENTURY 21 Bessette Flavin. ROAM MLS
$220,0003 bd2 ba1.4k sqft16802 Glenwood Springs Dr, Greenwell Springs, LA 70739For SaleSaveNo image available for this propertyMLS ID #2026016032, Stacy Branyan, Blackstone Partners LLC. ROAM MLS
$275,0003 bd2 ba1.4k sqft13567 Arnold Rd, Walker, LA 70785For SaleSaveNo image available for this propertyMLS ID #2026009806, Lathan David, Reve REALTORS. ROAM MLS
$179,9003 bd2 ba1.1k sqft312 Pinoak St, Denham Springs, LA 70726For SaleSaveNo image available for this propertyMLS ID #2026010959, Amanda Rosenthal, Black Label Holdings Real Estate. ROAM MLS
$240,0003 bd2 ba1.2k sqft20705 Vincent Acres Cir, Denham Springs, LA 70726For SaleSaveNo image available for this propertyMLS ID #2026014229, Sabrina Spurgeon, Compass - Perkins. ROAM MLS
$235,0003 bd2 ba1.6k sqft6674 Thelmadale Dr, Greenwell Springs, LA 70739For SaleSaveNo image available for this propertyMLS ID #2026007350, Tara Smith, Smith Squared Real Estate Group, LLC. ROAM MLS
$225,0004 bd2 ba1.3k sqft23252 Conifer Dr, Denham Springs, LA 70726For SaleSaveNo image available for this propertyMLS ID #2026015555, Amanda Lass, Keller Williams Realty Premier Partners. ROAM MLS