Skip main navigation
Sold
  • Price Unknown

    35046 Napoleon Dr, Denham Springs, LA 70706

    3beds
    1,228sqft
    Single Family Residence, Residential
    Built in 2001
    0.32 Acres Lot
    $210,100 Zestimate®
    $--/sqft
    $1,553 Estimated rent

    Home value

    $210,100

    $187,000 - $235,000

    $1,553/mo

    Zestimate® history
    Loading
    Loading...

    Owner options

    List your home for rent

    $1,553/mo

    Rent Zestimate®

    Find your next renter with Zillow Rental Manager. Plus, with online applications, you can quickly screen prospective tenants – for free.

    Learn more

    $1,553/mo

    Rent Zestimate®

    Refinance and save

    Refinancing to a lower rate could help reduce your monthly payments and save thousands over the life of the loan.

    See today's rates

    Explore your selling options

    Work with a Zillow partner agent

    Leverage their expertise and Zillow's premium Showcase listings to get your home seen by more buyers.

    Get started

    List with your own agent

    Get your home in front of millions of buyers by listing it on Zillow.

    Learn how to do it

    Sell it yourself

    Take full control of how buyers see your home on Zillow by listing For Sale by Owner (FSBO).

    List your home

    What's special

    Primary suiteLandscaped exteriorBrick homeSolid countertopsPeaceful cul-de-sacDouble vanityWalk-in closet
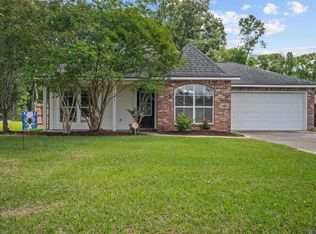
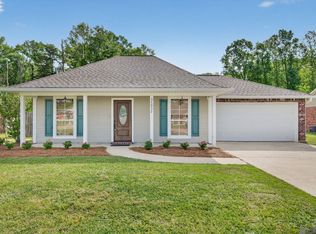
    MOTIVATED SELLER!! Welcome to this cozy and inviting 3-bedroom, 2-bath brick home offering 1,228 square feet of comfortable living space — an ideal choice for first-time buyers or those looking to downsize. Situated at the end of a peaceful cul-de-sac, this home backs up to a wooded area, providing added privacy and a serene outdoor backdrop. Inside, you’ll find a bright and functional layout. The kitchen features solid countertops, a pantry, and plenty of cabinet space, and it opens to the dining area for easy entertaining. The primary suite includes a double vanity, walk-in closet, and a tub/shower combination. All bedrooms are carpeted for comfort, and the hall bath has been newly updated. Additional features include a landscaped exterior and a new hot water heater installed in 2020. Located in a quiet neighborhood just minutes from Walmart in Watson, this home combines convenience, comfort, and value. Don’t miss your chance to make this charming home your own — schedule your private showing today!

    Zillow last checked:

    Listing updated:

    Listed by:

    Kim Lacombe,

    eXp Realty

    Bought with:

    Brandon Richoux, 0995700077

    Smart Move Real Estate

    Source: ROAM MLS,MLS#: 2025020472MLS Logo

    Facts & features

    Interior

    Bedrooms & bathrooms
    • Bedrooms: 3
    • Bathrooms: 2
    • Full bathrooms: 2
    Rooms
    • Room types: Bedroom, Primary Bedroom, Breakfast Room, Kitchen, Living Room
    Primary bedroom
    • Features: En Suite Bath, Ceiling 9ft Plus, Ceiling Fan(s)
    • Level: First
    • Area: 156
    • Dimensions: 13 x 12
    Bedroom 1
    • Level: First
    • Area: 110
    • Dimensions: 11 x 10
    Bedroom 2
    • Level: First
    • Area: 99.75
    • Width: 9.5
    Primary bathroom
    • Features: Double Vanity, Walk-In Closet(s), Shower Combo
    Kitchen
    • Features: Laminate Counters
    • Level: First
    • Area: 45.6
    • Length: 8
    Living room
    • Level: First
    • Area: 196
    • Dimensions: 14 x 14
    Heating
    • Central
    Cooling
    • Central Air, Ceiling Fan(s)
    Appliances
    • Included: Elec Stove Con, Electric Cooktop, Dishwasher, Range/Oven
    • Laundry: Electric Dryer Hookup, Inside
    Features
    • Ceiling 9'+
    • Flooring: Carpet, Laminate, Vinyl
    Interior area
    • Total structure area: 1,651
    • Total interior livable area: 1,228 sqft

    Property

    Parking
    • Parking features: Carport
    • Has carport: Yes
    Features
    • Stories: 1
    Lot
    • Size: 0.32 Acres
    • Dimensions: 170 x 100 x 113 x 42 x 52 x 35
    Details
    • Parcel number: 0461855

    Construction

    Type & style
    • Home type: SingleFamily
    • Architectural style: Traditional
    • Property subtype: Single Family Residence, Residential
    Materials
    • Brick Siding, Vinyl Siding, Frame
    • Foundation: Slab
    • Roof: Shingle
    Condition
    • New construction: No
    • Year built: 2001

    Utilities & green energy

    • Gas: City/Parish
    • Sewer: Public Sewer
    • Water: Public

    Community & HOA

    Community
    • Subdivision: Beau Chene
    Location
    • Region: Denham Springs

    Financial & listing details

    • Tax assessed value: $179,280
    • Annual tax amount: $1,268
    • Date on market: 11/6/2025
    • Listing terms: Cash,Conventional,FHA,FMHA/Rural Dev,VA Loan

    Price history

    DateEventPrice
    1/20/2026Sold--
    Source: ROAM MLS #2025020472 Report a problem
    12/5/2025Pending sale$209,900$171/sqft
    Source: ROAM MLS #2025020472 Report a problem
    11/6/2025Price change$209,900+2.4%$171/sqft
    Source: ROAM MLS #2025020472 Report a problem
    3/10/2025Price change$204,900-2.4%$167/sqft
    Source: ROAM MLS #2024021777 Report a problem
    12/4/2024Price change$209,900+2.4%$171/sqft
    Source: ROAM MLS #2024021777 Report a problem
    8/8/2024Price change$205,000-4.7%$167/sqft
    Source: ROAM MLS #2024014482 Report a problem
    7/30/2024Listed for sale$215,000+50.5%$175/sqft
    Source: ROAM MLS #2024014482 Report a problem
    3/16/2018Sold--
    Source: ROAM MLS #2018002074 Report a problem
    2/9/2018Listed for sale$142,900$116/sqft
    Source: eXp Realty #2018002074 Report a problem

    Public tax history

    YearProperty taxesTax assessment
    2025$1,268 +6%$17,928
    2024$1,197 +55.7%$17,928 +35.3%
    2023$769 -0.6%$13,250
    2022$773 +12.2%$13,250
    2021$689 +0.5%$13,250
    2020$686 -8.4%$13,250 -2.6%
    2019$749 -3.2%$13,610
    2017$774 +21.9%$13,610 +9.7%
    2015$635 $12,410
    2014$635 -5%$12,410
    2013$668 +1.6%$12,410
    2012$658 +2.6%$12,410 +1.5%
    2011$641 +0.8%$12,230
    2010$636 -0.2%$12,230 -90%
    2009$637 +0.8%$122,300
    2008$633 +67.1%$122,300 +22.4%
    2007$378 -0.2%$99,900
    2006$379 -0.1%$99,900 +900%
    2005$380 -68.7%$9,990 +15.4%
    2004$1,212 +557.7%$8,660
    2003$184 +0.8%$8,660
    2002$183 $8,660
    Find assessor info on the county website

    Neighborhood: 70706

    Nearby schools

    GreatSchools rating
    Schools provided by the listing agent
    • District: Livingston Parish

    Source: ROAM MLS. This data may not be complete. We recommend contacting the local school district to confirm school assignments for this home.

    Get a cash offer in 3 minutes
    Find out how much your home could sell for in as little as 3 minutes with a no-obligation cash offer.
    Estimated market value
    $210,100
    Get a cash offer in 3 minutes
    Find out how much your home could sell for in as little as 3 minutes with a no-obligation cash offer.
    Estimated market value
    $210,100