Be the envy of all your neighbors, in this beautifully renovated three-story open floor colonial featuring 3 bedrooms, 3 full baths, and 2 half baths. Custom home builder team transformed the inside and out of this home keeping charming elements like the rounded-top front door but extensively updating the interior. More square footage added to a total of 2,300 sq. ft. of living space, 750 sq. ft. finished basement, featuring a bar, move theater space, and half bath. Exterior of the home is painted a deep blue, newer high-efficiency heating and cooling systems, newer gas water heater, updated plumbing and electric systems installed. The open floor plan is ideal for entertaining. Enter the rounded wood front door into the great room where the original fireplace is featured. The great room is open to the kitchen where the modern quartz countertops have a stunning black and white pattern, farmhouse sink, island with a 2nd sink, ample cabinet space. Recently installed appliances include gas stove with hood, 36 fridge, dishwasher, built-in microwave. The main floor has wide plank LVT flooring and a convenient half bath. There are many windows and natural light throughout. Second floor features the master bedroom which has a walk-in closet and stylish en-suite bathroom with a tub. The 2nd bedroom has an en-suite bathroom and tub as well. The 3rd floor opens to a large bedroom which could also make an ideal private office with a full bath and closet. The home is conveniently located close to great amenities, including shopping and dining! Don't miss this one, it won't last long.
Closed
Zillow last checked:
Listing updated:
Bought with:
Steven Aviram, 2019002986
Aspire Community Realty, LLC
Source: MLS Now,MLS#: 5059288 Originating MLS: Akron Cleveland Association of REALTORS
Originating MLS: Akron Cleveland Association of REALTORSPrice history
| Date | Event | Price |
|---|---|---|
| 11/20/2024 | Sold | $340,000-2.8%$112/sqft |
Source:  MLS Now #5059288 Report a problem MLS Now #5059288 Report a problem | ||
| 11/4/2024 | Pending sale | $349,900$115/sqft |
Source: MLS Now #5059288 Report a problem | ||
| 10/24/2024 | Contingent | $349,900$115/sqft |
Source: MLS Now #5059288 Report a problem | ||
| 9/6/2024 | Price change | $349,900-6.7%$115/sqft |
Source: MLS Now #5059288 Report a problem | ||
| 8/2/2024 | Listed for sale | $375,000-6.2%$124/sqft |
Source: MLS Now #5059288 Report a problem | ||
| 8/1/2024 | Listing removed | -- |
Source: MLS Now #5027904 Report a problem | ||
| 6/20/2024 | Price change | $399,900-3.6%$132/sqft |
Source: MLS Now #5027904 Report a problem | ||
| 5/24/2024 | Price change | $415,000-1%$137/sqft |
Source: MLS Now #5027904 Report a problem | ||
| 5/13/2024 | Listed for sale | $419,000$138/sqft |
Source: MLS Now #5027904 Report a problem | ||
| 4/29/2024 | Listing removed | -- |
Source: MLS Now #5027904 Report a problem | ||
| 4/22/2024 | Contingent | $419,000$138/sqft |
Source: MLS Now #5027904 Report a problem | ||
| 4/3/2024 | Listed for sale | $419,000+370.8%$138/sqft |
Source: MLS Now #5027904 Report a problem | ||
| 2/21/2023 | Sold | $89,000+4.7%$29/sqft |
Source: Public Record Report a problem | ||
| 1/13/2023 | Price change | $85,000-14.1%$28/sqft |
Source: MLS Now #4419065 Report a problem | ||
| 11/23/2022 | Price change | $99,000-16.1%$33/sqft |
Source: MLS Now #4419065 Report a problem | ||
| 10/27/2022 | Listed for sale | $118,000+10.3%$39/sqft |
Source: MLS Now #4419065 Report a problem | ||
| 6/4/2021 | Sold | $107,000+78.6%$35/sqft |
Source: MLS Now #4267424 Report a problem | ||
| 4/3/2021 | Pending sale | $59,900$20/sqft |
Source: MLS Now #4267424 Report a problem | ||
| 4/3/2021 | Listed for sale | $59,900+360.8%$20/sqft |
Source: MLS Now #4267424 Report a problem | ||
| 2/4/2016 | Sold | $13,000-13.3%$4/sqft |
Source: Public Record Report a problem | ||
| 1/13/2016 | Pending sale | $15,000$5/sqft |
Source: Russell Real Estate Services #3761736 Report a problem | ||
| 11/6/2015 | Listed for sale | $15,000-34.5%$5/sqft |
Source: Russell Real Estate Services #3761736 Report a problem | ||
| 7/28/2015 | Listing removed | $22,900$8/sqft |
Source: Russell Real Estate Services #3704712 Report a problem | ||
| 5/30/2015 | Price change | $22,900-23.4%$8/sqft |
Source: Russell Real Estate Services #3704712 Report a problem | ||
| 4/28/2015 | Listed for sale | $29,900+28.1%$10/sqft |
Source: Russell Real Estate Services #3704712 Report a problem | ||
| 4/8/2014 | Sold | $23,334$8/sqft |
Source: Public Record Report a problem | ||
Nearby homes
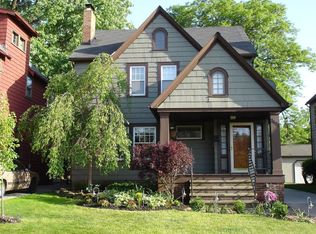
- $238,5004 bd1 ba1.7k sqft3498 Antisdale Ave, Cleveland Heights, OH 44118Off Market
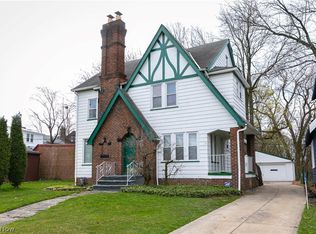
- $186,0005 bd2 ba1.8k sqft3508 Antisdale Ave, Cleveland Heights, OH 44118Sold
- $318,1005 bd2 ba3.8k sqft3494 Antisdale Ave, Cleveland Heights, OH 44118Off Market
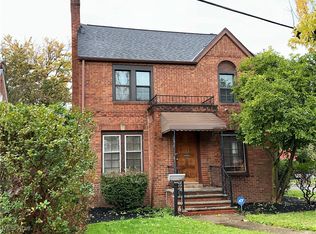
- $244,5004 bd3 ba2.5k sqft3498 Cummings Rd, Cleveland Heights, OH 44118Sold
Get a cash offer in 3 minutes
Find out how much your home could sell for in as little as 3 minutes with a no-obligation cash offer.
Estimated market value
$379,800
