Skip main navigation
Closed
  • $186,000

    3508 Antisdale Ave, Cleveland Heights, OH 44118

    5beds
    1,814sqft
    Single Family Residence
    Built in 1930
    6,534 Square Feet Lot
    $224,400 Zestimate®
    $103/sqft
    $2,123 Estimated rent

    Home value

    $224,400

    $204,000 - $247,000

    $2,123/mo

    Zestimate® history
    Loading
    Loading...

    Owner options

    List your home for rent

    $2,123/mo

    Rent Zestimate®

    Find your next renter with Zillow Rental Manager. Plus, with online applications, you can quickly screen prospective tenants – for free.

    Learn more

    $2,123/mo

    Rent Zestimate®

    Refinance and save

    $1,355/mo

    Est. payment

    Refinancing to a lower rate could help reduce your monthly payments and save thousands over the life of the loan.

    See today's rates

    $1,355/mo

    Est. payment

    Explore your selling options

    Work with a Zillow partner agent

    Leverage their expertise and Zillow's premium Showcase listings to get your home seen by more buyers.

    Get started

    List with your own agent

    Get your home in front of millions of buyers by listing it on Zillow.

    Learn how to do it

    Sell it yourself

    Take full control of how buyers see your home on Zillow by listing For Sale by Owner (FSBO).

    List your home

    What's special

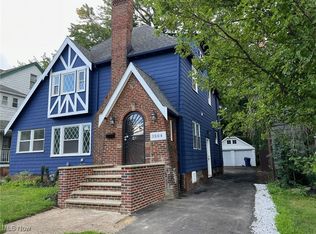
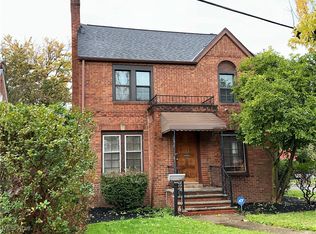
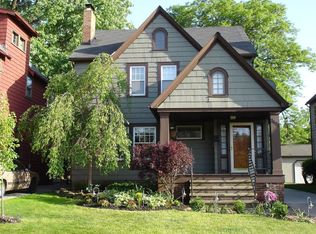
    Welcome to this Reduced price move-in ready 5 bedroom colonial with Old World Charm! When you walk in the front door you are greeted by a large living room with featuring an inviting fireplace. The dining room has two built-in cabinets. There is a morning room to enjoy your coffee! A 12x5 side porch with a wheelchair ramp leads into the Den. The kitchen provides direct access to the 9x5 porch and 16x10 cement patio with a grill. The second floor features 1 full bathroom and 4 well-appointed bedrooms, one with access to a 8x4 balcony. The third floor provides a fifth bedroom and closet, with access to a hallway cedar closet and two additional storage areas. The basement offers a large family room with two built-in bookcases. There is a large laundry room with hook-ups for washer and dryer. Also in the basement is a 10x4 storage room. Also featured is a two and half car detached garage. The owner is offering a one-year America's Preferred Home Warranty. The City Point Of Sale requirement has been completed and most items have been corrected. The City Point of Sale Report, along with a sheet of items that the Owner has fixed. Property and Lead Based Paint Disclosures, Furnace Inspection Report are attached in the supplements. The Sellers General Home Inspection Report is available by call listing agent. All of the above items are available for review in the home in a notebook. The outside patio furniture, grill and firepit stays. The house is being sold AS IS. This house is close to Restaurants, Shopping and easy commute to Downtown!

    Zillow last checked:

    Listing updated:

    Listed by:

    Marty Kelbel Marty.Kelbel@CBSchmidtOhio.com216-544-4164,

    Coldwell Banker Schmidt Realty

    Bought with:

    Liza R Dardashti-Wolf, 2012000516

    Howard Hanna

    Source: MLS Now,MLS#: 5021899MLS LogoOriginating MLS: Lake Geauga Area Association of REALTORS

    Facts & features

    Interior

    Bedrooms & bathrooms
    • Bedrooms: 5
    • Bathrooms: 2
    • Full bathrooms: 1
    • 1/2 bathrooms: 1
    • Main level bathrooms: 1
    Primary bedroom
    • Description: Has ceiling fan,Flooring: Hardwood
    • Features: Window Treatments
    • Level: Second
    • Dimensions: 21 x 11
    Bedroom
    • Description: Has ceiling fan,Flooring: Hardwood
    • Features: Window Treatments
    • Level: Second
    • Dimensions: 14 x 12
    Bedroom
    • Description: Has ceiling fan,Flooring: Carpet
    • Features: Window Treatments
    • Level: Second
    • Dimensions: 12 x 10
    Bedroom
    • Description: Has access to a 8x4 outside porch.,Flooring: Hardwood
    • Features: Window Treatments
    • Level: Second
    • Dimensions: 10 x 9
    Bedroom
    • Description: Also has access to a cedar closet and two storage areas.,Flooring: Carpet
    • Level: Third
    • Dimensions: 14 x 10
    Den
    • Description: Off the living room. Has built-in bookcase, a door to the outside to a wheel chair ramp.,Flooring: Hardwood
    • Features: Built-in Features, Window Treatments
    • Level: First
    • Dimensions: 11 x 9
    Dining room
    • Description: Two built-in cabinets,Flooring: Hardwood
    • Features: Built-in Features, Window Treatments
    • Level: First
    • Dimensions: 13 x 12
    Family room
    • Description: Has glass block windows also two built-in bookcases.,Flooring: Tile
    • Features: Built-in Features
    • Level: Basement
    • Dimensions: 25 x 10
    Kitchen

    • Description: Has stove, refrigerator, built in microwave . The kitchen leads to a 9x5 porch.,Flooring: Hardwood
    • Features: Window Treatments
    • Level: First
    • Dimensions: 10 x 8
    Laundry
    • Description: Has washer and dryer hook-ups.,Flooring: Concrete
    • Level: Basement
    • Dimensions: 28 x 16
    Living room
    • Description: Has fireplace,Flooring: Hardwood
    • Features: Fireplace, Window Treatments
    • Level: First
    • Dimensions: 20 x 13
    Other
    • Description: A great storage room.,Flooring: Concrete
    • Level: Basement
    • Dimensions: 10 x 4
    Sitting room
    • Description: A great place to have your morning coffee.,Flooring: Hardwood
    • Features: Window Treatments
    • Level: First
    • Dimensions: 10 x 7
    Heating
    • Forced Air, Gas
    Cooling
    • Ceiling Fan(s), None
    Appliances
    • Included: Microwave, Range, Refrigerator
    • Laundry: In Basement
    Features
    • Built-in Features, Ceiling Fan(s), Entrance Foyer, Storage
    • Basement: Partially Finished,Storage Space
    • Number of fireplaces: 1
    • Fireplace features: Living Room
    Interior area
    • Total structure area: 1,814
    • Total interior livable area: 1,814 sqft
    • Finished area above ground: 1,814

    Property

    Parking
    • Total spaces: 2
    • Parking features: Driveway, Detached, Garage
    • Garage spaces: 2
    Accessibility
    • Accessibility features: Accessible Approach with Ramp
    Features
    • Levels: Three Or More
    • Stories: 3
    • Patio & porch: Rear Porch, Patio, Side Porch
    • Fencing: Back Yard
    Lot
    • Size: 6,534 Square Feet
    Details
    • Parcel number: 68322028
    • Special conditions: Standard

    Construction

    Type & style
    • Home type: SingleFamily
    • Architectural style: Colonial
    • Property subtype: Single Family Residence
    Materials
    • Wood Siding
    • Roof: Asphalt,Fiberglass
    Condition
    • Year built: 1930
    Details
    • Warranty included: Yes

    Utilities & green energy

    • Sewer: Public Sewer
    • Water: Public

    Community & HOA

    Community
    • Features: Medical Service, Playground, Park, Restaurant, Shopping
    HOA
    • Has HOA: No
    Location
    • Region: Cleveland Heights

    Financial & listing details

    • Price per square foot: $103/sqft
    • Tax assessed value: $165,000
    • Annual tax amount: $5,933
    • Date on market: 5/1/2024
    • Cumulative days on market: 210 days

    Price history

    DateEventPrice
    11/27/2024Sold$186,000-2.1%$103/sqft
    Source: MLS Now #5021899 Report a problem
    11/27/2024Pending sale$190,000$105/sqft
    Source: MLS Now #5021899 Report a problem
    9/30/2024Listing removed$190,000$105/sqft
    Source: MLS Now #5021899 Report a problem
    9/25/2024Contingent$190,000$105/sqft
    Source: MLS Now #5021899 Report a problem
    7/24/2024Price change$190,000-7.3%$105/sqft
    Source: MLS Now #5021899 Report a problem
    7/8/2024Price change$205,000-4.7%$113/sqft
    Source: MLS Now #5021899 Report a problem
    5/1/2024Listed for sale$215,000$119/sqft
    Source: MLS Now #5021899 Report a problem

    Public tax history

    YearProperty taxesTax assessment
    2025$4,717 -2.1%$57,750
    2024$4,819 -1.5%$57,750 +26%
    2023$4,891 +0.5%$45,820
    2022$4,866 +2.1%$45,820
    2021$4,766 +12.1%$45,820 +24%
    2020$4,252 +3.5%$36,960
    2019$4,107 -0.1%$36,960
    2018$4,109 +1.5%$36,960 +9.2%
    2017$4,048 +5.6%$33,850
    2016$3,832 $33,850
    2015$3,832 -6.8%$33,850 -7%
    2014$4,110 +4.3%$36,400
    2013$3,941 +8.4%$36,400
    2012$3,637 -2.5%$36,400 -5.2%
    2011$3,730 +7.1%$38,400
    2010$3,481 +1.3%$38,400
    2009$3,435 -1%$38,400 -6%
    2008$3,470 +3%$40,850
    2007$3,369 +8.1%$40,850
    2006$3,117 +14.6%$40,850 +24.2%
    2005$2,721 +0.6%$32,900
    2004$2,704 +12.4%$32,900
    2003$2,406 +5.8%$32,900 +14.5%
    2002$2,274 -49.7%$28,740
    2001$4,518 +0.4%$28,740
    2000$4,501 $28,740
    Find assessor info on the county website

    Neighborhood: 44118

    Nearby schools

    GreatSchools rating
    Schools provided by the listing agent
    • District: Cleveland Hts-Univer - 1810

    Source: MLS Now. This data may not be complete. We recommend contacting the local school district to confirm school assignments for this home.

    Get a cash offer in 3 minutes
    Find out how much your home could sell for in as little as 3 minutes with a no-obligation cash offer.
    Estimated market value
    $224,400
    Get a cash offer in 3 minutes
    Find out how much your home could sell for in as little as 3 minutes with a no-obligation cash offer.
    Estimated market value
    $224,400