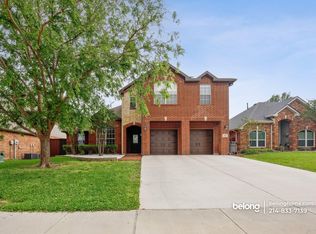
ORIGINAL OWNERS! This well-maintained home, built by Ashton Woods originally as a unique spec offering, features the only floor plan of its kind in this area. Recent 2025 updates include the roof, gutters, fence stain, carpet, interior paint (partial) along with 2023 exterior paint and more. Smart thermostats add modern convenience, and the 2021 smart sprinkler system has an app that adjusts according to the weather. Two forty-gallon water heaters. Upstairs hallway has a built-in desk area that overlooks the downstairs. Located in highly-rated Wylie ISD, the Sage Creek neighborhood offers amenities including a community pool, splash pad, club house, greenbelt, playgrounds, park and sports courts including pickleball, basketball, tennis and sand volleyball. Enjoy the back yard outdoor space under a covered patio and this well-kept home inside and out!
Sold
Price Unknown
3504 Brookside Dr, Wylie, TX 75098
4beds
2,531sqft
Single Family Residence
Built in 2001
7,405 Square Feet Lot
$434,400 Zestimate®
$--/sqft
$2,706 Estimated rent
Home value
$434,400
$408,000 - $460,000
$2,706/mo
Zestimate® history
Owner options
List your home for rent
$2,706/mo
Rent Zestimate®
Find your next renter with Zillow Rental Manager. Plus, with online applications, you can quickly screen prospective tenants – for free.
$2,706/mo
Rent Zestimate®
Refinance and save
$129/mo
Est. payment
Refinancing to a lower rate could help reduce your monthly payments and save thousands over the life of the loan.
$129/mo
Est. payment
Explore your selling options
Work with a Zillow partner agent
Leverage their expertise and Zillow's premium Showcase listings to get your home seen by more buyers.
Get startedList with your own agent
Get your home in front of millions of buyers by listing it on Zillow.
Learn how to do itSell it yourself
Take full control of how buyers see your home on Zillow by listing For Sale by Owner (FSBO).
List your homeWhat's special
Built-in desk areaCovered patioSmart thermostatsSmart sprinkler system
Zillow last checked:
Listing updated:
Listed by:
Kristi Hinshaw 0713037 214-394-0631,
Kristi Hinshaw 214-394-0631
Bought with:
Nebil Mohammed
Texan Realty LLC
Source: NTREIS,MLS#: 20962149
Facts & features
Interior
Bedrooms & bathrooms
- Bedrooms: 4
- Bathrooms: 3
- Full bathrooms: 2
- 1/2 bathrooms: 1
Primary bedroom
- Features: Ceiling Fan(s)
- Level: First
- Dimensions: 13 x 15
Bedroom
- Features: Ceiling Fan(s), Walk-In Closet(s)
- Level: Second
- Dimensions: 12 x 12
Bedroom
- Features: Ceiling Fan(s)
- Level: Second
- Dimensions: 11 x 11
Bedroom
- Features: Ceiling Fan(s)
- Level: Second
- Dimensions: 11 x 13
Dining room
- Level: First
- Dimensions: 11 x 13
Game room
- Level: Second
- Dimensions: 16 x 16
Kitchen
- Features: Built-in Features, Solid Surface Counters
- Level: First
- Dimensions: 12 x 16
Laundry
- Level: First
- Dimensions: 6 x 6
Living room
- Features: Ceiling Fan(s), Fireplace
- Level: First
- Dimensions: 14 x 15
Heating
- Central
Cooling
- Central Air
Appliances
- Included: Dishwasher, Electric Range, Disposal, Gas Water Heater, Microwave
- Laundry: Electric Dryer Hookup, Laundry in Utility Room
Features
- Decorative/Designer Lighting Fixtures, Kitchen Island, Open Floorplan, Walk-In Closet(s), Wired for Sound
- Flooring: Carpet, Ceramic Tile, Laminate
- Has basement: No
- Number of fireplaces: 1
- Fireplace features: Gas
Interior area
- Total interior livable area: 2,531 sqft
Property
Parking
- Total spaces: 2
- Parking features: Garage
- Attached garage spaces: 2
Features
- Levels: Two
- Stories: 2
- Patio & porch: Patio, Covered
- Pool features: None, Community
- Fencing: Privacy
Lot
- Size: 7,405 Square Feet
- Features: Sprinkler System
Details
- Parcel number: R427200A01801
Construction
Type & style
- Home type: SingleFamily
- Architectural style: Detached
- Property subtype: Single Family Residence
Materials
- Foundation: Slab
- Roof: Composition
Condition
- Year built: 2001
Utilities & green energy
- Sewer: Public Sewer
- Water: Public
- Utilities for property: Sewer Available, Water Available
Community & HOA
Community
- Features: Clubhouse, Curbs, Playground, Park, Pickleball, Pool, Sidewalks, Tennis Court(s), Trails/Paths
- Subdivision: Sage Creek Ph I
HOA
- Has HOA: Yes
- Services included: Association Management
- HOA fee: $129 quarterly
- HOA name: Neighborhood Management
- HOA phone: 972-359-1549
Location
- Region: Wylie
Financial & listing details
- Tax assessed value: $436,643
- Annual tax amount: $8,044
- Date on market: 6/13/2025
- Cumulative days on market: 11 days
Price history
| Date | Event | Price |
|---|---|---|
| 7/24/2025 | Sold | -- |
Source: NTREIS #20962149 Report a problem | ||
| 7/16/2025 | Pending sale | $455,000$180/sqft |
Source: NTREIS #20962149 Report a problem | ||
| 6/24/2025 | Contingent | $455,000$180/sqft |
Source: NTREIS #20962149 Report a problem | ||
| 6/13/2025 | Listed for sale | $455,000$180/sqft |
Source: NTREIS #20962149 Report a problem | ||
Public tax history
| Year | Property taxes | Tax assessment |
|---|---|---|
| 2025 | $8,511 +26.4% | $436,643 +7.2% |
| 2024 | $6,733 +11.8% | $407,286 +10% |
| 2023 | $6,022 | $370,260 +10% |
| 2022 | -- | $336,600 +8.9% |
| 2021 | -- | $309,143 +11.2% |
| 2020 | $6,395 -1.9% | $278,123 -0.3% |
| 2019 | $6,516 -2.3% | $279,062 +3.2% |
| 2018 | $6,666 +9.5% | $270,372 +2.1% |
| 2017 | $6,086 | $264,721 +11.2% |
| 2016 | $6,086 +16.3% | $238,163 +10.6% |
| 2015 | $5,232 | $215,242 +11% |
| 2014 | $5,232 | $193,962 +6.9% |
| 2013 | -- | $181,519 +3.2% |
| 2012 | -- | $175,920 +1.7% |
| 2011 | -- | $173,059 -4% |
| 2010 | -- | $180,337 -0.8% |
| 2009 | -- | $181,829 -1.2% |
| 2008 | -- | $184,000 +0.9% |
| 2007 | -- | $182,415 +1.2% |
| 2006 | -- | $180,335 +0.1% |
| 2005 | -- | $180,225 +5.3% |
| 2004 | -- | $171,169 -3.2% |
| 2003 | -- | $176,815 +0% |
| 2002 | -- | $176,807 +773.1% |
| 2000 | -- | $20,250 |
Find assessor info on the county website
Neighborhood: Sage Creek
Nearby homes
- $434,6004 bd3 ba2.5k sqft3506 Brookside Dr, Wylie, TX 75098Off Market
- $353,4003 bd2 ba1.7k sqft3502 Brookside Dr, Wylie, TX 75098Off Market

- $415,9004 bd3 ba2.6k sqft3500 Brookside Dr, Wylie, TX 75098Off Market

- $--4 bd2 ba1.9k sqft3508 Brookside Dr, Wylie, TX 75098Sold

- $668,2004 bd4 ba4.1k sqft3502 Abelia Dr, Wylie, TX 75098Off Market
- $473,7004 bd2 ba2.5k sqft803 Bayou Ct, Wylie, TX 75098Off Market
- $427,9004 bd2 ba2.4k sqft802 Glen Lakes Ct, Wylie, TX 75098Off Market
- $571,2005 bd3 ba3.2k sqft3504 Abelia Dr, Wylie, TX 75098Off Market
Nearby schools
GreatSchools rating
- 9/10R V Groves Elementary SchoolGrades: PK-4Distance: 0.2 mi
- 9/10Raymond B Cooper J High SchoolGrades: 7-8Distance: 1.7 mi
- 9/10Wylie High SchoolGrades: 9-12Distance: 1.5 mi
Schools provided by the listing agent
- Elementary: Groves
- High: Wylie
- District: Wylie ISD
Source: NTREIS. This data may not be complete. We recommend contacting the local school district to confirm school assignments for this home.
Get a cash offer in 3 minutes
Find out how much your home could sell for in as little as 3 minutes with a no-obligation cash offer.
Estimated market value
$434,400
Get a cash offer in 3 minutes
Find out how much your home could sell for in as little as 3 minutes with a no-obligation cash offer.
Estimated market value
$434,400
- Texas
- Collin County
- Wylie
- 75098
- Sage Creek
- 3504 Brookside Dr
Nearby cities
Nearby neighborhoods
Nearby zip codes
Other Wylie Topics
