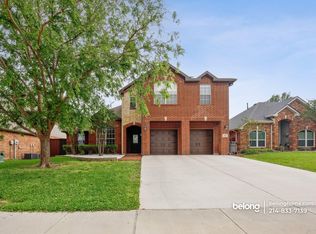
UPDATED CHARMER IN DESIRABLE SAGE CREEK! You do NOT want to miss this STUNNING, LIKE NEW home in one of Wylie's most coveted neighborhoods! Sage Creek is located in HIGHLY RATED WYLIE ISD and offers its residents a variety of amenities such as a community pool, splash pad, sports courts, walking trails, and playgrounds to name a few! INCREDIBLE UPDATES include NEW WINDOWS, GAS cooktop, SS oven, microwave, BREATHTAKING BACKSPLASH, fresh paint, carpet, LVP floors, fireplace tile surround, master bathroom vanity, AND MORE!!! The exterior is just as lovely as the interior offering mature landscaping, dreamy shade trees, and a generously sized, lush backyard. This turn-key, Goldilocks home is just right for your next chapter in life. Schedule your showing today and find yourself home just in time for the holidays.
Sold
Price Unknown
3508 Brookside Dr, Wylie, TX 75098
4beds
1,944sqft
Single Family Residence
Built in 2001
7,405 Square Feet Lot
$402,800 Zestimate®
$--/sqft
$2,437 Estimated rent
Home value
$402,800
$383,000 - $423,000
$2,437/mo
Zestimate® history
Owner options
List your home for rent
$2,437/mo
Rent Zestimate®
Find your next renter with Zillow Rental Manager. Plus, with online applications, you can quickly screen prospective tenants – for free.
$2,437/mo
Rent Zestimate®
Refinance and save
$129/mo
Est. payment
Refinancing to a lower rate could help reduce your monthly payments and save thousands over the life of the loan.
$129/mo
Est. payment
Explore your selling options
Work with a Zillow partner agent
Leverage their expertise and Zillow's premium Showcase listings to get your home seen by more buyers.
Get startedList with your own agent
Get your home in front of millions of buyers by listing it on Zillow.
Learn how to do itSell it yourself
Take full control of how buyers see your home on Zillow by listing For Sale by Owner (FSBO).
List your homeWhat's special
Zillow last checked:
Listing updated:
Listed by:
Tommy Wooten 0602104 214-749-5667,
Joe Atkins Realty 214-749-5667,
Skyler McKinley 0637748 214-952-6921,
Joe Atkins Realty
Bought with:
Jill Sasser
Vivo Realty
Source: NTREIS,MLS#: 20739262
Facts & features
Interior
Bedrooms & bathrooms
- Bedrooms: 4
- Bathrooms: 2
- Full bathrooms: 2
Primary bedroom
- Features: Ceiling Fan(s), En Suite Bathroom, Walk-In Closet(s)
- Level: First
- Dimensions: 17 x 16
Bedroom
- Features: Ceiling Fan(s), Split Bedrooms
- Level: First
- Dimensions: 14 x 10
Bedroom
- Features: Split Bedrooms
- Level: First
- Dimensions: 10 x 11
Bedroom
- Features: Ceiling Fan(s), Split Bedrooms
- Level: First
- Dimensions: 10 x 14
Primary bathroom
- Features: En Suite Bathroom, Garden Tub/Roman Tub, Separate Shower
- Level: First
Breakfast room nook
- Level: First
- Dimensions: 9 x 8
Dining room
- Level: First
- Dimensions: 12 x 11
Other
- Level: First
Living room
- Features: Fireplace
- Level: First
- Dimensions: 18 x 17
Heating
- Central
Cooling
- Central Air
Appliances
- Included: Dishwasher, Electric Oven, Gas Cooktop, Disposal
- Laundry: Washer Hookup, Electric Dryer Hookup, In Hall
Features
- Decorative/Designer Lighting Fixtures, Open Floorplan, Walk-In Closet(s)
- Flooring: Carpet, Luxury Vinyl Plank
- Windows: Bay Window(s)
- Has basement: No
- Number of fireplaces: 1
- Fireplace features: Decorative, Family Room, Gas
Interior area
- Total interior livable area: 1,944 sqft
Property
Parking
- Total spaces: 2
- Parking features: Garage Faces Front, Garage, Garage Door Opener
- Attached garage spaces: 2
Features
- Levels: One
- Stories: 1
- Pool features: None, Community
- Fencing: Wood
Lot
- Size: 7,405 Square Feet
- Features: Back Yard, Interior Lot, Lawn, Landscaped, Subdivision, Sprinkler System
Details
- Parcel number: R427200A01601
Construction
Type & style
- Home type: SingleFamily
- Architectural style: Traditional,Detached
- Property subtype: Single Family Residence
Materials
- Brick
- Foundation: Slab
- Roof: Composition
Condition
- Year built: 2001
Utilities & green energy
- Sewer: Public Sewer
- Water: Public
- Utilities for property: Sewer Available, Underground Utilities, Water Available
Community & HOA
Community
- Features: Clubhouse, Other, Playground, Park, Pool, Tennis Court(s), Trails/Paths, Curbs, Sidewalks
- Security: Fire Alarm
- Subdivision: Sage Creek Ph I
HOA
- Has HOA: Yes
- Services included: All Facilities, Maintenance Grounds
- HOA fee: $129 quarterly
- HOA name: Sage Creek HOA
- HOA phone: 214-474-1999
Location
- Region: Wylie
Financial & listing details
- Tax assessed value: $418,818
- Annual tax amount: $6,424
- Date on market: 9/26/2024
- Cumulative days on market: 3 days
- Listing terms: Cash,Conventional,FHA,VA Loan
Price history
| Date | Event | Price |
|---|---|---|
| 10/14/2024 | Sold | -- |
Source: NTREIS #20739262 Report a problem | ||
| 10/4/2024 | Pending sale | $430,000$221/sqft |
Source: NTREIS #20739262 Report a problem | ||
| 9/30/2024 | Listing removed | $430,000$221/sqft |
Source: NTREIS #20739262 Report a problem | ||
| 9/26/2024 | Listed for sale | $430,000$221/sqft |
Source: NTREIS #20739262 Report a problem | ||
Public tax history
| Year | Property taxes | Tax assessment |
|---|---|---|
| 2025 | $8,164 | $418,818 +17.5% |
| 2024 | -- | $356,539 +10% |
| 2023 | $1,778 -50.6% | $324,126 +10% |
| 2022 | $3,597 | $294,660 +10% |
| 2021 | $3,597 | $267,873 +5.7% |
| 2020 | $3,597 | $253,420 +0.1% |
| 2019 | $3,597 | $253,087 +3.3% |
| 2018 | $3,597 | $245,032 +4.9% |
| 2017 | $3,597 | $233,603 +12.4% |
| 2016 | $3,597 -4.4% | $207,821 +11.3% |
| 2015 | $3,761 | $186,750 +10.7% |
| 2014 | $3,761 | $168,671 +7.1% |
| 2013 | -- | $157,546 +2.2% |
| 2012 | -- | $154,224 -3% |
| 2011 | -- | $158,964 -0.1% |
| 2010 | -- | $159,065 -2.2% |
| 2009 | -- | $162,713 +3% |
| 2008 | -- | $157,985 +0.7% |
| 2007 | -- | $156,941 +2.3% |
| 2006 | -- | $153,350 +0% |
| 2005 | -- | $153,326 +4.1% |
| 2004 | -- | $147,264 -2.2% |
| 2003 | -- | $150,629 +22.7% |
| 2002 | -- | $122,799 +506.4% |
| 2000 | -- | $20,250 |
Find assessor info on the county website
Neighborhood: Sage Creek
Nearby homes
- $468,9003 bd2 ba2.3k sqft3600 Brookside Dr, Wylie, TX 75098Off Market
- $434,6004 bd3 ba2.5k sqft3506 Brookside Dr, Wylie, TX 75098Off Market
- $--4 bd3 ba2.5k sqft3504 Brookside Dr, Wylie, TX 75098Sold

- $482,3004 bd4 ba2.9k sqft3602 Brookside Dr, Wylie, TX 75098Off Market

- $--5 bd3 ba3.6k sqft3600 Abelia Dr, Wylie, TX 75098Sold
- $571,2005 bd3 ba3.2k sqft3504 Abelia Dr, Wylie, TX 75098Off Market
- $427,9004 bd2 ba2.4k sqft802 Glen Lakes Ct, Wylie, TX 75098Off Market
- $423,2003 bd2 ba2.6k sqft803 Glen Lakes Ct, Wylie, TX 75098Off Market
Nearby schools
GreatSchools rating
- 9/10R V Groves Elementary SchoolGrades: PK-4Distance: 0.2 mi
- 9/10Raymond B Cooper J High SchoolGrades: 7-8Distance: 1.7 mi
- 9/10Wylie High SchoolGrades: 9-12Distance: 1.5 mi
Schools provided by the listing agent
- Elementary: Groves
- High: Wylie
- District: Wylie ISD
Source: NTREIS. This data may not be complete. We recommend contacting the local school district to confirm school assignments for this home.
Get a cash offer in 3 minutes
Find out how much your home could sell for in as little as 3 minutes with a no-obligation cash offer.
Estimated market value
$402,800
Get a cash offer in 3 minutes
Find out how much your home could sell for in as little as 3 minutes with a no-obligation cash offer.
Estimated market value
$402,800
- Texas
- Collin County
- Wylie
- 75098
- Sage Creek
- 3508 Brookside Dr
Nearby cities
Nearby neighborhoods
Nearby zip codes
Other Wylie Topics
