Skip main navigation
Off market
  • $467,100

    3504 Chillingham Ct, Henrico, VA 23231

    3beds
    1,913sqft
    SingleFamily
    Built in 2016
    -- sqft lot
    $467,100 Zestimate®
    $244/sqft
    $2,543 Estimated rent

    Home value

    $467,100

    $444,000 - $490,000

    $2,543/mo

    Zestimate® history
    Loading
    Loading...

    Owner options

    List your home for rent

    $2,543/mo

    Rent Zestimate®

    Find your next renter with Zillow Rental Manager. Plus, with online applications, you can quickly screen prospective tenants – for free.

    Learn more

    $2,543/mo

    Rent Zestimate®

    Refinance and save

    $2,846/mo

    Est. payment

    Refinancing to a lower rate could help reduce your monthly payments and save thousands over the life of the loan.

    See today's rates

    $2,846/mo

    Est. payment

    Explore your selling options

    Work with a Zillow partner agent

    Leverage their expertise and Zillow's premium Showcase listings to get your home seen by more buyers.

    Get started

    List with your own agent

    Get your home in front of millions of buyers by listing it on Zillow.

    Learn how to do it

    Sell it yourself

    Take full control of how buyers see your home on Zillow by listing For Sale by Owner (FSBO).

    List your home

    What's special

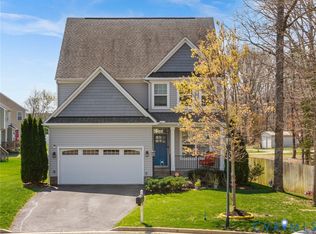
    Welcome Eastwood Homes to Castleton, the sidewalk & lamppost neighborhood that's only 15min from downtown, 7mins to RIC & just 10mins to the White Oak Shopping District!Eastwood Homes brings a quality built home w/many floor plans to choose from.The "Ellerbe" offers an open concept floor plan, perfect for entertaining. It has 3 bedrooms with a loft that can be converted to a 4th bedroom. Plus there's an optional 3rd floor bonus or bedroom/bath. A spectacular family room that opens to a beautiful kitchen w/island that includes granite counter tops, optional gas cooking & Upgraded Maple Cabinets. Other features to include:9ft ceilings on 1st floor, 30yr Dimensional roof, Moen Brushed Nickel Fixtures, Elongated Toilets, Asphalt Driveway & Concrete Front Walk w/dusk to dawn lamppost. Engineered Floor System, Sod and Irrigation Front and Side Yards, Lennox Equipped Gas HVAC w/ Electronic Dual Damper & Upgraded Trim Package including Crown Molding!! Visit the Eastwood model in Castleton for additional information & come make an Eastwood Home your next home! ASK ABOUT OUR CURRENT INCENTIVES!! **Picture shown is an artistâEUR(tm)s rendering of an optional elevation, actual elevation may vary.

    This property is off market, which means it's not currently listed for sale or rent on Zillow. This may be different from what's available on other websites or public sources.

    Facts & features

    Interior

    Bedrooms & bathrooms
    • Bedrooms: 3
    • Bathrooms: 3
    • Full bathrooms: 2
    • 1/2 bathrooms: 1
    Heating
    • Forced air, Gas
    Cooling
    • Central
    Appliances
    • Included: Dishwasher, Microwave
    Features
    • Flooring: Carpet, Linoleum / Vinyl
    Interior area
    • Total interior livable area: 1,913 sqft

    Property

    Parking
    • Parking features: Garage - Attached
    Features
    • Exterior features: Vinyl
    Details
    • Parcel number: 8256925777

    Construction

    Type & style
    • Home type: SingleFamily
    • Architectural style: Colonial
    Materials
    • Stone
    • Foundation: Crawl/Raised
    • Roof: Other
    Condition
    • Year built: 2016

    Utilities & green energy

    • Sewer: Public Sewer

    Community & HOA

    HOA
    • Has HOA: Yes
    • HOA fee: $62 monthly
    Location
    • Region: Henrico

    Financial & listing details

    • Price per square foot: $244/sqft
    • Tax assessed value: $461,800
    • Annual tax amount: $3,833
    • Ownership: Corporate

    Price history

    DateEventPrice
    7/27/2017Sold$339,810+28.2%$178/sqft
    Source: CVRMLS #1631404 Report a problem
    2/28/2017Listing removed$264,990$139/sqft
    Source: Long & Foster REALTORS #1631404 Report a problem
    2/26/2017Pending sale$264,990$139/sqft
    Source: Long & Foster REALTORS #1631404 Report a problem
    9/15/2016Listed for sale$264,990$139/sqft
    Source: Long & Foster REALTORS #1631404 Report a problem

    Public tax history

    YearProperty taxesTax assessment
    2025$3,833 +0%$461,800 +2.4%
    2024$3,832 +18.1%$450,800 +18.1%
    2023$3,244 +9.4%$381,700 +9.4%
    2022$2,965 +3.5%$348,800 +6%
    2021$2,864 +7.6%$329,200 +5%
    2020$2,661 +6.2%$313,600 +2.5%
    2019$2,506 $305,900 +6.2%
    2018$2,506 +150.3%$288,000 +423.6%
    2017$1,001 +109.2%$55,000
    2016$479 $55,000
    2015-- $55,000
    Find assessor info on the county website

    Neighborhood: Castleton

    Nearby schools

    GreatSchools rating
    Schools provided by the listing agent
    • Elementary: Ward
    • Middle: Rolfe
    • High: Varina

    Source: The MLS. This data may not be complete. We recommend contacting the local school district to confirm school assignments for this home.

    Get a cash offer in 3 minutes
    Find out how much your home could sell for in as little as 3 minutes with a no-obligation cash offer.
    Estimated market value
    $467,100
    Get a cash offer in 3 minutes
    Find out how much your home could sell for in as little as 3 minutes with a no-obligation cash offer.
    Estimated market value
    $467,100