Seller offering up to $10k closing cost assistance with an approved offer! Immaculate one-story Camden floor plan on a premium water-view lot offering nearly 2,800 sq ft of flexible living space, ideal for multi-generational living. Better than new…This home features 4 bedrooms, 3.5 baths, and a 3-car garage with a desirable three-way split bedroom layout. The standout feature is the private Next-Gen in-law suite, complete with a separate living area, kitchenette with quartz countertops, soft-close cabinetry, full-size sink and refrigerator, a spacious bedroom with custom walk-in closet, and an ensuite bath with walk-in shower—perfect for extended family or guests. The open-concept main living area offers tall ceilings, abundant natural light, and a spacious kitchen with large island, walk-in pantry, newer appliances, pendant lighting, and updated faucet. The primary suite includes tray ceilings, a soaking tub, separate shower, dual vanities, private water closet, and a large walk-in closet. Bedrooms two and three share a private Jack-and-Jill bath. Additional upgrades include fresh neutral interior paint, new (2025) exterior paint, solar-powered water softener, diamond-profile concrete garage floor, window treatments throughout, and a covered screened lanai with upgraded no-see-um 20/20 screening. Multi-slide doors open to peaceful water views and beautiful sunrises. Economical reclaimed-water irrigation system. Transferable structural home warranty. Located near the amenity center featuring a resort-style pool with water slide, lap pool, 24-hour fitness center, playground, basketball court, dog park, and future pickleball courts. Quiet community with walking trails and convenient access to I-4 for commuting to Tampa, Orlando, and Lakeland. This is your dream home, already done for you!
Sold for $460,000
$460,000
3504 GOLDEN WHEAT LANE, PLANT CITY, FL 33565
4beds
2,798sqft
Single Family Residence
Built in 2023
7,224 Square Feet Lot
$452,300 Zestimate®
$164/sqft
$3,054 Estimated rent
Home value
$452,300
$421,000 - $488,000
$3,054/mo
Zestimate® history
Owner options
List your home for rent
$3,054/mo
Rent Zestimate®
Find your next renter with Zillow Rental Manager. Plus, with online applications, you can quickly screen prospective tenants – for free.
$3,054/mo
Rent Zestimate®
Refinance and save
$3,192/mo
Est. payment
Refinancing to a lower rate could help reduce your monthly payments and save thousands over the life of the loan.
$3,192/mo
Est. payment
Explore your selling options
Work with a Zillow partner agent
Leverage their expertise and Zillow's premium Showcase listings to get your home seen by more buyers.
Get startedList with your own agent
Get your home in front of millions of buyers by listing it on Zillow.
Learn how to do itSell it yourself
Take full control of how buyers see your home on Zillow by listing For Sale by Owner (FSBO).
List your homeWhat's special
Premium water-view lotPrivate next-gen in-law suiteUpdated faucetAbundant natural lightNewer appliancesFresh neutral interior paintTall ceilings
Zillow last checked:
Listing updated:
Listed by:
Rhonda Ryals 813-368-6759,
KEY TO FLORIDA REALTY 239-776-9260
Bought with:
Ylivette Hoepelman, 3117370
PEOPLE'S CHOICE REALTY SVC LLC
Source: Stellar MLS,MLS#: TB8458974 Originating MLS: Suncoast Tampa
Originating MLS: Suncoast Tampa
Facts & features
Interior
Bedrooms & bathrooms
- Bedrooms: 4
- Bathrooms: 4
- Full bathrooms: 3
- 1/2 bathrooms: 1
Primary bedroom
- Features: En Suite Bathroom, Walk-In Closet(s)
- Level: First
Bedroom 2
- Features: Jack & Jill Bathroom, Built-in Closet
- Level: First
Bedroom 3
- Features: Jack & Jill Bathroom, Built-in Closet
- Level: First
Bedroom 4
- Features: En Suite Bathroom, Walk-In Closet(s)
- Level: First
Great room
- Level: First
Kitchen
- Features: Kitchen Island
- Level: First
Heating
- Central, Electric
Cooling
- Central Air
Appliances
- Included: Dishwasher, Disposal, Dryer, Microwave, Range, Refrigerator, Washer, Water Filtration System, Water Softener
- Laundry: Inside, Laundry Room
Features
- Ceiling Fan(s), High Ceilings, Open Floorplan, Primary Bedroom Main Floor, In-Law Floorplan
- Flooring: Carpet, Ceramic Tile
- Doors: Sliding Doors
- Has fireplace: No
Interior area
- Total structure area: 3,668
- Total interior livable area: 2,798 sqft
Property
Parking
- Total spaces: 3
- Parking features: Driveway, Garage Door Opener
- Attached garage spaces: 3
- Has uncovered spaces: Yes
Features
- Levels: One
- Stories: 1
- Patio & porch: Covered, Patio, Screened
- Exterior features: Irrigation System, Sidewalk
- Has view: Yes
- View description: Pond
- Has water view: Yes
- Water view: Pond
- Waterfront features: Pond
Lot
- Size: 7,224 Square Feet
- Dimensions: 60.2 x 120
Details
- Parcel number: P112822C9D00000000011.0
- Zoning: PD
- Special conditions: None
Construction
Type & style
- Home type: SingleFamily
- Property subtype: Single Family Residence
Materials
- Block, Stucco
- Foundation: Slab
- Roof: Shingle
Condition
- New construction: No
- Year built: 2023
Utilities & green energy
- Sewer: Public Sewer
- Water: Public
- Utilities for property: Cable Available, Cable Connected, Electricity Available, Electricity Connected, Public, Sewer Available, Sewer Connected, Water Available, Water Connected
Community & HOA
Community
- Features: Clubhouse, Community Mailbox, Deed Restrictions, Dog Park, Fitness Center, Golf Carts OK, Irrigation-Reclaimed Water, Playground, Pool, Sidewalks
- Pet fee: $0 monthly
- Subdivision: VARREA PH 1
HOA
- Has HOA: Yes
- Amenities included: Pool, Recreation Facilities
- Services included: Community Pool, Maintenance Grounds, Pool Maintenance, Recreational Facilities
- HOA fee: $8 monthly
- HOA name: Varrea of Hillsborough County Association
- HOA phone: 888-813-3435
Location
- Region: Plant City
Financial & listing details
- Price per square foot: $164/sqft
- Tax assessed value: $420,113
- Annual tax amount: $10,614
- Date on market: 1/2/2026
- Cumulative days on market: 18 days
- Listing terms: Cash,Conventional,FHA,VA Loan
- Ownership: Fee Simple
- Total actual rent: 0
- Electric utility on property: Yes
- Road surface type: Paved
Price history
| Date | Event | Price |
|---|---|---|
| 3/3/2026 | Sold | $460,000-2.1%$164/sqft |
Source:  Stellar MLS #TB8458974 Report a problem Stellar MLS #TB8458974 Report a problem | ||
| 1/22/2026 | Pending sale | $470,000$168/sqft |
Source: Stellar MLS #TB8458974 Report a problem | ||
| 1/2/2026 | Listed for sale | $470,000+2.2%$168/sqft |
Source: Stellar MLS #TB8458974 Report a problem | ||
| 12/30/2025 | Listing removed | -- |
Source: Owner Report a problem | ||
| 11/25/2025 | Price change | $459,900-1.1%$164/sqft |
Source: Owner Report a problem | ||
| 11/19/2025 | Price change | $465,000-1.1%$166/sqft |
Source: Owner Report a problem | ||
| 11/3/2025 | Listed for sale | $469,990+0.4%$168/sqft |
Source: Owner Report a problem | ||
| 11/3/2025 | Listing removed | $467,990$167/sqft |
Source: Stellar MLS #TB8375790 Report a problem | ||
| 10/23/2025 | Price change | $467,990-0.4%$167/sqft |
Source: Stellar MLS #TB8375790 Report a problem | ||
| 10/7/2025 | Price change | $469,990-1%$168/sqft |
Source: Stellar MLS #TB8375790 Report a problem | ||
| 9/4/2025 | Price change | $474,700-0.1%$170/sqft |
Source: Stellar MLS #TB8375790 Report a problem | ||
| 8/19/2025 | Price change | $475,000-1%$170/sqft |
Source: Stellar MLS #TB8375790 Report a problem | ||
| 8/14/2025 | Price change | $479,890-0.8%$172/sqft |
Source: Stellar MLS #TB8375790 Report a problem | ||
| 7/31/2025 | Price change | $483,990-1%$173/sqft |
Source: Stellar MLS #TB8375790 Report a problem | ||
| 7/11/2025 | Price change | $488,990-1.2%$175/sqft |
Source: Stellar MLS #TB8375790 Report a problem | ||
| 7/3/2025 | Pending sale | $494,900$177/sqft |
Source: Stellar MLS #TB8375790 Report a problem | ||
| 6/24/2025 | Price change | $494,9000%$177/sqft |
Source: Stellar MLS #TB8375790 Report a problem | ||
| 6/11/2025 | Price change | $494,990-1%$177/sqft |
Source: Stellar MLS #TB8375790 Report a problem | ||
| 5/27/2025 | Price change | $499,8650%$179/sqft |
Source: Stellar MLS #TB8375790 Report a problem | ||
| 5/22/2025 | Price change | $499,900-1.3%$179/sqft |
Source: Stellar MLS #TB8375790 Report a problem | ||
| 5/8/2025 | Price change | $506,490-0.7%$181/sqft |
Source: Stellar MLS #TB8375790 Report a problem | ||
| 5/2/2025 | Listed for sale | $509,990+4.7%$182/sqft |
Source: Stellar MLS #TB8375790 Report a problem | ||
| 9/27/2023 | Sold | $486,990$174/sqft |
Source: Stellar MLS #T3433718 Report a problem | ||
| 4/17/2023 | Pending sale | $486,990$174/sqft |
Source: Stellar MLS #T3433718 Report a problem | ||
| 3/13/2023 | Listed for sale | $486,990$174/sqft |
Source: Stellar MLS #T3433718 Report a problem | ||
Public tax history
| Year | Property taxes | Tax assessment |
|---|---|---|
| 2025 | $10,614 0% | $420,113 -4.1% |
| 2024 | $10,614 +372.4% | $437,916 +5962% |
| 2023 | $2,247 | $7,224 |
Find assessor info on the county website
Neighborhood: 33565
Nearby homes
- $469,9004 bd3 ba2.3k sqft3512 Golden Wheat Ln, Plant City, FL 33565Sold

- $447,9904 bd3 ba2.3k sqft3502 Golden Wheat Ln, Plant City, FL 33565Sold

- $412,3004 bd3 ba2.3k sqft3506 Golden Wheat Ln, Plant City, FL 33565Off Market
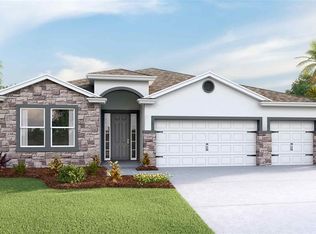
- $488,490-- bd3 ba2.7k sqft3508 Golden Wheat Ln, Plant City, FL 33565Sold
- $500,4904 bd4 ba2.7k sqft3505 Golden Wheat Land, Plant City, FL 33565Sold
- $462,9904 bd3 ba2.5k sqft3503 Golden Wheat Ln, Plant City, FL 33565Sold
- $503,4154 bd4 ba2.7k sqft3501 Golden Wheat Land, Plant City, FL 33565Sold
- $503,4154 bd2 ba3.6k sqft3501 Golden Wheat Ln, Plant City, FL 33565Sold
Nearby schools
GreatSchools rating
- 6/10Knights Elementary SchoolGrades: PK-5Distance: 5 mi
- 3/10Marshall Middle SchoolGrades: 6-8Distance: 3.4 mi
- 5/10Plant City High SchoolGrades: 9-12Distance: 5.5 mi
Schools provided by the listing agent
- Elementary: Knights-HB
- Middle: Marshall-HB
- High: Plant City-HB
Source: Stellar MLS. This data may not be complete. We recommend contacting the local school district to confirm school assignments for this home.
Get a cash offer in 3 minutes
Find out how much your home could sell for in as little as 3 minutes with a no-obligation cash offer.
Estimated market value
$452,300
Get a cash offer in 3 minutes
Find out how much your home could sell for in as little as 3 minutes with a no-obligation cash offer.
Estimated market value
$452,300
- Florida
- Hillsborough County
- Plant City
- 33565
- 3504 GOLDEN WHEAT LANE
Nearby cities
Nearby zip codes
Other Plant City Topics
