Welcome to this stunning and impeccably cared for home in the heart of Plant City, less than a year old and boasting a host of upgrades that elevate it beyond stander builder grade. This four bedroom, three bathroom residence is on an oversized water view lot no longer available in this community. As you step through the front door, you are greeted by an open and spacious floor plan, accentuated by high ceilings and an abundance of natural light. The kitchen is a focal point of the home, featuring top-of-the-line stainless steel appliances, plenty of cabinet space, a new backsplash, and granite countertops. The massive kitchen island provides a central gathering place for family and friends, making it an ideal space for family or guests. The versatility of the layout allows for a dedicated home office or fitness room, catering to your specific needs and lifestyle. The primary bedroom is a retreat within itself, offering a spacious layout, plush carpeting, a ensuite bathroom with tub to relax in, and walk in closet. The living spaces seamlessly transition to the outdoor area, where a covered patio and landscaped yard with water view provide a perfect setting for outdoor gatherings and relaxation. The property benefits from a less than one-year-old construction, ensuring the latest in energy-efficient construction. Located centrally in Plant City, this home enjoys proximity to local amenities, schools, and theme parks, making it a prime choice for those seeking a balance between suburban tranquility and urban conveniences. Don't wait for new construction, and arrange your private preview today!
Sold for $469,900
$469,900
3512 GOLDEN WHEAT LANE, PLANT CITY, FL 33565
4beds
2,372sqft
Single Family Residence
Built in 2023
6,986 Square Feet Lot
$442,000 Zestimate®
$198/sqft
$2,707 Estimated rent
Home value
$442,000
$420,000 - $464,000
$2,707/mo
Zestimate® history
Owner options
List your home for rent
$2,707/mo
Rent Zestimate®
Find your next renter with Zillow Rental Manager. Plus, with online applications, you can quickly screen prospective tenants – for free.
$2,707/mo
Rent Zestimate®
Refinance and save
$3,396/mo
Est. payment
Refinancing to a lower rate could help reduce your monthly payments and save thousands over the life of the loan.
$3,396/mo
Est. payment
Explore your selling options
Work with a Zillow partner agent
Leverage their expertise and Zillow's premium Showcase listings to get your home seen by more buyers.
Get startedList with your own agent
Get your home in front of millions of buyers by listing it on Zillow.
Learn how to do itSell it yourself
Take full control of how buyers see your home on Zillow by listing For Sale by Owner (FSBO).
List your homeWhat's special
Fitness roomGranite countertopsWater viewHigh ceilingsTheme parksNew backsplashLandscaped yard
Zillow last checked:
Listing updated:
Listed by:
Ian DeRan 813-508-7118,
AGILE GROUP REALTY 813-569-6294
Bought with:
Justin Harvey, 3435484
FLORIDA HOME TEAM REALTY LLC
Source: Stellar MLS,MLS#: T3506694 Originating MLS: Tampa
Originating MLS: Tampa
Facts & features
Interior
Bedrooms & bathrooms
- Bedrooms: 4
- Bathrooms: 3
- Full bathrooms: 3
Primary bedroom
- Features: Walk-In Closet(s)
- Level: First
- Dimensions: 14.2x16.2
Great room
- Level: First
- Dimensions: 20.8x19.5
Kitchen
- Level: First
- Dimensions: 10.25x14.5
Heating
- Central, Electric
Cooling
- Central Air
Appliances
- Included: Dishwasher, Microwave, Range
- Laundry: Laundry Room
Features
- Ceiling Fan(s), L Dining, Living Room/Dining Room Combo, Open Floorplan, Stone Counters
- Flooring: Carpet, Tile
- Doors: Sliding Doors
- Windows: Blinds
- Has fireplace: No
Interior area
- Total structure area: 3,160
- Total interior livable area: 2,372 sqft
Property
Parking
- Total spaces: 3
- Parking features: Garage - Attached
- Attached garage spaces: 3
Features
- Levels: One
- Stories: 1
- Exterior features: Irrigation System
- Has view: Yes
- View description: Pond
- Has water view: Yes
- Water view: Pond
Lot
- Size: 6,986 Square Feet
Details
- Parcel number: P112822C9D00000000008.0
- Zoning: AR
- Special conditions: None
Construction
Type & style
- Home type: SingleFamily
- Property subtype: Single Family Residence
Materials
- Block
- Foundation: Slab
- Roof: Shingle
Condition
- New construction: No
- Year built: 2023
Utilities & green energy
- Sewer: Public Sewer
- Water: Public
- Utilities for property: BB/HS Internet Available, Electricity Connected, Sewer Connected, Water Connected
Community & HOA
Community
- Features: Clubhouse, Fitness Center, Playground, Pool
- Pet fee: $0 monthly
- Subdivision: VARREA PH 1
HOA
- Has HOA: Yes
- Amenities included: Clubhouse, Fitness Center, Playground, Pool
- Services included: Community Pool, Maintenance Grounds, Pool Maintenance
- HOA fee: $125 monthly
- HOA name: Access Management
Location
- Region: Plant City
Financial & listing details
- Price per square foot: $198/sqft
- Tax assessed value: $370,845
- Annual tax amount: $2,153
- Date on market: 2/22/2024
- Cumulative days on market: 84 days
- Listing terms: Cash,Conventional,VA Loan
- Ownership: Fee Simple
- Total actual rent: 0
- Electric utility on property: Yes
- Road surface type: Asphalt
Price history
| Date | Event | Price |
|---|---|---|
| 7/3/2024 | Sold | $469,900+2.4%$198/sqft |
Source:  Stellar MLS #T3506694 Report a problem Stellar MLS #T3506694 Report a problem | ||
| 5/17/2024 | Pending sale | $459,000$194/sqft |
Source: Stellar MLS #T3506694 Report a problem | ||
| 5/13/2024 | Price change | $459,000-2.3%$194/sqft |
Source: Stellar MLS #T3506694 Report a problem | ||
| 4/25/2024 | Price change | $469,900-4.1%$198/sqft |
Source: Stellar MLS #T3506694 Report a problem | ||
| 3/13/2024 | Price change | $489,900-2%$207/sqft |
Source: Stellar MLS #T3506694 Report a problem | ||
| 2/22/2024 | Listed for sale | $499,900+12.6%$211/sqft |
Source: Stellar MLS #T3506694 Report a problem | ||
| 7/3/2023 | Sold | $443,990$187/sqft |
Source: Public Record Report a problem | ||
| 2/1/2023 | Pending sale | $443,990$187/sqft |
Source: Stellar MLS #T3424294 Report a problem | ||
| 1/20/2023 | Listed for sale | $443,990$187/sqft |
Source: Stellar MLS #T3424294 Report a problem | ||
Public tax history
| Year | Property taxes | Tax assessment |
|---|---|---|
| 2025 | $3,693 | $370,845 -4% |
| 2024 | $3,693 +64.6% | $386,195 +5392.7% |
| 2023 | $2,243 | $7,031 |
Find assessor info on the county website
Neighborhood: 33565
Nearby homes
- $448,9904 bd3 ba2.3k sqft3506 Golden Wheat Ln, Plant City, FL 33565Sold
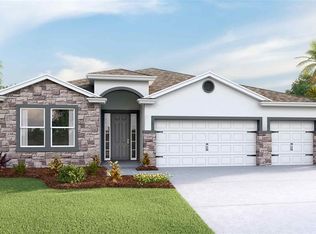
- $460,0004 bd4 ba2.7k sqft3504 Golden Wheat Ln, Plant City, FL 33565Sold
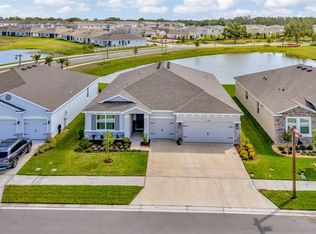
- $447,9904 bd3 ba2.3k sqft3502 Golden Wheat Ln, Plant City, FL 33565Sold

- $488,490-- bd3 ba2.7k sqft3508 Golden Wheat Ln, Plant City, FL 33565Sold
- $500,4904 bd4 ba2.7k sqft3505 Golden Wheat Land, Plant City, FL 33565Sold
- $462,9904 bd3 ba2.5k sqft3503 Golden Wheat Ln, Plant City, FL 33565Sold
- $503,4154 bd4 ba2.7k sqft3501 Golden Wheat Land, Plant City, FL 33565Sold
- $500,490-- bd3 ba2.7k sqft3505 Golden Wheat Ln, Plant City, FL 33565Sold
Nearby schools
GreatSchools rating
- 6/10Knights Elementary SchoolGrades: PK-5Distance: 5 mi
- 3/10Marshall Middle SchoolGrades: 6-8Distance: 3.4 mi
- 5/10Plant City High SchoolGrades: 9-12Distance: 5.5 mi
Get a cash offer in 3 minutes
Find out how much your home could sell for in as little as 3 minutes with a no-obligation cash offer.
Estimated market value
$442,000
Get a cash offer in 3 minutes
Find out how much your home could sell for in as little as 3 minutes with a no-obligation cash offer.
Estimated market value
$442,000
- Florida
- Hillsborough County
- Plant City
- 33565
- 3512 GOLDEN WHEAT LANE
Nearby cities
Nearby zip codes
Other Plant City Topics
