Skip main navigation
Sold for $870,000
Street View
  • $870,000

    3504 Hamlet Pl #704, Chevy Chase, MD 20815

    2beds
    2,508sqft
    Townhouse
    Built in 1966
    -- sqft lot
    $870,500 Zestimate®
    $347/sqft
    $4,965 Estimated rent

    Home value

    $870,500

    $792,000 - $958,000

    $4,965/mo

    Zestimate® history
    Loading
    Loading...

    Owner options

    List your home for rent

    $4,965/mo

    Rent Zestimate®

    Find your next renter with Zillow Rental Manager. Plus, with online applications, you can quickly screen prospective tenants – for free.

    Learn more

    $4,965/mo

    Rent Zestimate®

    Refinance and save

    $5,269/mo

    Est. payment

    Refinancing to a lower rate could help reduce your monthly payments and save thousands over the life of the loan.

    See today's rates

    $5,269/mo

    Est. payment

    Explore your selling options

    Work with a Zillow partner agent

    Leverage their expertise and Zillow's premium Showcase listings to get your home seen by more buyers.

    Get started

    List with your own agent

    Get your home in front of millions of buyers by listing it on Zillow.

    Learn how to do it

    Sell it yourself

    Take full control of how buyers see your home on Zillow by listing For Sale by Owner (FSBO).

    List your home

    What's special

    Cozy wood-burning fireplaceAmple storageInviting main levelFenced landscaped patioPeaceful courtyardHardwood floorsUpdated pleated blinds
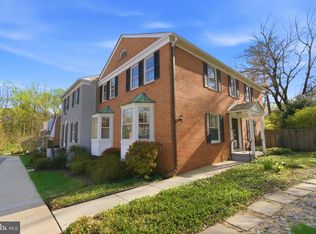
    This thoughtfully cared-for three-level townhome offers two spacious bedrooms, each with its own en-suite bathroom, in a serene and private co-op enclave. Situated in a peaceful courtyard, this home boasts an ideal balance of indoor and outdoor space for comfortable, modern living. Step inside to the inviting main level, where hardwood floors flow through the open layout, and a cozy wood-burning fireplace sets the tone for relaxing evenings. Updated pleated blinds on the windows allow for plenty of light, yet provide the privacy you want. The kitchen features stylish and durable cork flooring, making it both attractive and practical for everyday use. Upstairs, the primary bedroom overlooks a quiet courtyard surrounded by trees, adding a natural backdrop to your retreat. Ample storage and custom interior lighting in the closets enhance functionality and organization in each bedroom. Originally designed as three bedrooms, this home’s thoughtful remodel converted the space into two large rooms, allowing each bedroom a private, en-suite bath for added comfort and convenience. The lower level offers incredible versatility with an office space featuring built-in cabinetry and an open recreation area, making it ideal for work, play, or relaxation. Step outside to your fenced, landscaped patio—a tranquil, plant-filled oasis perfect for entertaining or unwinding after a long day. With two assigned parking spaces, exterior maintenance, roof replacement, and property taxes all included in the co-op monthly fee, this home delivers value in a convenient location a short ride to downtown Bethesda, NIH, 2 Metro stations, and Rock Creek Park. Homes in Hamlet Place are rarely available; don’t miss the chance to see it for yourself! Schedule your tour today and experience everything this beautiful townhome has to offer.

    Zillow last checked:

    Listing updated:

    Listed by:

    Melinda Estridge 301-657-9700,

    Long & Foster Real Estate, Inc.,

    Listing Team: The Estridge Group | Long & Foster Real Estate

    Bought with:

    Rachel Levey, SP98371969

    Compass

    Source: Bright MLS,MLS#: MDMC2157820MLS Logo

    Facts & features

    Interior

    Bedrooms & bathrooms
    • Bedrooms: 2
    • Bathrooms: 4
    • Full bathrooms: 2
    • 1/2 bathrooms: 2
    • Main level bathrooms: 1
    Basement
    • Area: 836
    Heating
    • Heat Pump, Humidity Control, Electric
    Cooling
    • Central Air, Electric
    Appliances
    • Included: Dishwasher, Disposal, Dryer, Humidifier, Microwave, Oven/Range - Electric, Refrigerator, Washer, Oven, Cooktop, Electric Water Heater
    • Laundry: Dryer In Unit, In Basement, Has Laundry, Lower Level, Washer In Unit
    Features
    • Dining Area, Built-in Features, Primary Bath(s), Floor Plan - Traditional, Bathroom - Tub Shower, Combination Dining/Living, Crown Molding, Kitchen - Galley, Recessed Lighting, Dry Wall
    • Flooring: Ceramic Tile, Carpet, Hardwood, Other, Wood
    • Doors: Six Panel
    • Windows: Window Treatments
    • Basement: Other
    • Number of fireplaces: 1
    • Fireplace features: Equipment, Mantel(s)
    Interior area
    • Total structure area: 2,508
    • Total interior livable area: 2,508 sqft
    • Finished area above ground: 1,672
    • Finished area below ground: 836

    Property

    Parking
    • Parking features: Assigned, Parking Space Conveys, Paved, Parking Lot
    • Details: Assigned Parking, Assigned Space #: 109, 110
    Accessibility
    • Accessibility features: None
    Features
    • Levels: Three
    • Stories: 3
    • Patio & porch: Patio, Porch
    • Exterior features: Sidewalks
    • Pool features: None
    • Fencing: Back Yard,Wood,Masonry/Stone
    • Has view: Yes
    • View description: Courtyard, Trees/Woods
    Lot
    • Features: Backs to Trees, Landscaped, Middle Of Block
    Details
    • Additional structures: Above Grade, Below Grade
    • Parcel number: 160703627640
    • Zoning: RT
    • Special conditions: Standard

    Construction

    Type & style
    • Home type: Townhouse
    • Architectural style: Traditional
    • Property subtype: Townhouse
    Materials
    • Brick
    • Foundation: Other
    • Roof: Flat
    Condition
    • New construction: No
    • Year built: 1966

    Utilities & green energy

    • Sewer: Public Sewer
    • Water: Public

    Community & HOA

    Community
    • Security: Main Entrance Lock
    • Condo and coop fee: $1,170 monthly
    • Subdivision: Hamlet Place
    HOA
    • Has HOA: No
    • Amenities included: Common Grounds
    • Services included: Custodial Services Maintenance, Maintenance Structure, Management, Insurance, Reserve Funds, Road Maintenance, Sewer, Snow Removal, Taxes, Trash, Water
    • HOA name: Hamlet Place Owners, Inc.
    Location
    • Region: Chevy Chase

    Financial & listing details

    • Price per square foot: $347/sqft
    • Tax assessed value: $668,133
    • Annual tax amount: $8,102
    • Date on market: 12/11/2024
    • Listing agreement: Exclusive Right To Sell
    • Listing terms: Cash,Conventional
    • Ownership: Cooperative

    Price history

    DateEventPrice
    1/10/2025Sold$870,000-0.6%$347/sqft
    Source: Bright MLS #MDMC2157820 Report a problem
    12/27/2024Pending sale$875,000$349/sqft
    Source: Long & Foster Broker Feed #MDMC2157820 Report a problem
    12/11/2024Listed for sale$875,000+2.9%$349/sqft
    Source: Long & Foster Broker Feed #MDMC2157820 Report a problem
    11/25/2024Listing removed$850,000$339/sqft
    Source: Long & Foster Broker Feed #MDMC2155458 Report a problem
    11/13/2024Contingent$850,000$339/sqft
    Source: Long & Foster Broker Feed #MDMC2155458 Report a problem
    11/12/2024Listed for sale$850,000$339/sqft
    Source: Long & Foster Broker Feed #MDMC2155458 Report a problem

    Public tax history

    YearProperty taxesTax assessment
    2025$7,860 +2.2%$699,900 +4.8%
    2024$7,692 +4.9%$668,133 +5%
    2023$7,332 +9.9%$636,367 +5.3%
    2022$6,672 +1.7%$604,600 +1.6%
    2021$6,562 +1.5%$595,167 +1.6%
    2020$6,462 +2.1%$585,733 +1.6%
    2019$6,331 -0.2%$576,300 +0.4%
    2018$6,342 -2.3%$574,133 +0.4%
    2017$6,494 +11.3%$571,967 +0.4%
    2016$5,835 $569,800
    2015$5,835 $569,800
    2014$5,835 $569,800 -1.7%
    2013-- $579,900 +0.3%
    2012-- $578,267
    2011-- $578,267 +0.6%
    2010-- $575,000 +7.8%
    2009-- $533,332
    Find assessor info on the county website

    Neighborhood: 20815

    Nearby schools

    GreatSchools rating
    Schools provided by the listing agent
    • Elementary: North Chevy Chase
    • Middle: Silver Creek
    • High: Bethesda-chevy Chase
    • District: Montgomery County Public Schools

    Source: Bright MLS. This data may not be complete. We recommend contacting the local school district to confirm school assignments for this home.

    Get a cash offer in 3 minutes
    Find out how much your home could sell for in as little as 3 minutes with a no-obligation cash offer.
    Estimated market value
    $870,500
    Get a cash offer in 3 minutes
    Find out how much your home could sell for in as little as 3 minutes with a no-obligation cash offer.
    Estimated market value
    $870,500