Welcome to your Lake Arlington lifestyle retreat—where space, comfort, and community come together. Nestled on a quiet, tree-lined street, this 5-bedroom, 3.5-bath home offers 3,234 sq ft of thoughtfully designed living, with most of the home on one level.
From the moment you walk in, you’ll notice the warmth of hardwood floors, fresh paint, and natural light throughout. The main living area centers around a cozy gas fireplace, while the kitchen features granite countertops, and a new microwave—perfect for everyday living or hosting.
The updated primary suite (2021) provides a relaxing escape, while the sunroom opens to a covered courtyard garden—ideal for morning coffee or evening unwinding. Step outside to your private backyard with a heated gunite pool, creating a true outdoor oasis.
Upstairs, a spacious gameroom with half bath and balcony offers views toward Lake Arlington—perfect for guests or a separate retreat.
Recent updates include a 2025 roof, HVAC approximately 3 years old, updated gas lines (2019), double-pane windows, and a foundation repair with lifetime warranty.
Enjoy an active community with a private boat ramp, fishing dock, pool, clubhouse, tennis and pickleball courts, plus neighborhood events throughout the year. This is more than a home—it’s a lifestyle.
Sold
Price Unknown
3504 Lake Champlain Dr, Arlington, TX 76016
5beds
3,234sqft
Single Family Residence
Built in 1979
0.29 Acres Lot
$551,300 Zestimate®
$--/sqft
$4,105 Estimated rent
Home value
$551,300
$513,000 - $590,000
$4,105/mo
Zestimate® history
Owner options
List your home for rent
$4,105/mo
Rent Zestimate®
Find your next renter with Zillow Rental Manager. Plus, with online applications, you can quickly screen prospective tenants – for free.
$4,105/mo
Rent Zestimate®
Refinance and save
$624/mo
Est. payment
Refinancing to a lower rate could help reduce your monthly payments and save thousands over the life of the loan.
$624/mo
Est. payment
Explore your selling options
Work with a Zillow partner agent
Leverage their expertise and Zillow's premium Showcase listings to get your home seen by more buyers.
Get startedList with your own agent
Get your home in front of millions of buyers by listing it on Zillow.
Learn how to do itSell it yourself
Take full control of how buyers see your home on Zillow by listing For Sale by Owner (FSBO).
List your homeWhat's special
Cozy gas fireplaceHeated gunite poolCovered courtyard gardenFresh paintNatural light throughoutHardwood floorsDouble-pane windows
Zillow last checked:
Listing updated:
Listed by:
Jean Christenberry 0555037 (817)779-7747,
Keller Williams Lonestar DFW 817-795-2500
Bought with:
Jean Christenberry, 0555037
Keller Williams Lonestar DFW
Source: NTREIS,MLS#: 21222370
Facts & features
Interior
Bedrooms & bathrooms
- Bedrooms: 5
- Bathrooms: 4
- Full bathrooms: 3
- 1/2 bathrooms: 1
Primary bedroom
- Features: Dual Sinks, En Suite Bathroom, Garden Tub/Roman Tub, Linen Closet, Separate Shower, Walk-In Closet(s)
- Level: First
- Dimensions: 20 x 16
Bedroom
- Features: Split Bedrooms
- Level: First
- Dimensions: 12 x 14
Bedroom
- Features: Split Bedrooms, Walk-In Closet(s)
- Level: First
- Dimensions: 14 x 14
Bedroom
- Features: Split Bedrooms, Walk-In Closet(s)
- Level: First
- Dimensions: 14 x 13
Bedroom
- Features: Split Bedrooms
- Level: First
- Dimensions: 12 x 13
Primary bathroom
- Level: First
- Dimensions: 17 x 10
Dining room
- Level: First
- Dimensions: 11 x 12
Other
- Features: Built-in Features, Granite Counters
- Level: First
- Dimensions: 8 x 9
Other
- Features: Built-in Features, Separate Shower
- Level: First
- Dimensions: 5 x 5
Game room
- Level: Second
- Dimensions: 21 x 20
Half bath
- Level: Second
- Dimensions: 6 x 4
Kitchen
- Features: Built-in Features, Granite Counters, Pantry
- Level: First
- Dimensions: 12 x 12
Living room
- Level: First
- Dimensions: 16 x 22
Sunroom
- Level: First
- Dimensions: 11 x 10
Utility room
- Features: Built-in Features, Utility Room
- Level: First
- Dimensions: 8 x 5
Heating
- Central, Natural Gas
Cooling
- Central Air, Electric
Appliances
- Included: Convection Oven, Dishwasher, Disposal, Ice Maker, Microwave, Vented Exhaust Fan
- Laundry: Washer Hookup, Electric Dryer Hookup, Laundry in Utility Room
Features
- Decorative/Designer Lighting Fixtures, Granite Counters, High Speed Internet, Pantry, Paneling/Wainscoting, Vaulted Ceiling(s), Natural Woodwork, Walk-In Closet(s)
- Flooring: Bamboo, Carpet, Ceramic Tile
- Windows: Window Coverings
- Has basement: No
- Number of fireplaces: 1
- Fireplace features: Gas, Wood Burning
Interior area
- Total interior livable area: 3,234 sqft
Property
Parking
- Total spaces: 2
- Parking features: Driveway, Garage, Kitchen Level, Garage Faces Rear
- Attached garage spaces: 2
Features
- Levels: Two
- Stories: 2
- Patio & porch: Rear Porch, Front Porch, Patio, Side Porch, Covered
- Exterior features: Courtyard, Lighting, Outdoor Living Area, Rain Gutters
- Pool features: Gunite, Heated, Outdoor Pool, Pool, Pool Sweep, Community
- Fencing: Privacy,Wood
Lot
- Size: 0.29 Acres
- Features: Interior Lot, Landscaped, Subdivision, Sprinkler System, Few Trees
Details
- Parcel number: 00855014
Construction
Type & style
- Home type: SingleFamily
- Architectural style: Traditional,Detached
- Property subtype: Single Family Residence
- Attached to another structure: Yes
Materials
- Brick, Fiber Cement
- Foundation: Slab
- Roof: Composition
Condition
- Year built: 1979
Utilities & green energy
- Sewer: Public Sewer
- Water: Public
- Utilities for property: Natural Gas Available, Sewer Available, Separate Meters, Water Available
Community & HOA
Community
- Features: Boat Facilities, Clubhouse, Dock, Fishing, Fenced Yard, Lake, Playground, Park, Pool, Tennis Court(s), Curbs, Sidewalks
- Security: Smoke Detector(s)
- Subdivision: Enchanted Lake Estate
HOA
- Has HOA: Yes
- Services included: All Facilities, Maintenance Grounds
- HOA fee: $624 annually
- HOA name: Ele Hoa
- HOA phone: 817-775-8121
Location
- Region: Arlington
Financial & listing details
- Tax assessed value: $503,238
- Annual tax amount: $10,999
- Date on market: 4/1/2026
- Cumulative days on market: 8 days
- Listing terms: Cash,Conventional,FHA,VA Loan
- Exclusions: Security cameras, water collection barrels, gun safes, solar panels on patio.
Price history
| Date | Event | Price |
|---|---|---|
| 5/11/2026 | Sold | -- |
Source: NTREIS #21222370 Report a problem | ||
| 4/17/2026 | Pending sale | $550,000$170/sqft |
Source: NTREIS #21222370 Report a problem | ||
| 4/9/2026 | Contingent | $550,000$170/sqft |
Source: NTREIS #21222370 Report a problem | ||
| 4/1/2026 | Listed for sale | $550,000$170/sqft |
Source: NTREIS #21222370 Report a problem | ||
Public tax history
| Year | Property taxes | Tax assessment |
|---|---|---|
| 2025 | $8,479 +5.2% | $503,238 |
| 2024 | $8,060 +8.1% | $503,238 -2.5% |
| 2023 | $7,457 -12.1% | $516,079 +35.6% |
| 2022 | $8,483 +4% | $380,463 +5.6% |
| 2021 | $8,153 +9% | $360,127 +13.8% |
| 2020 | $7,481 -2.4% | $316,420 -5.5% |
| 2019 | $7,667 +3.6% | $334,864 +6.8% |
| 2018 | $7,403 +9.7% | $313,425 +1.9% |
| 2017 | $6,750 +8.6% | $307,633 +18.8% |
| 2016 | $6,213 +9.5% | $259,029 +0.1% |
| 2015 | $5,674 | $258,815 +8.4% |
| 2014 | $5,674 | $238,700 +12.1% |
| 2013 | -- | $213,000 -2.6% |
| 2012 | -- | $218,700 |
| 2011 | -- | $218,700 -0.4% |
| 2010 | -- | $219,500 -0.3% |
| 2009 | -- | $220,200 |
| 2008 | -- | $220,200 +3.4% |
| 2007 | -- | $212,900 |
| 2006 | -- | $212,900 |
| 2005 | -- | $212,900 +3.6% |
| 2004 | -- | $205,500 |
| 2003 | -- | $205,500 +1.9% |
| 2002 | -- | $201,600 +8.1% |
| 2001 | -- | $186,500 |
| 2000 | -- | $186,500 |
Find assessor info on the county website
Neighborhood: West
Nearby homes
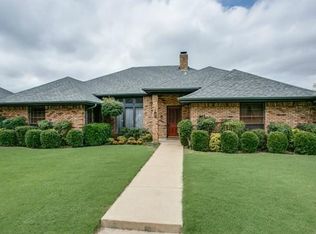
- $555,9004 bd3 ba3.3k sqft3506 Lake Champlain Dr, Arlington, TX 76016Off Market
- $545,0004 bd4 ba4k sqft3502 Lake Champlain Dr, Arlington, TX 76016Off Market
- $719,7004 bd3 ba4k sqft3509 Lake Powell Dr, Arlington, TX 76016Off Market
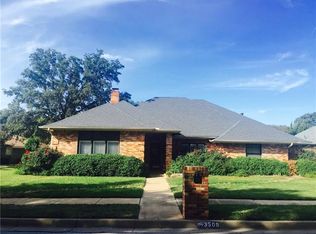
- $527,7004 bd3 ba2.8k sqft3508 Lake Champlain Dr, Arlington, TX 76016Off Market
- $706,6004 bd4 ba4.2k sqft3505 Lake Champlain Dr, Arlington, TX 76016Off Market
- $774,3004 bd3 ba4.8k sqft3511 Lake Powell Dr, Arlington, TX 76016Off Market
- $401,5003 bd2 ba2.6k sqft3503 Lake Champlain Dr, Arlington, TX 76016Off Market
- $--4 bd4 ba3.6k sqft7100 Lake Powell Dr, Arlington, TX 76016Sold
Nearby schools
GreatSchools rating
- 4/10Miller Elementary SchoolGrades: PK-6Distance: 0.7 mi
- 7/10Young Junior High SchoolGrades: 7-8Distance: 2.6 mi
- 6/10Martin High SchoolGrades: 9-12Distance: 2.4 mi
Schools provided by the listing agent
- Elementary: Miller
- High: Martin
- District: Arlington ISD
Source: NTREIS. This data may not be complete. We recommend contacting the local school district to confirm school assignments for this home.
Get a cash offer in 3 minutes
Find out how much your home could sell for in as little as 3 minutes with a no-obligation cash offer.
Estimated market value
$551,300
Get a cash offer in 3 minutes
Find out how much your home could sell for in as little as 3 minutes with a no-obligation cash offer.
Estimated market value
$551,300
- Texas
- Tarrant County
- Arlington
- 76016
- West
- 3504 Lake Champlain Dr
Nearby cities
Nearby neighborhoods
Nearby zip codes
Other Arlington Topics
