Don’t miss this opportunity to reside in the desirable Lake Arlington, lake-front neighborhood of Enchanted Lake Estates. In addition to a rich sense of community, this neighborhood offers amenities such as a rentable pool & clubhouse, pickleball & tennis courts, & direct access to Lake Arlington through the community boat dock & ramp. Located on a corner lot just under half an acre, this custom-quality, 1 story home bursts with character & charm. The property includes an in-ground pool (resurfaced December 2024), 3 car garage & a high-end, class IV DaVinci roof. You will notice nods to the original construction in the stained glass windows, custom woodwork, 20 foot living room ceiling, stone fireplace, trayed ceilings, full bar with sink, wood accent walls, & even an atrium at the center of the house. This thoughtfully designed floor plan features 2 large living rooms, a formal dining room, & a 3 way bedroom split (large rooms) which provides privacy & comfort for all. The spacious primary suite has 2 walk-in closets, double vanities, separate shower, jetted tub & has direct access to the patio & pool. The secondary bedrooms include a Jack-and-Jill arrangement that is complemented by a total of 3 & a half bathrooms. Modern features included such as a smart sprinkler system & thermostat, Ring doorbell, remote controlled (primary suite automated too) blinds, insulated garage doors, high-end Stanton & Shaw carpets & updated LED lighting for added efficiency. Enjoy sunset views of Lake Arlington from the side patio off the breakfast nook. In addition to its outstanding amenities, Enchanted Lake Estates hosts a variety of social events, including visits from Santa & the Easter Bunny, summer holiday pool parties, & even a spirited 4th of July parade featuring an apple pie contest. This exceptional home blends architectural distinction, modern conveniences, & an inviting community spirit. Don’t miss the chance to experience the perfect balance of luxury and lifestyle.
Sold
Street View
Price Unknown
7100 Lake Powell Dr, Arlington, TX 76016
4beds
3,624sqft
Single Family Residence
Built in 1979
0.41 Acres Lot
$627,700 Zestimate®
$--/sqft
$4,490 Estimated rent
Home value
$627,700
$577,000 - $684,000
$4,490/mo
Zestimate® history
Owner options
List your home for rent
$4,490/mo
Rent Zestimate®
Find your next renter with Zillow Rental Manager. Plus, with online applications, you can quickly screen prospective tenants – for free.
$4,490/mo
Rent Zestimate®
Refinance and save
$600/mo
Est. payment
Refinancing to a lower rate could help reduce your monthly payments and save thousands over the life of the loan.
$600/mo
Est. payment
Explore your selling options
Work with a Zillow partner agent
Leverage their expertise and Zillow's premium Showcase listings to get your home seen by more buyers.
Get startedList with your own agent
Get your home in front of millions of buyers by listing it on Zillow.
Learn how to do itSell it yourself
Take full control of how buyers see your home on Zillow by listing For Sale by Owner (FSBO).
List your homeWhat's special
Stone fireplaceCharacter and charmStained glass windowsThoughtfully designed floor planCorner lotTrayed ceilingsIn-ground pool
Zillow last checked:
Listing updated:
Listed by:
Brandi Wright 0524310 817-451-0822,
Wright Real Estate Brokerage 817-451-0822
Bought with:
Ryan Slaughter
Fathom Realty LLC
Source: NTREIS,MLS#: 20793133
Facts & features
Interior
Bedrooms & bathrooms
- Bedrooms: 4
- Bathrooms: 4
- Full bathrooms: 3
- 1/2 bathrooms: 1
Primary bedroom
- Features: Ceiling Fan(s), Dual Sinks, Double Vanity, En Suite Bathroom, Garden Tub/Roman Tub, Jetted Tub, Separate Shower, Walk-In Closet(s)
- Level: First
- Dimensions: 18 x 16
Bedroom
- Features: Ceiling Fan(s), Split Bedrooms, Walk-In Closet(s)
- Level: First
- Dimensions: 15 x 11
Bedroom
- Features: Ceiling Fan(s), Split Bedrooms, Walk-In Closet(s)
- Level: First
- Dimensions: 15 x 11
Bedroom
- Features: Ceiling Fan(s), Split Bedrooms
- Level: First
- Dimensions: 15 x 11
Breakfast room nook
- Features: Breakfast Bar
- Level: First
- Dimensions: 11 x 10
Dining room
- Level: First
- Dimensions: 17 x 14
Game room
- Level: First
- Dimensions: 21 x 17
Kitchen
- Features: Breakfast Bar, Built-in Features, Ceiling Fan(s), Granite Counters
- Level: First
- Dimensions: 14 x 9
Living room
- Features: Fireplace
- Level: First
- Dimensions: 23 x 19
Utility room
- Features: Built-in Features, Utility Room
- Level: First
- Dimensions: 15 x 6
Heating
- Central, Natural Gas
Cooling
- Central Air, Ceiling Fan(s), Electric
Appliances
- Included: Double Oven, Dishwasher, Electric Cooktop, Disposal
Features
- Built-in Features, Granite Counters, High Speed Internet, In-Law Floorplan, Cable TV, Walk-In Closet(s)
- Flooring: Carpet, Ceramic Tile
- Has basement: No
- Number of fireplaces: 1
- Fireplace features: Family Room, Gas Starter, Wood Burning
Interior area
- Total interior livable area: 3,624 sqft
Property
Parking
- Total spaces: 3
- Parking features: Garage, Garage Door Opener, Oversized, Garage Faces Side
- Attached garage spaces: 3
Features
- Levels: One
- Stories: 1
- Patio & porch: Covered
- Exterior features: Lighting, Private Yard, Rain Gutters
- Pool features: Diving Board, Gunite, In Ground, Pool
- Fencing: Fenced,Wood
Lot
- Size: 0.41 Acres
- Features: Corner Lot, Subdivision, Sprinkler System
Details
- Parcel number: 00854999
Construction
Type & style
- Home type: SingleFamily
- Architectural style: Other,Detached
- Property subtype: Single Family Residence
Materials
- Brick
- Roof: Slate
Condition
- Year built: 1979
Utilities & green energy
- Sewer: Public Sewer
- Water: Public
- Utilities for property: Sewer Available, Water Available, Cable Available
Community & HOA
Community
- Features: Curbs
- Subdivision: Enchanted Lake Estate
HOA
- Has HOA: Yes
- Services included: All Facilities, Maintenance Grounds
- HOA fee: $600 annually
- HOA name: None
Location
- Region: Arlington
Financial & listing details
- Tax assessed value: $591,895
- Annual tax amount: $11,160
- Date on market: 1/2/2025
- Cumulative days on market: 45 days
Price history
| Date | Event | Price |
|---|---|---|
| 3/3/2025 | Sold | -- |
Source: NTREIS #20793133 Report a problem | ||
| 2/27/2025 | Pending sale | $625,000$172/sqft |
Source: NTREIS #20793133 Report a problem | ||
| 2/17/2025 | Contingent | $625,000$172/sqft |
Source: NTREIS #20793133 Report a problem | ||
| 2/16/2025 | Listed for sale | $625,000$172/sqft |
Source: NTREIS #20793133 Report a problem | ||
| 2/8/2025 | Contingent | $625,000$172/sqft |
Source: NTREIS #20793133 Report a problem | ||
| 1/2/2025 | Listed for sale | $625,000+56.3%$172/sqft |
Source: NTREIS #20793133 Report a problem | ||
| 5/2/2017 | Sold | -- |
Source: Agent Provided Report a problem | ||
| 4/10/2017 | Pending sale | $399,900$110/sqft |
Source: Ebby Halliday, REALTORS #13482495 Report a problem | ||
| 3/14/2017 | Price change | $399,900-4.8%$110/sqft |
Source: Ebby Halliday, REALTORS #13482495 Report a problem | ||
| 3/8/2017 | Pending sale | $419,900$116/sqft |
Source: Ebby Halliday, REALTORS #13482495 Report a problem | ||
| 1/19/2017 | Price change | $419,900-3.5%$116/sqft |
Source: Ebby Halliday, REALTORS #13482495 Report a problem | ||
| 10/22/2016 | Listed for sale | $435,000$120/sqft |
Source: Ebby Halliday Realtors #13482495 Report a problem | ||
Public tax history
| Year | Property taxes | Tax assessment |
|---|---|---|
| 2025 | $12,940 +42.8% | $591,895 |
| 2024 | $9,060 +7.9% | $591,895 -2.1% |
| 2023 | $8,394 -11.3% | $604,291 +43.2% |
| 2022 | $9,466 -4.9% | $422,000 |
| 2021 | $9,958 +7.5% | $422,000 +8.6% |
| 2020 | $9,265 -1.8% | $388,572 -5% |
| 2019 | $9,439 +5.8% | $409,137 +9.1% |
| 2018 | $8,924 +7.9% | $375,000 +18.6% |
| 2017 | $8,272 +84.6% | $316,098 +19% |
| 2016 | $4,480 -1.6% | $265,679 +0% |
| 2015 | $4,555 | $265,557 +1% |
| 2014 | $4,555 | $262,900 +22.3% |
| 2013 | -- | $215,000 +0.3% |
| 2012 | -- | $214,300 |
| 2011 | -- | $214,300 -0.4% |
| 2010 | -- | $215,100 -5.5% |
| 2009 | -- | $227,500 |
| 2008 | -- | $227,500 |
| 2007 | -- | $227,500 |
| 2006 | -- | $227,500 |
| 2005 | -- | $227,500 -6.5% |
| 2004 | -- | $243,300 +3.4% |
| 2003 | -- | $235,300 |
| 2002 | -- | $235,300 +12% |
| 2001 | -- | $210,100 |
| 2000 | -- | $210,100 |
Find assessor info on the county website
Neighborhood: West
Nearby homes
- $545,0004 bd4 ba4k sqft3502 Lake Champlain Dr, Arlington, TX 76016Off Market
- $633,3003 bd2 ba4.4k sqft7104 Lake Powell Dr, Arlington, TX 76016Off Market
- $--5 bd4 ba4k sqft7010 Lake Powell Dr, Arlington, TX 76016Sold
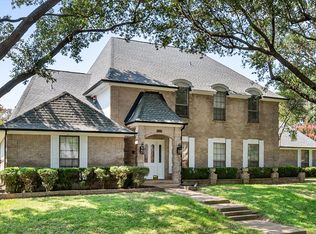
- $575,7004 bd3 ba3.6k sqft3507 Lake Powell Dr, Arlington, TX 76016Off Market
- $--5 bd4 ba3.2k sqft3504 Lake Champlain Dr, Arlington, TX 76016Sold
- $980,9004 bd6 ba4.5k sqft7103 Lake Powell Dr, Arlington, TX 76016Off Market
- $1,000,9006 bd4 ba4.5k sqft7101 Lake Powell Dr, Arlington, TX 76016Off Market
- $719,7004 bd3 ba4k sqft3509 Lake Powell Dr, Arlington, TX 76016Off Market
Nearby schools
GreatSchools rating
- 4/10Miller Elementary SchoolGrades: PK-6Distance: 0.8 mi
- 7/10Young Junior High SchoolGrades: 7-8Distance: 2.6 mi
- 6/10Martin High SchoolGrades: 9-12Distance: 2.4 mi
Schools provided by the listing agent
- Elementary: Miller
- High: Martin
- District: Arlington ISD
Source: NTREIS. This data may not be complete. We recommend contacting the local school district to confirm school assignments for this home.
Get a cash offer in 3 minutes
Find out how much your home could sell for in as little as 3 minutes with a no-obligation cash offer.
Estimated market value
$627,700
Get a cash offer in 3 minutes
Find out how much your home could sell for in as little as 3 minutes with a no-obligation cash offer.
Estimated market value
$627,700
- Texas
- Tarrant County
- Arlington
- 76016
- West
- 7100 Lake Powell Dr
Nearby cities
Nearby neighborhoods
Nearby zip codes
Other Arlington Topics
