Experience the pinnacle of modern luxury in this stunning new build by KB Custom Homes, where impeccable design meets an unbeatable location. Welcome to "Willow" A stunning 5-bedroom, 5.5-bath contemporary home with 4,200 SQFT of meticulously finished living space on 0.34 acre lot and an extensive fenced backyard. The open-concept design flows effortlessly between the living, dining, and kitchen areas, enhanced by floor-to-ceiling windows that bathe the home in natural light. Every detail has been thoughtfully curated, from hardwood flooring throughout all three levels to soaring 10-ft ceilings on the main level and 9-ft ceilings upstairs and 9-ft ceiling in the basement. The heart of the home—the European custom-designed kitchen—is equipped with KitchenAid appliances. Additional highlights include engineered Hardwood on all 3 floors, distinct floating vanities in every bathroom, Ceramic tiles imported from Spain, Italy and Portugal, Oversized doors, Two electric fireplaces, Wood-paneled accent walls with light channels throughout, Floating stairs and wooden panels, and a fully finished basement—all designed to elevate your everyday living experience. Situated in the heart of Falls Church, 3504 Lake St provides a rare balance of suburban tranquility and urban convenience. Just minutes from Lake Barcroft, Fairlington, Arlington, the Mosaic District, and Tysons Corner, you’ll enjoy easy access to premier dining and shopping. Major highways—including I-495, I-66, and Route 50—as well as the Falls Church Metro Station, ensure seamless connectivity to D.C., Amazon HQ2, and both Dulles (IAD) and Reagan National (DCA) airports. For outdoor enthusiasts, the home is a short drive to George Washington Memorial Parkway, Benjamin Banneker Park, and Ocean Dunes Waterpark, offering endless recreational opportunities.
Sold for $1,585,000
$1,585,000
3504 Lake St, Falls Church, VA 22041
5beds
4,183sqft
Single Family Residence
Built in 2025
0.34 Acres Lot
$1,609,100 Zestimate®
$379/sqft
$7,763 Estimated rent
Home value
$1,609,100
$1.51M - $1.72M
$7,763/mo
Zestimate® history
Owner options
List your home for rent
$7,763/mo
Rent Zestimate®
Find your next renter with Zillow Rental Manager. Plus, with online applications, you can quickly screen prospective tenants – for free.
$7,763/mo
Rent Zestimate®
Refinance and save
$9,877/mo
Est. payment
Refinancing to a lower rate could help reduce your monthly payments and save thousands over the life of the loan.
$9,877/mo
Est. payment
Explore your selling options
Work with a Zillow partner agent
Leverage their expertise and Zillow's premium Showcase listings to get your home seen by more buyers.
Get startedList with your own agent
Get your home in front of millions of buyers by listing it on Zillow.
Learn how to do itSell it yourself
Take full control of how buyers see your home on Zillow by listing For Sale by Owner (FSBO).
List your homeWhat's special
Two electric fireplacesFully finished basementOpen-concept designEngineered hardwoodFloor-to-ceiling windowsOversized doorsHardwood flooring
Zillow last checked:
Listing updated:
Listed by:
Corine Farhat 202-361-5487,
TTR Sothebys International Realty
Bought with:
MARIA STEPPLING, 225227843
Redfin Corporation
Source: Bright MLS,MLS#: VAFX2235558
Facts & features
Interior
Bedrooms & bathrooms
- Bedrooms: 5
- Bathrooms: 6
- Full bathrooms: 5
- 1/2 bathrooms: 1
- Main level bathrooms: 1
Rooms
- Room types: Living Room, Primary Bedroom, Bedroom 2, Bedroom 3, Bedroom 4, Bedroom 5, Kitchen, Bedroom 1, Laundry, Office, Recreation Room, Storage Room, Bathroom 1, Bathroom 2, Bathroom 3, Primary Bathroom, Full Bath
Primary bedroom
- Features: Fireplace - Electric
- Level: Upper
Bedroom 1
- Level: Upper
Bedroom 2
- Level: Upper
Bedroom 3
- Level: Upper
Bedroom 4
- Features: Balcony Access
- Level: Upper
Bedroom 5
- Level: Lower
Primary bathroom
- Features: Flooring - Ceramic Tile
- Level: Upper
Bathroom 1
- Level: Upper
Bathroom 2
- Level: Upper
Bathroom 3
- Level: Upper
Other
- Level: Upper
Other
- Level: Lower
Kitchen
- Features: Kitchen Island, Living/Dining Room Combo, Dining Area, Flooring - Engineered Wood
- Level: Main
Laundry
- Level: Upper
Living room
- Level: Main
Mud room
- Level: Main
Office
- Level: Main
Recreation room
- Level: Lower
Storage room
- Level: Lower
Heating
- Central, Electric
Cooling
- Central Air, Electric
Appliances
- Included: Microwave, Built-In Range, Dishwasher, Disposal, Dryer, Oven/Range - Electric, Electric Water Heater
- Laundry: Has Laundry, Upper Level, Dryer In Unit, Washer In Unit, Laundry Room, Mud Room
Features
- Bathroom - Stall Shower, Bathroom - Tub Shower, Dining Area, Open Floorplan, Recessed Lighting
- Flooring: Hardwood
- Windows: Bay/Bow, Atrium
- Basement: Partial,Finished
- Number of fireplaces: 2
- Fireplace features: Electric
Interior area
- Total structure area: 4,183
- Total interior livable area: 4,183 sqft
- Finished area above ground: 3,125
- Finished area below ground: 1,058
Property
Parking
- Total spaces: 1
- Parking features: Garage Faces Front, Garage Door Opener, Inside Entrance, Attached, Driveway, On Street
- Attached garage spaces: 1
- Has uncovered spaces: Yes
Accessibility
- Accessibility features: 2+ Access Exits
Features
- Levels: Three
- Stories: 3
- Patio & porch: Deck
- Exterior features: Balcony
- Pool features: None
Lot
- Size: 0.34 Acres
Details
- Additional structures: Above Grade, Below Grade
- Parcel number: 0612 17K 0003
- Zoning: R1
- Special conditions: Standard
Construction
Type & style
- Home type: SingleFamily
- Architectural style: Contemporary
- Property subtype: Single Family Residence
Materials
- HardiPlank Type
- Foundation: Slab
Condition
- Excellent
- New construction: Yes
- Year built: 2025
Details
- Builder model: Willow
- Builder name: KB Custom Homes
Utilities & green energy
- Sewer: Public Sewer
- Water: Public
Community & HOA
Community
- Subdivision: Courtland Park
HOA
- Has HOA: No
Location
- Region: Falls Church
Financial & listing details
- Price per square foot: $379/sqft
- Tax assessed value: $775,000
- Annual tax amount: $9,169
- Date on market: 5/29/2025
- Listing agreement: Exclusive Right To Sell
- Listing terms: Cash,Conventional,VA Loan,FHA
- Ownership: Fee Simple
Price history
| Date | Event | Price |
|---|---|---|
| 7/15/2025 | Sold | $1,585,000-0.6%$379/sqft |
Source:  Bright MLS #VAFX2235558 Report a problem Bright MLS #VAFX2235558 Report a problem | ||
| 6/23/2025 | Pending sale | $1,595,000$381/sqft |
Source: Bright MLS #VAFX2235558 Report a problem | ||
| 6/3/2025 | Contingent | $1,595,000$381/sqft |
Source: Bright MLS #VAFX2235558 Report a problem | ||
| 5/29/2025 | Listed for sale | $1,595,000-0.9%$381/sqft |
Source: Bright MLS #VAFX2235558 Report a problem | ||
| 5/27/2025 | Listing removed | $1,610,000$385/sqft |
Source: Bright MLS #VAFX2227600 Report a problem | ||
| 3/14/2025 | Listed for sale | $1,610,000-2.4%$385/sqft |
Source: Bright MLS #VAFX2227600 Report a problem | ||
| 3/10/2025 | Listing removed | $1,649,000$394/sqft |
Source: Bright MLS #VAFX2211818 Report a problem | ||
| 2/13/2025 | Price change | $1,649,000+0.5%$394/sqft |
Source: Bright MLS #VAFX2211818 Report a problem | ||
| 2/12/2025 | Listed for sale | $1,640,000+31.2%$392/sqft |
Source: Bright MLS #VAFX2211818 Report a problem | ||
| 11/30/2022 | Listing removed | -- |
Source: Zillow Rental Network Premium Report a problem | ||
| 11/1/2022 | Listed for rent | $4,500+200%$1/sqft |
Source: Zillow Rental Network Premium #VAFX2101576 Report a problem | ||
| 10/31/2022 | Listing removed | $1,250,000$299/sqft |
Source: Bright MLS #VAFX2085714 Report a problem | ||
| 7/29/2022 | Listed for sale | $1,250,000+150%$299/sqft |
Source: Bright MLS #VAFX2085714 Report a problem | ||
| 2/26/2021 | Listing removed | -- |
Source: Owner Report a problem | ||
| 11/6/2020 | Listed for rent | $1,500-48.3% |
Source: Owner Report a problem | ||
| 6/22/2020 | Listing removed | $2,900$1/sqft |
Source: RE/MAX Executives LLC #VAFX1124902 Report a problem | ||
| 4/24/2020 | Listed for rent | $2,900$1/sqft |
Source: RE/MAX Executives LLC #VAFX1124902 Report a problem | ||
| 3/25/2020 | Sold | $500,000+177.8%$120/sqft |
Source: Public Record Report a problem | ||
| 6/12/1996 | Sold | $180,000$43/sqft |
Source: Public Record Report a problem | ||
Public tax history
| Year | Property taxes | Tax assessment |
|---|---|---|
| 2025 | $9,759 +93.7% | $778,650 +104.5% |
| 2024 | $5,039 -32.5% | $380,810 -37.7% |
| 2023 | $7,463 +13.9% | $611,390 +16.3% |
| 2022 | $6,550 | $525,720 +12.5% |
| 2021 | -- | $467,230 +5.8% |
| 2020 | $5,650 +3% | $441,680 +3.5% |
| 2019 | $5,487 +0.6% | $426,750 |
| 2018 | $5,456 +1.9% | $426,750 |
| 2017 | $5,355 +10% | $426,750 +10.8% |
| 2016 | $4,867 +3.5% | $385,320 |
| 2015 | $4,703 +4.7% | $385,320 +4.9% |
| 2014 | $4,492 | $367,460 +4.1% |
| 2013 | -- | $353,010 +3.8% |
| 2012 | -- | $340,060 |
| 2011 | -- | $340,060 |
| 2010 | -- | $340,060 -18.7% |
| 2009 | -- | $418,320 -18.9% |
| 2008 | -- | $515,580 -7.7% |
| 2007 | -- | $558,860 +107.8% |
| 2003 | -- | $268,965 +29.2% |
| 2002 | -- | $208,255 |
Find assessor info on the county website
Neighborhood: 22041
Nearby homes
- $1,580,0005 bd6 ba4.1k sqft3506 Lake St, Falls Church, VA 22041Sold

- $772,4004 bd3 ba1.6k sqft3500 Lake St, Falls Church, VA 22041Off Market
- $870,7002 bd1 ba750 sqft3500 Tyler St, Falls Church, VA 22041Off Market
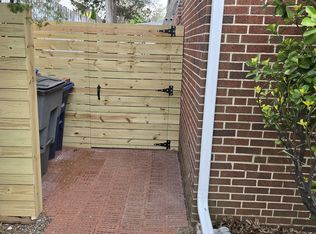
- $749,200-- bd3 ba1.8k sqft3510 Lake St, Falls Church, VA 22041Off Market
- $556,8003 bd1 ba1.1k sqft3509 Gordon St, Falls Church, VA 22041Off Market
- $859,5004 bd3 ba2.6k sqft3507 Gordon St, Falls Church, VA 22041Off Market
- $1,359,8005 bd5 ba5.2k sqft3509 Lake St, Falls Church, VA 22041Off Market
- $787,4004 bd2 ba1.4k sqft3502 Tyler St, Falls Church, VA 22041Off Market
Nearby schools
GreatSchools rating
- 2/10Bailey's Elementary School for the Arts and SciencesGrades: PK-2Distance: 0.4 mi
- 2/10Glasgow Middle SchoolGrades: 6-8Distance: 0.8 mi
- 2/10Justice High SchoolGrades: 9-12Distance: 0.7 mi
Schools provided by the listing agent
- High: Justice
- District: Fairfax County Public Schools
Source: Bright MLS. This data may not be complete. We recommend contacting the local school district to confirm school assignments for this home.
Get a cash offer in 3 minutes
Find out how much your home could sell for in as little as 3 minutes with a no-obligation cash offer.
Estimated market value
$1,609,100
Get a cash offer in 3 minutes
Find out how much your home could sell for in as little as 3 minutes with a no-obligation cash offer.
Estimated market value
$1,609,100
- Virginia
- Fairfax County
- Falls Church
- 22041
- 3504 Lake St
Nearby cities
Nearby neighborhoods
Nearby zip codes
Other Falls Church Topics
