Skip main navigation
Off market
  • $1,359,800

    3509 Lake St, Falls Church, VA 22041

    5beds
    5,202sqft
    SingleFamily
    Built in 2014
    10,018 Square Feet Lot
    $1,359,800 Zestimate®
    $261/sqft
    $6,928 Estimated rent

    Home value

    $1,359,800

    $1.29M - $1.43M

    $6,928/mo

    Zestimate® history
    Loading
    Loading...

    Owner options

    List your home for rent

    $6,928/mo

    Rent Zestimate®

    Find your next renter with Zillow Rental Manager. Plus, with online applications, you can quickly screen prospective tenants – for free.

    Learn more

    $6,928/mo

    Rent Zestimate®

    Refinance and save

    $8,472/mo

    Est. payment

    Refinancing to a lower rate could help reduce your monthly payments and save thousands over the life of the loan.

    See today's rates

    $8,472/mo

    Est. payment

    Explore your selling options

    Work with a Zillow partner agent

    Leverage their expertise and Zillow's premium Showcase listings to get your home seen by more buyers.

    Get started

    List with your own agent

    Get your home in front of millions of buyers by listing it on Zillow.

    Learn how to do it

    Sell it yourself

    Take full control of how buyers see your home on Zillow by listing For Sale by Owner (FSBO).

    List your home

    What's special

    You will love this Beautiful Colonial built in 2014! Two story foyer invites you in to this gorgeous home. This luxury home is very well designed for functional living. Property features Pometia Sumatra hardwood floors through out the main level. Dual Staircases- dramatic staircase from the foyer and secondary staircase in the kitchen. Plenty of natural sunlight floods the entire floor plan. Kitchen features 42â white cabinets accented by dark granite counters, GE Profile Appliances, and beautiful backsplash. Oversized kitchen island with cooktop and down draft is perfect for meal preparation. Kitchen allows plenty of room for table space. Kitchen sliding doors lead you out to brand new stamped concrete patio for entertaining. Family room directly off of the kitchen features a gas fireplace, which is ideal for movie nights. High ceilings through out the main and upper levels. Main level office is great for working from home. Master bedroom includes a bay window with oversized sitting room. Sitting room could serve as additional office space. Upper level includes four generously sized bedrooms and three full bath and laundry room. Lower level features a recreation room, media/game room, full Bath and fully functional second kitchen. Commuters dream- minutes from major shopping centers and employment centers in Arlington, Alexandria and Washington DC.

    This property is off market, which means it's not currently listed for sale or rent on Zillow. This may be different from what's available on other websites or public sources.

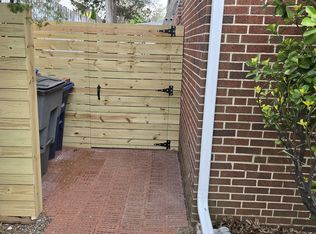
    Facts & features

    Interior

    Bedrooms & bathrooms
    • Bedrooms: 5
    • Bathrooms: 5
    • Full bathrooms: 4
    • 1/2 bathrooms: 1
    Heating
    • Forced air
    Cooling
    • Central
    Appliances
    • Included: Dishwasher, Dryer, Garbage disposal
    Features
    • Has fireplace: Yes
    Interior area
    • Total interior livable area: 5,202 sqft

    Property

    Parking
    • Total spaces: 2
    • Parking features: Garage - Attached
    Features
    • Exterior features: Brick
    Lot
    • Size: 10,018 Square Feet
    Details
    • Parcel number: 061217G0022A

    Construction

    Type & style
    • Home type: SingleFamily
    Materials
    • brick
    • Roof: Asphalt
    Condition
    • Year built: 2014

    Community & HOA

    Location
    • Region: Falls Church

    Financial & listing details

    • Price per square foot: $261/sqft
    • Tax assessed value: $1,103,170
    • Annual tax amount: $13,572

    Price history

    DateEventPrice
    6/4/2023Listing removed--
    Source: Bright MLS #VAFX1196324 Report a problem
    6/4/2021Sold$1,124,000-2.2%$216/sqft
    Source: Public Record Report a problem
    5/5/2021Pending sale$1,149,000$221/sqft
    Source: Bright MLS #VAFX1196324 Report a problem
    4/29/2021Listed for sale$1,149,000+24.2%$221/sqft
    Source: Bright MLS #VAFX1196324 Report a problem
    11/24/2014Listing removed$924,900$178/sqft
    Source: Century 21 Redwood Realty #FX8465197 Report a problem
    10/31/2014Price change$924,900-2.6%$178/sqft
    Source: Century 21 Redwood Realty #FX8465197 Report a problem
    9/26/2014Listed for sale$949,900+269.6%$183/sqft
    Source: Century 21 Redwood Realty #FX8465197 Report a problem
    6/10/2013Sold$257,000$49/sqft
    Source: Public Record Report a problem

    Public tax history

    YearProperty taxesTax assessment
    2025$13,572 +7.2%$1,103,170 +7.3%
    2024$12,660 -10.6%$1,028,010 -14.2%
    2023$14,157 +5.2%$1,198,310 +6.7%
    2022$13,457 $1,123,500 +11.8%
    2021-- $1,005,120 +4.8%
    2020$11,832 +4.6%$958,770 +4.9%
    2019$11,317 +0.2%$914,410
    2018$11,291 +1.9%$914,410
    2017$11,080 +9%$914,410 +9.3%
    2016$10,163 +3.6%$836,640
    2015$9,807 $836,640
    Find assessor info on the county website

    Neighborhood: 22041

    Nearby schools

    GreatSchools rating
    Schools provided by the listing agent
    • Middle: GLASGOW
    • High: STUART

    Source: The MLS. This data may not be complete. We recommend contacting the local school district to confirm school assignments for this home.

    Get a cash offer in 3 minutes
    Find out how much your home could sell for in as little as 3 minutes with a no-obligation cash offer.
    Estimated market value
    $1,359,800
    Get a cash offer in 3 minutes
    Find out how much your home could sell for in as little as 3 minutes with a no-obligation cash offer.
    Estimated market value
    $1,359,800