Skip main navigation
Off market
  • $864,100

    3504 Majestic View Dr, Lutz, FL 33558

    5beds
    4,107sqft
    Single Family Residence
    Built in 2008
    9,034 Square Feet Lot
    $864,100 Zestimate®
    $210/sqft
    $4,336 Estimated rent

    Home value

    $864,100

    $821,000 - $907,000

    $4,336/mo

    Zestimate® history
    Loading
    Loading...

    Owner options

    List your home for rent

    $4,336/mo

    Rent Zestimate®

    Find your next renter with Zillow Rental Manager. Plus, with online applications, you can quickly screen prospective tenants – for free.

    Learn more

    $4,336/mo

    Rent Zestimate®

    Refinance and save

    $5,971/mo

    Est. payment

    Refinancing to a lower rate could help reduce your monthly payments and save thousands over the life of the loan.

    See today's rates

    $5,971/mo

    Est. payment

    Explore your selling options

    Work with a Zillow partner agent

    Leverage their expertise and Zillow's premium Showcase listings to get your home seen by more buyers.

    Get started

    List with your own agent

    Get your home in front of millions of buyers by listing it on Zillow.

    Learn how to do it

    Sell it yourself

    Take full control of how buyers see your home on Zillow by listing For Sale by Owner (FSBO).

    List your home

    What's special

    One or more photo(s) has been virtually staged. Welcome to the beautiful gated community of Stonebrier. This home has plenty of space for you and the family to enjoy. This property boasts 5 large bedrooms 4 full bathrooms 4,107 square feet, a loft and a bonus room, great for a workout room, game room, or media room and sitting on a mature landscaped conservation lot. 3 car garage for all your storage needs. Plenty of room to put in a pool. Walk into this grand home and notice the high ceilings, come kick your feet up in the formal living room, have many of gatherings in the formal dining room with friends and family. Come enjoy this large kitchen with Stainless Steel Appliances, Brand New Refrigerator, Granite Countertops, Breakfast Bar, Large Eat in nook, walk in pantry, and tile backsplash. If you have a business and like to work from home there is a great office space downstairs and private enough for you to conduct your business with ease. Now lets make our way to the family room/ kitchen combo. Plenty of open space that overlooks the patio and conservation area. Making our way to the spacious master bedroom. Master includes a master on-suite, dual vanity with granite countertops, separate garden tub, walk in shower, huge walk in closet for all your clothing needs. Now upstairs has so much space with so many different options you can use it for. 4 spacious bedrooms upstairs with 1 bedroom having a jack and jill bathroom, has dual sinks, large vanity, solid surface countertops, and tube with a shower. Upstairs also includes a great large bonus room that can be used for a multitude of things. Put in a workout room, a playroom, media room, the sky is the limit with this space. Sit on your back patio and enjoy the sounds of nature and watch deer cross through your yard on your conservation lot. Home is prewired for a pool and there is a 220 volt outlet in garage for your Tesla or something similar! This property awaits for you and your family to make it their own. This home is a also located in a great school district, close to Tampa and the airport, close to grocery stores and shopping. Stonebrier offers a community pool, fitness center, soccer fields, and basketball courts, and parks. So much room in the house for activities and plenty of activities to enjoy right in your own community. Come see this well taken care of home today!

    This property is off market, which means it's not currently listed for sale or rent on Zillow. This may be different from what's available on other websites or public sources.
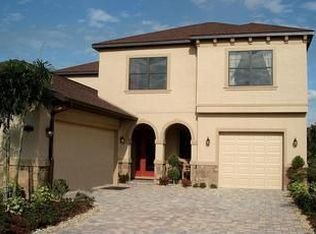
    Originating MLS: West Pasco

    Facts & features

    Interior

    Bedrooms & bathrooms
    • Bedrooms: 5
    • Bathrooms: 4
    • Full bathrooms: 4
    Heating
    • Other
    Cooling
    • Central
    Appliances
    • Laundry: Inside, Laundry Room
    Features
    • Ceiling Fans(s), Eating Space In Kitchen, High Ceiling(s), Master Bedroom Downstairs, Open Floorplan, Split Bedroom, Stone Counters, Walk-In Closet(s), Solid Wood Cabinets, Thermostat, Kitchen/Family Room Combo, Living Room/Dining Room Combo, Attic Fan
    • Flooring: Tile, Other, Concrete, Hardwood, Linoleum / Vinyl
    Interior area
    • Structure area source: Public Records
    • Total interior livable area: 4,107 sqft

    Property

    Parking
    • Total spaces: 3
    • Parking features: Garage
    Features
    • Levels: Two
    • Patio & porch: Patio, Porch, Covered, Rear Porch
    • Exterior features: Stucco
    Lot
    • Size: 9,034 Square Feet
    • Dimensions: 65x139
    • Features: In County, Oversized Lot, Street Paved, Conservation Area
    • Residential vegetation: Mature Landscaping, Trees/Landscaped, Oak Trees, Wooded
    Details
    • Parcel number: 1827039GB000004000100U
    • Zoning: PD

    Construction

    Type & style
    • Home type: SingleFamily
    • Architectural style: Contemporary
    • Property subtype: Single Family Residence
    Materials
    • masonry
    • Roof: Composition
    Condition
    • Year built: 2008

    Utilities & green energy

    • Sewer: Public Sewer
    • Water: Public
    • Utilities for property: Electricity Connected, Sewer Connected, Street Lights, Underground Utilities, Cable Connected, Fire Hydrant, Sprinkler Meter, Water Connected

    Community & HOA

    Community
    • Security: Secured Garage / Parking, Smoke Detector(s), Security System, Gated Community
    • Subdivision: STONEBRIER
    HOA
    • Has HOA: Yes
    • Amenities included: Playground, Fitness Center, Pool, Gated, Basketball Court
    • HOA fee: $81 monthly
    Location
    • Region: Lutz

    Financial & listing details

    • Price per square foot: $210/sqft
    • Tax assessed value: $718,924
    • Annual tax amount: $16,526
    • Listing terms: Cash, Conventional, FHA, VA Loan
    • Ownership: Fee Simple

    Price history

    DateEventPrice
    6/2/2023Sold$865,000-1.1%$211/sqft
    Source: Public Record Report a problem
    5/13/2023Pending sale$875,000$213/sqft
    Source: Stellar MLS #T3437433 Report a problem
    5/2/2023Listed for sale$875,000$213/sqft
    Source: Stellar MLS #T3437433 Report a problem
    4/24/2023Pending sale$875,000$213/sqft
    Source: Stellar MLS #T3437433 Report a problem
    4/21/2023Price change$875,000-2.8%$213/sqft
    Source: Stellar MLS #T3437433 Report a problem
    4/7/2023Listed for sale$900,000+42.9%$219/sqft
    Source: Stellar MLS #T3437433 Report a problem
    4/15/2021Sold$630,000+0.8%$153/sqft
    Source: Public Record Report a problem
    3/12/2021Pending sale$625,000$152/sqft
    Source: Stellar MLS #W7831669 Report a problem
    3/11/2021Listed for sale$625,000+42.4%$152/sqft
    Source: Stellar MLS #W7831669 Report a problem
    9/12/2010Listing removed$439,000$107/sqft
    Source: EXIT BAYSHORE REALTY #T2392449 Report a problem
    4/24/2010Listed for sale$439,000-2%$107/sqft
    Source: EXIT BAYSHORE REALTY #T2392449 Report a problem
    12/29/2008Sold$447,900$109/sqft
    Source: Public Record Report a problem

    Public tax history

    YearProperty taxesTax assessment
    2025$16,526 +5.7%$718,924 +1.6%
    2024$15,636 +19.6%$707,393 +17.5%
    2023$13,068 -1.8%$602,107 -2.4%
    2022$13,308 +69.4%$616,934 +103.1%
    2021$7,858 +1.3%$303,740 +1.4%
    2020$7,756 +3.8%$299,546 +2.3%
    2019$7,474 $292,811 +1.9%
    2018$7,474 +3.8%$287,351 -20.4%
    2017$7,198 +0.2%$361,056 +31%
    2016$7,187 +0.9%$275,652 +0.7%
    2015$7,124 -0.7%$273,736 +0.8%
    2014$7,177 $271,563 +1.5%
    2013$7,177 +0.1%$267,550 +1.7%
    2012$7,167 -3.3%$263,078 -4.2%
    2011$7,414 -2.2%$274,747 -3.5%
    2010$7,578 -9.6%$284,825 -7.5%
    2009$8,386 +99.7%$307,862 +322.1%
    2008$4,200 $72,930
    Find assessor info on the county website

    Neighborhood: Stonebrier

    Nearby schools

    GreatSchools rating
    Schools provided by the listing agent
    • Elementary: McKitrick-HB
    • Middle: Martinez-HB
    • High: Steinbrenner High School

    Source: The MLS. This data may not be complete. We recommend contacting the local school district to confirm school assignments for this home.

    Get a cash offer in 3 minutes
    Find out how much your home could sell for in as little as 3 minutes with a no-obligation cash offer.
    Estimated market value
    $864,100
    Get a cash offer in 3 minutes
    Find out how much your home could sell for in as little as 3 minutes with a no-obligation cash offer.
    Estimated market value
    $864,100