Skip main navigation
Sold for $775,000
  • $775,000

    3506 Majestic View Dr, Lutz, FL 33558

    4beds
    3,219sqft
    Single Family Residence
    Built in 2008
    9,880 Square Feet Lot
    $767,300 Zestimate®
    $241/sqft
    $3,805 Estimated rent

    Home value

    $767,300

    $729,000 - $806,000

    $3,805/mo

    Zestimate® history
    Loading
    Loading...

    Owner options

    List your home for rent

    $3,805/mo

    Rent Zestimate®

    Find your next renter with Zillow Rental Manager. Plus, with online applications, you can quickly screen prospective tenants – for free.

    Learn more

    $3,805/mo

    Rent Zestimate®

    Refinance and save

    $5,392/mo

    Est. payment

    Refinancing to a lower rate could help reduce your monthly payments and save thousands over the life of the loan.

    See today's rates

    $5,392/mo

    Est. payment

    Explore your selling options

    Work with a Zillow partner agent

    Leverage their expertise and Zillow's premium Showcase listings to get your home seen by more buyers.

    Get started

    List with your own agent

    Get your home in front of millions of buyers by listing it on Zillow.

    Learn how to do it

    Sell it yourself

    Take full control of how buyers see your home on Zillow by listing For Sale by Owner (FSBO).

    List your home

    What's special

    Zero-depth poolLounge chairsLarge picture windowsSpacious screened lanaiWalk-in pantryNewer hvac systemsCul-de-sac lot
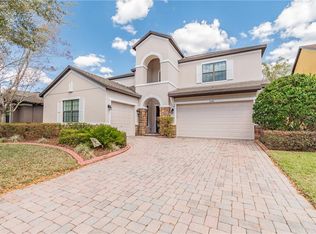
    **Take a VIRTUAL VIDEO TOUR of this home now at www.3506MajesticView.com** Welcome home to this gorgeous 2008 Taylor Morrison home in the highly sought after gated Waterbridge section of Stonebrier in beautiful Lutz, FL. Situated on a tranquil, nearly ¼-acre conservation, cul-de-sac lot, this home is zoned for one of Hillsborough county’s premier school districts – all A-rated schools (McKitrick/Martinez/Steinbrenner)! With over 3,200sqft of living space, this home features 4 bedrooms, 3 ½ baths, a private office/den and huge bonus room! As you enter the sprawling brick paver driveway, you’ll find great curb appeal w/concrete edged landscaping beds & a split 3-car oversized garage. This home includes wood laminate floors and large ceramic tile floors throughout – no carpet anywhere! The entire first floor features 10ft ceilings and an open floor plan. Enter the spacious foyer with 20ft ceilings and you’ll find a formal dining room with large picture windows looking out to the private brick courtyard patio. The formal dining room connects to a spacious family room and kitchen. Triple sliders in the family room provide access to the spacious screened lanai with gorgeous conservation views & no rear neighbors. The gourmet kitchen features 42” wood cabinets, thick granite counters, tiled backsplash, stainless appliances including a double wall oven & French door refrigerator, breakfast bar, island, wine rack, walk-in pantry & separate eating area. Enjoy the convenience of an inside utility room that connects to the 2-car garage. At the back of the home is a private home office/den (possible future 5th bedroom) and a half bath that is just off the lanai. The 1st floor Master Suite features tray ceilings, conservation views, two spacious closets and a large Master Bath featuring dual vanities, large soaking tub & a newly remodeled walk-in shower. Next to the Master Suite is the separate, oversized 1-car garage. Head upstairs and you’ll find 9ft ceilings & a huge bonus room with backyard views. The 2nd & 3rd bedrooms share a full bath w/a tub/shower combo and the 4th bedroom has a full attached bath. Upgrades and recent updates include fresh interior paint, a new water heater, whole-house water filtration system, newer HVAC systems, new dishwasher, surround sound in the family room & bonus room and plantation shutters. Enjoy resort quality community amenities including a zero-depth pool w/splash area, waterslide, poolside cabanas & lounge chairs, playground & 24-hr fitness center. Stonebrier also features community basketball, soccer & cricket fields along w/lots of lakes, ponds & conservation views. Peace-of-mind included w/Seller-paid 1yr home warranty!

    Zillow last checked:

    Listing updated:

    Listed by:

    Jeff Berg 727-534-1679,

    COLDWELL BANKER REALTY 813-286-6563

    Bought with:

    Jeff Berg, 3281088

    COLDWELL BANKER REALTY

    Source: Stellar MLS,MLS#: T3458581MLS LogoOriginating MLS: Tampa

    Facts & features

    Interior

    Bedrooms & bathrooms
    • Bedrooms: 4
    • Bathrooms: 4
    • Full bathrooms: 3
    • 1/2 bathrooms: 1
    Rooms
    • Room types: Bonus Room, Den/Library/Office, Family Room, Dining Room, Great Room, Utility Room
    Primary bedroom
    • Features: Ceiling Fan(s), En Suite Bathroom, Walk-In Closet(s)
    • Level: First
    • Dimensions: 16x14
    Bedroom 2
    • Features: Ceiling Fan(s), En Suite Bathroom, Built-in Closet
    • Level: Second
    • Dimensions: 14x12
    Bedroom 3
    • Features: Ceiling Fan(s), Built-in Closet
    • Level: Second
    • Dimensions: 12x11
    Bedroom 4
    • Features: Ceiling Fan(s), Built-in Closet
    • Level: Second
    • Dimensions: 12x12
    Primary bathroom
    • Features: Dual Sinks, Exhaust Fan, Garden Bath, Makeup/Vanity Space, Split Vanities, Tub with Separate Shower Stall, Water Closet/Priv Toilet
    • Level: First
    • Dimensions: 17x12
    Bathroom 2
    • Level: First
    • Dimensions: 8x5
    Bathroom 3
    • Features: Exhaust Fan, Single Vanity, Tub With Shower
    • Level: Second
    • Dimensions: 8x5
    Bathroom 4
    • Features: Exhaust Fan, Single Vanity, Tub With Shower
    • Level: Second
    • Dimensions: 8x7
    Balcony porch lanai
    • Features: Ceiling Fan(s)
    • Level: First
    • Dimensions: 19x16
    Bonus room
    • Features: Ceiling Fan(s)
    • Level: Second
    • Dimensions: 22x16
    Dining room
    • Features: Ceiling Fan(s)
    • Level: First
    • Dimensions: 14x11
    Kitchen
    • Features: Breakfast Bar, Pantry, Granite Counters, Kitchen Island
    • Level: First
    • Dimensions: 14x14
    Living room
    • Features: Ceiling Fan(s)
    • Level: First
    • Dimensions: 18x16
    Office
    • Features: Ceiling Fan(s)
    • Level: First
    • Dimensions: 12x12
    Utility room
    • Features: Single Vanity
    • Level: First
    • Dimensions: 9x6
    Heating
    • Central, Electric
    Cooling
    • Central Air
    Appliances
    • Included: Oven, Convection Oven, Cooktop, Dishwasher, Disposal, Dryer, Electric Water Heater, Microwave, Refrigerator, Washer, Water Filtration System
    • Laundry: Inside, Laundry Room
    Features
    • Ceiling Fan(s), Eating Space In Kitchen, High Ceilings, Kitchen/Family Room Combo, Primary Bedroom Main Floor, Open Floorplan, Split Bedroom, Stone Counters, Thermostat, Tray Ceiling(s), Walk-In Closet(s)
    • Flooring: Brick/Stone, Laminate, Tile
    • Doors: Sliding Doors
    • Windows: Blinds, Shades, Shutters, Window Treatments
    • Has fireplace: No
    Interior area
    • Total structure area: 4,144
    • Total interior livable area: 3,219 sqft

    Property

    Parking
    • Total spaces: 3
    • Parking features: Driveway, Garage Door Opener, Garage Faces Side, Ground Level, Off Street, Oversized, Split Garage
    • Attached garage spaces: 3
    • Has uncovered spaces: Yes
    • Details: Garage Dimensions: 22x20
    Features
    • Levels: Two
    • Stories: 2
    • Patio & porch: Covered, Enclosed, Rear Porch, Screened
    • Exterior features: Irrigation System, Private Mailbox, Rain Gutters, Sidewalk, Sprinkler Metered
    • Has view: Yes
    • View description: Trees/Woods
    • Waterfront features: Lake
    Lot
    • Size: 9,880 Square Feet
    • Dimensions: 62 x 192
    • Features: Conservation Area, Cul-De-Sac, In County, Oversized Lot, Sidewalk, Above Flood Plain
    • Residential vegetation: Mature Landscaping, Oak Trees, Trees/Landscaped, Wooded
    Details
    • Parcel number: U0327189GB00000400009.0
    • Zoning: PD
    • Special conditions: None

    Construction

    Type & style
    • Home type: SingleFamily
    • Architectural style: Florida,Traditional
    • Property subtype: Single Family Residence
    Materials
    • Block, Stucco
    • Foundation: Slab
    • Roof: Shingle
    Condition
    • Completed
    • New construction: No
    • Year built: 2008
    Details
    • Builder model: Dalton II
    • Builder name: Taylor Morrison
    • Warranty included: Yes

    Utilities & green energy

    • Sewer: Public Sewer
    • Water: Public
    • Utilities for property: BB/HS Internet Available, Cable Connected, Electricity Connected, Fiber Optics, Public, Sewer Connected, Sprinkler Meter, Street Lights, Underground Utilities, Water Connected

    Community & HOA

    Community
    • Features: Lake, Association Recreation - Owned, Deed Restrictions, Fitness Center, Gated Community - No Guard, Golf Carts OK, Park, Playground, Pool, Sidewalks
    • Security: Security System, Security System Owned, Smoke Detector(s)
    • Pet fee: $0 monthly
    • Subdivision: STONEBRIER PH 2A-PARTIAL RE
    HOA
    • Has HOA: Yes
    • Amenities included: Basketball Court, Clubhouse, Fitness Center, Gated, Park, Playground, Pool, Recreation Facilities
    • Services included: Common Area Taxes, Community Pool, Reserve Fund, Maintenance Grounds, Manager, Pool Maintenance, Private Road, Recreational Facilities
    • HOA fee: $110 monthly
    • HOA name: Wise Property Management / Camilo Clark
    • HOA phone: 813-968-5665
    Location
    • Region: Lutz

    Financial & listing details

    • Price per square foot: $241/sqft
    • Tax assessed value: $633,596
    • Annual tax amount: $7,596
    • Date on market: 7/21/2023
    • Cumulative days on market: 6 days
    • Listing terms: Cash,Conventional,FHA,VA Loan
    • Ownership: Fee Simple
    • Total actual rent: 0
    • Electric utility on property: Yes
    • Road surface type: Paved

    Price history

    DateEventPrice
    9/6/2023Sold$775,000-3.1%$241/sqft
    Source: Stellar MLS #T3458581 Report a problem
    7/27/2023Pending sale$800,000$249/sqft
    Source: Stellar MLS #T3458581 Report a problem
    7/22/2023Listed for sale$800,000+90.5%$249/sqft
    Source: Stellar MLS #T3458581 Report a problem
    6/10/2016Sold$420,000-1.8%$130/sqft
    Source: Stellar MLS #T2800762 Report a problem
    5/8/2016Pending sale$427,900$133/sqft
    Source: JKC FLORIDA REALTY INC. #T2800762 Report a problem
    4/13/2016Price change$427,900-0.5%$133/sqft
    Source: JKC FLORIDA REALTY INC. #T2800762 Report a problem
    3/28/2016Price change$429,900-0.9%$134/sqft
    Source: JKC FLORIDA REALTY INC. #T2800762 Report a problem
    2/24/2016Price change$434,000-0.9%$135/sqft
    Source: JKC FLORIDA REALTY INC. #T2800762 Report a problem
    2/11/2016Listed for sale$438,000+20.7%$136/sqft
    Source: JKC FLORIDA REALTY INC. #T2800762 Report a problem
    9/20/2013Sold$363,000-3.2%$113/sqft
    Source: Stellar MLS #T2575487 Report a problem
    7/13/2013Price change$374,900-2.4%$116/sqft
    Source: Charles Rutenberg Realty, Inc. #T2575487 Report a problem
    6/27/2013Price change$384,000-2%$119/sqft
    Source: Charles Rutenberg Realty, Inc. #T2575487 Report a problem
    6/18/2013Listed for sale$392,000-1.7%$122/sqft
    Source: Charles Rutenberg Realty, Inc. #T2575487 Report a problem
    10/17/2008Sold$398,600$124/sqft
    Source: Public Record Report a problem

    Public tax history

    YearProperty taxesTax assessment
    2025$11,352 +6.3%$477,198 +2.9%
    2024$10,680 +36.9%$463,749 +54.9%
    2023$7,804 +2.7%$299,376 +3%
    2022$7,596 +1.7%$290,656 +3%
    2021$7,472 +1.3%$282,190 +1.4%
    2020$7,373 +3.9%$278,294 +2.3%
    2019$7,095 $272,037 +1.7%
    2018$7,095 +3.9%$267,476 -17.4%
    2017$6,830 +0.1%$323,680 +22.2%
    2016$6,822 -1.4%$264,967 +0.7%
    2015$6,920 -7.2%$263,125 -8%
    2014$7,459 $285,929 +20.2%
    2013$7,459 +13.4%$237,965 +1.7%
    2012$6,579 -3.4%$233,987 -4.5%
    2011$6,812 -0.8%$245,018 -1.8%
    2010$6,869 -12.8%$249,567 -11.2%
    2009$7,878 +85.6%$281,105 +274.4%
    2008$4,244 $75,075
    Find assessor info on the county website

    Neighborhood: Stonebrier

    Nearby schools

    GreatSchools rating
    Schools provided by the listing agent
    • Elementary: McKitrick-HB
    • Middle: Martinez-HB
    • High: Steinbrenner High School

    Source: Stellar MLS. This data may not be complete. We recommend contacting the local school district to confirm school assignments for this home.

    Get a cash offer in 3 minutes
    Find out how much your home could sell for in as little as 3 minutes with a no-obligation cash offer.
    Estimated market value
    $767,300
    Get a cash offer in 3 minutes
    Find out how much your home could sell for in as little as 3 minutes with a no-obligation cash offer.
    Estimated market value
    $767,300