Discover unparalleled luxury in this newly constructed masterpiece by Eagle Construction, nestled on Ormiston Grove Circle in the Greengate community. Meticulously crafted with exquisite attention to detail, this home epitomizes sophistication and comfort.
Enter through the grand foyer, where a custom-crafted staircase and designer lighting set the tone for the home's elegant ambiance. The gourmet kitchen features top-of-the-line appliances, marble countertops, custom cabinetry, and a spacious island perfect for gatherings. A cozy great room with a fireplace and a sunlit eat-in dining space, each designed for relaxation and entertainment.
The first-floor primary suite offers a serene retreat with a spa-like bathroom, oversized soaking tub, dual vanities, and a generous walk-in closet. Additional bedrooms upstairs include two well-appointed rooms and two beautifully designed bathrooms. An upstairs also loft provides a versatile space, perfect for a home office or relaxation area.
The large finished basement extends the home's entertainment possibilities, featuring an open media room and game room-Perfect for hosting gatherings and enjoying leisure time with family and friends.
Step outside to find both a large upper deck and a covered patio that is meant to blend seamlessly with the interior. Modern conveniences abound, and smart home technology is integrated throughout, offering enhanced comfort and security.
Additional features include high ceilings, hardwood flooring, designer fixtures, custom millwork, energy-efficient windows, and a two-car garage. This home provides easy access to top-rated schools, dining, shopping, and entertainment.
Eagle Construction is renowned for combining timeless elegance with innovative design, ensuring each home exceeds expectations. Don't miss the opportunity to own this exceptional new construction home. Contact us today for a private tour and experience luxury living at its finest.
Sold for $1,560,000
$1,560,000
3504 Ormiston Grove Cir, Henrico, VA 23233
3beds
6,612sqft
Single Family Residence
Built in 2023
9,082 Square Feet Lot
$1,588,800 Zestimate®
$236/sqft
$3,920 Estimated rent
Home value
$1,588,800
$1.46M - $1.73M
$3,920/mo
Zestimate® history
Owner options
List your home for rent
$3,920/mo
Rent Zestimate®
Find your next renter with Zillow Rental Manager. Plus, with online applications, you can quickly screen prospective tenants – for free.
$3,920/mo
Rent Zestimate®
Refinance and save
$7,741/mo
Est. payment
Refinancing to a lower rate could help reduce your monthly payments and save thousands over the life of the loan.
$7,741/mo
Est. payment
Explore your selling options
Work with a Zillow partner agent
Leverage their expertise and Zillow's premium Showcase listings to get your home seen by more buyers.
Get startedList with your own agent
Get your home in front of millions of buyers by listing it on Zillow.
Learn how to do itSell it yourself
Take full control of how buyers see your home on Zillow by listing For Sale by Owner (FSBO).
List your homeWhat's special
Zillow last checked:
Listing updated:
Listed by:
Kyle Yeatman 804.818.6280,
Long & Foster REALTORS,
Lauren Renschler 804-402-4974,
Long & Foster REALTORS
Bought with:
Rachel Allegra, 0225254953
Long & Foster REALTORS
Source: CVRMLS,MLS#: 2419310 Originating MLS: Central Virginia Regional MLS
Originating MLS: Central Virginia Regional MLSFacts & features
Interior
Bedrooms & bathrooms
- Bedrooms: 3
- Bathrooms: 5
- Full bathrooms: 3
- 1/2 bathrooms: 2
Primary bedroom
- Description: Hardwoods, en suite bath, laundry, custom closet
- Level: First
- Dimensions: 15.10 x 15.5
Bedroom 2
- Description: Hardwoods, walk-in closet, ensuite bath
- Level: Second
- Dimensions: 22.0 x 21.0
Bedroom 3
- Description: Hardwoods, walk-in closet, ensuite bath
- Level: Second
- Dimensions: 16.6 x 16.0
Additional room
- Description: Hardwoods, lofted flex space
- Level: Second
- Dimensions: 26.6 x 26.0
Additional room
- Level: Basement
- Dimensions: 0 x 0
Dining room
- Description: Hardwoods, tray ceiling, open to kitchen
- Level: First
- Dimensions: 14.0 x 11.10
Other
- Description: Tub & Shower
- Level: First
Other
- Description: Tub & Shower
- Level: Second
Great room
- Description: Hardwoods, vaulted ceilings, gas fireplace
- Level: First
- Dimensions: 21.5 x 17.4
Half bath
- Level: Basement
Half bath
- Level: First
Kitchen
- Description: Hardwoods, double quartz islands, Wolf appliances
- Level: First
- Dimensions: 15.8 x 14.6
Recreation
- Level: Basement
- Dimensions: 0 x 0
Heating
- Electric, Natural Gas, Zoned
Cooling
- Central Air, Zoned
Appliances
- Included: Dryer, Dishwasher, Gas Cooking, Disposal, Gas Water Heater, Microwave, Oven, Range, Refrigerator, Tankless Water Heater, Wine Cooler
- Laundry: Washer Hookup, Dryer Hookup
Features
- Bookcases, Built-in Features, Tray Ceiling(s), Cathedral Ceiling(s), Dining Area, Eat-in Kitchen, Fireplace, Granite Counters, High Ceilings, Kitchen Island, Loft, Main Level Primary, Recessed Lighting, Walk-In Closet(s)
- Flooring: Ceramic Tile, Wood
- Doors: Insulated Doors
- Windows: Thermal Windows
- Basement: Full,Finished,Walk-Out Access
- Attic: Access Only
- Number of fireplaces: 1
- Fireplace features: Gas
Interior area
- Total interior livable area: 6,612 sqft
- Finished area above ground: 4,925
- Finished area below ground: 1,687
Property
Parking
- Total spaces: 2
- Parking features: Attached, Direct Access, Driveway, Garage, Garage Door Opener, Oversized, Paved
- Attached garage spaces: 2
- Has uncovered spaces: Yes
Features
- Levels: Three Or More
- Stories: 3
- Patio & porch: Rear Porch, Deck
- Exterior features: Sprinkler/Irrigation, Paved Driveway
- Pool features: Pool, Community
Lot
- Size: 9,082 Square Feet
- Features: Landscaped, Cul-De-Sac
Details
- Parcel number: 7317641238
- Special conditions: Corporate Listing
Construction
Type & style
- Home type: SingleFamily
- Architectural style: Custom
- Property subtype: Single Family Residence
Materials
- Brick Veneer, Drywall, Frame, HardiPlank Type
- Roof: Shingle
Condition
- New Construction
- New construction: Yes
- Year built: 2023
Utilities & green energy
- Sewer: Public Sewer
- Water: Public
Green energy
- Energy efficient items: Solar Panel(s)
- Energy generation: Solar
Community & HOA
Community
- Features: Home Owners Association, Pool, Sidewalks
- Security: Fire Sprinkler System
- Subdivision: Greengate
HOA
- Has HOA: Yes
- Services included: Association Management, Clubhouse, Common Areas, Maintenance Grounds, Pool(s), Snow Removal, Trash
- HOA fee: $210 monthly
Location
- Region: Henrico
Financial & listing details
- Price per square foot: $236/sqft
- Tax assessed value: $1,642,500
- Annual tax amount: $2,997
- Date on market: 12/15/2025
- Ownership: Corporate
- Ownership type: Corporation
Price history
| Date | Event | Price |
|---|---|---|
| 11/22/2024 | Sold | $1,560,000-7.7%$236/sqft |
Source:  CVRMLS #2419310 Report a problem CVRMLS #2419310 Report a problem | ||
| 9/7/2024 | Pending sale | $1,690,000$256/sqft |
Source: CVRMLS #2419310 Report a problem | ||
| 8/20/2024 | Price change | $1,690,000-0.6%$256/sqft |
Source: CVRMLS #2419310 Report a problem | ||
| 7/24/2024 | Listed for sale | $1,699,900+580%$257/sqft |
Source:  Long & Foster Broker Feed #2419310 Report a problem Long & Foster Broker Feed #2419310 Report a problem | ||
| 7/24/2024 | Listing removed | -- |
Source: CVRMLS #2314319 Report a problem | ||
| 6/26/2023 | Sold | $250,000-86.1%$38/sqft |
Source: Public Record Report a problem | ||
| 6/15/2023 | Listed for sale | $1,800,000$272/sqft |
Source: CVRMLS #2314319 Report a problem | ||
Public tax history
| Year | Property taxes | Tax assessment |
|---|---|---|
| 2025 | $12,571 -10% | $1,514,600 -7.8% |
| 2024 | $13,961 +365.8% | $1,642,500 +9.7% |
| 2023 | $2,997 +95.9% | $1,497,800 +732.1% |
| 2022 | $1,530 -2.3% | $180,000 |
| 2021 | $1,566 +9.1% | $180,000 +9.1% |
| 2020 | $1,436 | $165,000 |
| 2019 | -- | $165,000 |
Find assessor info on the county website
Neighborhood: 23233
Nearby homes
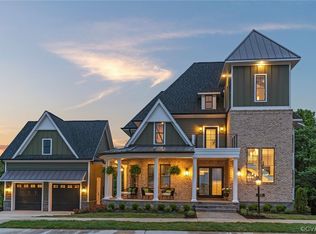
- $1,500,0005 bd5 ba7.1k sqft3508 Ormiston Grove Cir, Henrico, VA 23233Sold
- $1,877,2004 bd4 ba7.9k sqft3507 Vinery Ave, Henrico, VA 23233Off Market
- $700-- bd-- ba-- sqft3502 Ormiston Grove Cir, Henrico, VA 23233Off Market
- $1,793,575-- bd-- ba-- sqft3512 Ormiston Grove Cir, Henrico, VA 23233Sold
- $1,650,0004 bd5 ba4.3k sqft3501 Ormiston Grove Cir, Henrico, VA 23233Sold
- $1,020,0004 bd5 ba3.6k sqft3504 Vinery Ave, Henrico, VA 23233Sold
- $1,180,4004 bd4 ba3.5k sqft3506 Vinery Ave, Henrico, VA 23233Off Market
- $1,051,9004 bd4 ba3.6k sqft3508 Vinery Ave, Henrico, VA 23233Off Market
Nearby schools
GreatSchools rating
- 10/10Nuckols Farm Elementary SchoolGrades: PK-5Distance: 0.2 mi
- 8/10Short Pump Middle SchoolGrades: 6-8Distance: 1.9 mi
- 8/10Deep Run High SchoolGrades: 9-12Distance: 2.6 mi
Schools provided by the listing agent
- Elementary: Nuckols Farm
- Middle: Short Pump
- High: Deep Run
Source: CVRMLS. This data may not be complete. We recommend contacting the local school district to confirm school assignments for this home.
Get a cash offer in 3 minutes
Find out how much your home could sell for in as little as 3 minutes with a no-obligation cash offer.
Estimated market value
$1,588,800
Get a cash offer in 3 minutes
Find out how much your home could sell for in as little as 3 minutes with a no-obligation cash offer.
Estimated market value
$1,588,800
- Virginia
- Henrico County
- Henrico
- 23233
- 3504 Ormiston Grove Cir
Nearby cities
Nearby neighborhoods
Nearby zip codes
Other Henrico Topics
