Skip main navigation
Sold
  • $271,000

    3504 W 25th St, Anderson, IN 46011

    3beds
    2,560sqft
    Residential, Single Family Residence
    Built in 1950
    0.68 Acres Lot
    $281,400 Zestimate®
    $106/sqft
    $1,648 Estimated rent

    Home value

    $281,400

    $239,000 - $332,000

    $1,648/mo

    Zestimate® history
    Loading
    Loading...

    Owner options

    List your home for rent

    $1,648/mo

    Rent Zestimate®

    Find your next renter with Zillow Rental Manager. Plus, with online applications, you can quickly screen prospective tenants – for free.

    Learn more

    $1,648/mo

    Rent Zestimate®

    Refinance and save

    $1,644/mo

    Est. payment

    Refinancing to a lower rate could help reduce your monthly payments and save thousands over the life of the loan.

    See today's rates

    $1,644/mo

    Est. payment

    Explore your selling options

    Work with a Zillow partner agent

    Leverage their expertise and Zillow's premium Showcase listings to get your home seen by more buyers.

    Get started

    List with your own agent

    Get your home in front of millions of buyers by listing it on Zillow.

    Learn how to do it

    Sell it yourself

    Take full control of how buyers see your home on Zillow by listing For Sale by Owner (FSBO).

    List your home

    What's special

    Hot tubExpansive outdoor areaTwo-story layout
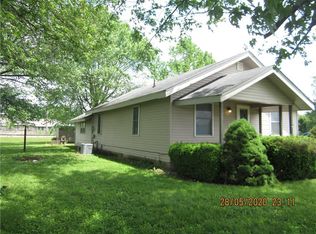
    Nestled at 3504 W 25th ST, ANDERSON, IN, this single-family residence in Madison County presents a unique opportunity to own a piece of classic Americana. The residence features three bedrooms and two full bathrooms thoughtfully situated within its two-story layout, providing comfortable accommodation for residents and guests alike. With 2054 square feet of living area, this home offers a generous canvas for creating personalized living spaces that suit your lifestyle. The property rests on a sprawling 29621 square foot lot, offering an expansive outdoor area to enjoy! Perhaps you are in need of ample storage? This property features multiple out buildings including but not limited to a 3-car detached garage with 14' ceilings, a workshop, and hot tub to soak away the day! Built in 1950, this home carries a sense of history and enduring quality, that has been transformed into a modern haven while retaining its original character. Don't wait, schedule your showing today!

    Zillow last checked:

    Listing updated:

    Listing Provided by:

    Jamey Knight 765-621-7063,

    RE/MAX Real Estate Solutions

    Bought with:

    Annie Scott

    F.C. Tucker Company

    Erin Scott

    F.C. Tucker Company

    Source: MIBOR as distributed by MLS GRID,MLS#: 22068535MLS Logo

    Facts & features

    Interior

    Bedrooms & bathrooms
    • Bedrooms: 3
    • Bathrooms: 2
    • Full bathrooms: 2
    • Main level bathrooms: 2
    • Main level bedrooms: 2
    Primary bedroom
    • Features: Luxury Vinyl Plank
    • Level: Main
    • Area: 247 Square Feet
    • Dimensions: 13x19
    Bedroom 2
    • Features: Luxury Vinyl Plank
    • Level: Main
    • Area: 180 Square Feet
    • Dimensions: 12x15
    Bedroom 3
    • Features: Luxury Vinyl Plank
    • Level: Upper
    • Area: 221 Square Feet
    • Dimensions: 13x17
    Bonus room
    • Features: Tile-Ceramic
    • Level: Main
    • Area: 130 Square Feet
    • Dimensions: 10x13
    Kitchen
    • Features: Tile-Ceramic
    • Level: Main
    • Area: 192 Square Feet
    • Dimensions: 12x16
    Living room
    • Features: Luxury Vinyl Plank
    • Level: Main
    • Area: 247 Square Feet
    • Dimensions: 13x19
    Living room
    • Features: Luxury Vinyl Plank
    • Level: Main
    • Area: 348 Square Feet
    • Dimensions: 12x29
    Heating
    • Forced Air
    Cooling
    • Central Air
    Appliances
    • Included: Dishwasher, Dryer, Gas Water Heater, Microwave, Gas Oven, Refrigerator, Washer, Water Softener Rented
    • Laundry: Main Level
    Features
    • Double Vanity, Kitchen Island, Ceiling Fan(s), High Speed Internet, Eat-in Kitchen, Pantry, Walk-In Closet(s)
    • Basement: Unfinished
    • Number of fireplaces: 1
    • Fireplace features: Living Room, Wood Burning
    Interior area
    • Total structure area: 2,560
    • Total interior livable area: 2,560 sqft
    • Finished area below ground: 0

    Property

    Parking
    • Total spaces: 4
    • Parking features: Detached
    • Garage spaces: 4
    Features
    • Levels: Two
    • Stories: 2
    • Patio & porch: Covered, Deck
    • Exterior features: Storage, Playground
    • Has spa: Yes
    • Spa features: Fiberglass, Heated, Private
    • Fencing: Fenced,Full
    Lot
    • Size: 0.68 Acres
    • Features: Not In Subdivision, Mature Trees
    Details
    • Additional structures: Barn Pole, Storage
    • Parcel number: 481116400007000003
    • Horse amenities: None

    Construction

    Type & style
    • Home type: SingleFamily
    • Architectural style: Bungalow
    • Property subtype: Residential, Single Family Residence
    Materials
    • Vinyl Siding
    • Foundation: Block
    Condition
    • Updated/Remodeled
    • New construction: No
    • Year built: 1950

    Utilities & green energy

    • Water: Public
    • Utilities for property: Electricity Connected

    Community & neighborhood

    Location
    • Region: Anderson
    • Subdivision: No Subdivision

    Price history

    DateEventPrice
    12/1/2025Sold$271,000+2.3%$106/sqft
    Source: MIBOR as distributed by MLS GRID #22068535 Report a problem
    10/20/2025Pending sale$264,900$103/sqft
    Source: MIBOR as distributed by MLS GRID #22068535 Report a problem
    10/17/2025Listed for sale$264,900$103/sqft
    Source: MIBOR as distributed by MLS GRID #22068535 Report a problem

    Public tax history

    YearProperty taxesTax assessment
    2025$1,692 -6.7%$142,400 +12.7%
    2024$1,813 -1.7%$126,300 +9.4%
    2023$1,846 +10.2%$115,400 -0.6%
    2022$1,674 +1%$116,100 +9%
    2021$1,658 +2.4%$106,500 +0.7%
    2020$1,619 +7.7%$105,800 +2.3%
    2019$1,503 +45.4%$103,400 +7.6%
    2018$1,034 +3.4%$96,100 +22%
    2017$1,000 -1.5%$78,800 +3.4%
    2016$1,015 +6.7%$76,200 -2.1%
    2014$952 +0.7%$77,800 -0.1%
    2013$945 +3%$77,900 -4.4%
    2012$918 $81,500 -11.5%
    2011-- $92,100 +3.3%
    2010$1,120 +6.7%$89,200 -0.6%
    2009$1,050 $89,700 +7.6%
    2006-- $83,400 -2.6%
    2005-- $85,600

    Find assessor info on the county website

    Neighborhood: 46011

    Nearby schools

    GreatSchools rating
    Schools provided by the listing agent
    • Middle: Highland Middle School
    • High: Anderson High School

    Source: MIBOR as distributed by MLS GRID. This data may not be complete. We recommend contacting the local school district to confirm school assignments for this home.

    Get a cash offer in 3 minutes
    Find out how much your home could sell for in as little as 3 minutes with a no-obligation cash offer.
    Estimated market value
    $281,400
    Get a cash offer in 3 minutes
    Find out how much your home could sell for in as little as 3 minutes with a no-obligation cash offer.
    Estimated market value
    $281,400