Skip main navigation
Sold
  • $245,000

    3524 W 25th St, Anderson, IN 46011

    3beds
    1,599sqft
    Residential, Single Family Residence
    Built in 2001
    0.45 Acres Lot
    $255,500 Zestimate®
    $153/sqft
    $1,680 Estimated rent

    Home value

    $255,500

    $217,000 - $301,000

    $1,680/mo

    Zestimate® history
    Loading
    Loading...

    Owner options

    List your home for rent

    $1,680/mo

    Rent Zestimate®

    Find your next renter with Zillow Rental Manager. Plus, with online applications, you can quickly screen prospective tenants – for free.

    Learn more

    $1,680/mo

    Rent Zestimate®

    Refinance and save

    $1,578/mo

    Est. payment

    Refinancing to a lower rate could help reduce your monthly payments and save thousands over the life of the loan.

    See today's rates

    $1,578/mo

    Est. payment

    Explore your selling options

    Work with a Zillow partner agent

    Leverage their expertise and Zillow's premium Showcase listings to get your home seen by more buyers.

    Get started

    List with your own agent

    Get your home in front of millions of buyers by listing it on Zillow.

    Learn how to do it

    Sell it yourself

    Take full control of how buyers see your home on Zillow by listing For Sale by Owner (FSBO).

    List your home

    What's special

    Wide-open fieldPeaceful settingSpacious great roomBright open-concept layoutBeautiful stone firepit areaNew stainless steel appliances
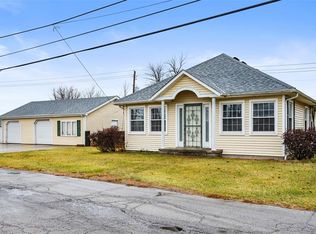
    Looking for a newer home but with a country feel? Enjoy life on one level with the comfort of country living-just minutes from town and schools. This charming 3-bedroom, 2-bath brick and vinyl ranch offers the best of both worlds: a peaceful setting with a wide-open field across the street, yet close to everything you need. And with no HOA, you'll love the freedom to truly make this home your own. Step inside to a bright, open-concept layout that flows seamlessly from the moment you walk in the door. The spacious great room, dining area, and kitchen connect beautifully, creating a warm and inviting space for daily living. The kitchen has been thoughtfully updated in the last three years with all new stainless steel appliances, a new sink, stylish lighting, and a water softener (owned). The home also features a brand-new HVAC system, giving you peace of mind for years to come. Outdoors, you'll love the freshly painted & gated wood deck that steps down to a beautiful stone firepit area-perfect for gathering on cool evenings. A huge outdoor storage shed offers space for tools, hobbies, or seasonal items, while the 6-foot wood privacy fence provides the security and seclusion you want. The oversized 2+ car attached garage provides incredible storage and workspace, making this home as functional as it is inviting. This move-in-ready ranch combines the ease of one-level living with modern updates and a relaxed country feel. Whether you're enjoying coffee on the deck, relaxing by the firepit, or taking in the view of fields across the street, this home is truly a rare find and is available for you to call home!

    Zillow last checked:

    Listing updated:

    Listing Provided by:

    Laura Cox 317-403-4017,

    United Real Estate Indpls,

    Niki Fuller-Sholanke 317-766-2581

    Bought with:

    Cody Wallace

    Ferris Property Group

    Source: MIBOR as distributed by MLS GRID,MLS#: 22065873MLS Logo

    Facts & features

    Interior

    Bedrooms & bathrooms
    • Bedrooms: 3
    • Bathrooms: 2
    • Full bathrooms: 2
    • Main level bathrooms: 2
    • Main level bedrooms: 3
    Primary bedroom
    • Level: Main
    • Area: 196 Square Feet
    • Dimensions: 14x14
    Bedroom 2
    • Level: Main
    • Area: 156 Square Feet
    • Dimensions: 12x13
    Bedroom 3
    • Level: Main
    • Area: 132 Square Feet
    • Dimensions: 12x11
    Dining room
    • Level: Main
    • Area: 126 Square Feet
    • Dimensions: 9x14
    Kitchen
    • Level: Main
    • Area: 110 Square Feet
    • Dimensions: 10x11
    Living room
    • Level: Main
    • Area: 320 Square Feet
    • Dimensions: 16x20
    Heating
    • Forced Air
    Cooling
    • Central Air
    Appliances
    • Included: Dishwasher, Gas Water Heater, Microwave, Gas Oven, Refrigerator, Water Softener Owned
    Features
    • Attic Access, Vaulted Ceiling(s)
    • Has basement: No
    • Attic: Access Only
    Interior area
    • Total structure area: 1,599
    • Total interior livable area: 1,599 sqft

    Property

    Parking
    • Total spaces: 2
    • Parking features: Attached
    • Attached garage spaces: 2
    Features
    • Levels: One
    • Stories: 1
    • Patio & porch: Covered, Deck
    • Exterior features: Fire Pit
    • Fencing: Fenced,Full,Privacy
    Lot
    • Size: 0.45 Acres
    • Features: Not In Subdivision, Rural - Not Subdivision
    Details
    • Additional structures: Barn Mini
    • Parcel number: 481116400006000003
    • Horse amenities: None

    Construction

    Type & style
    • Home type: SingleFamily
    • Architectural style: Ranch
    • Property subtype: Residential, Single Family Residence
    Materials
    • Brick, Vinyl Siding
    • Foundation: Block
    Condition
    • New construction: No
    • Year built: 2001

    Utilities & green energy

    • Water: Public

    Community & neighborhood

    Location
    • Region: Anderson
    • Subdivision: No Subdivision

    Price history

    DateEventPrice
    11/3/2025Sold$245,000-2%$153/sqft
    Source: MIBOR as distributed by MLS GRID #22065873 Report a problem
    10/14/2025Pending sale$250,000$156/sqft
    Source: MIBOR as distributed by MLS GRID #22065873 Report a problem
    10/2/2025Listed for sale$250,000+26.6%$156/sqft
    Source: MIBOR as distributed by MLS GRID #22065873 Report a problem
    8/18/2022Sold$197,500-6%$124/sqft
    Source: MIBOR as distributed by MLS GRID #21864888 Report a problem
    7/22/2022Pending sale$210,000$131/sqft
    Source: MIBOR as distributed by MLS GRID #21864888 Report a problem
    6/23/2022Listed for sale$210,000+57.3%$131/sqft
    Source: MIBOR as distributed by MLS GRID #21864888 Report a problem
    9/11/2018Sold$133,500+2.8%$83/sqft
    Source: MIBOR as distributed by MLS GRID #21581240 Report a problem
    8/14/2018Pending sale$129,900$81/sqft
    Source: RE/MAX REAL ESTATE SOLUTIONS #21581240 Report a problem
    8/7/2018Price change$129,900-7.1%$81/sqft
    Source: RE/MAX REAL ESTATE SOLUTIONS #21581240 Report a problem
    7/13/2018Listed for sale$139,900$87/sqft
    Source: RE/MAX REAL ESTATE SOLUTIONS #21581240 Report a problem

    Public tax history

    YearProperty taxesTax assessment
    2025$1,487 +9.4%$153,700 +12.7%
    2024$1,359 +0%$136,400 +9.6%
    2023$1,359 +6.3%$124,400 -0.2%
    2022$1,278 +2.6%$124,600 +6.4%
    2021$1,246 +3.2%$117,100 +2.7%
    2020$1,207 +18%$114,000 +3.1%
    2019$1,023 +2.1%$110,600 +10.8%
    2018$1,002 -1%$99,800 +0.2%
    2017$1,012 +0.4%$99,600 -1%
    2016$1,008 +1%$100,600 +3.7%
    2014$998 -1.2%$97,000 -1%
    2013$1,010 +0.9%$98,000 +0.9%
    2012$1,001 $97,100 +0.9%
    2011-- $96,200 +1.9%
    2010$944 -1.3%$94,400 -1.3%
    2009$956 $95,600 +20.6%
    2006-- $79,300 +4.9%
    2005-- $75,600

    Find assessor info on the county website

    Neighborhood: 46011

    Nearby schools

    GreatSchools rating
    Schools provided by the listing agent
    • Middle: Highland Middle School

    Source: MIBOR as distributed by MLS GRID. This data may not be complete. We recommend contacting the local school district to confirm school assignments for this home.

    Get a cash offer in 3 minutes
    Find out how much your home could sell for in as little as 3 minutes with a no-obligation cash offer.
    Estimated market value
    $255,500
    Get a cash offer in 3 minutes
    Find out how much your home could sell for in as little as 3 minutes with a no-obligation cash offer.
    Estimated market value
    $255,500