Skip main navigation
Sold for $1,850,000
  • $1,850,000

    3504 W Granada St, Tampa, FL 33629

    5beds
    3,223sqft
    Single Family Residence
    Built in 2023
    5,000 Square Feet Lot
    $2,086,000 Zestimate®
    $574/sqft
    $7,859 Estimated rent

    Home value

    $2,086,000

    $1.92M - $2.27M

    $7,859/mo

    Zestimate® history
    Loading
    Loading...

    Owner options

    List your home for rent

    $7,859/mo

    Rent Zestimate®

    Find your next renter with Zillow Rental Manager. Plus, with online applications, you can quickly screen prospective tenants – for free.

    Learn more

    $7,859/mo

    Rent Zestimate®

    Refinance and save

    $12,708/mo

    Est. payment

    Refinancing to a lower rate could help reduce your monthly payments and save thousands over the life of the loan.

    See today's rates

    $12,708/mo

    Est. payment

    Explore your selling options

    Work with a Zillow partner agent

    Leverage their expertise and Zillow's premium Showcase listings to get your home seen by more buyers.

    Get started

    List with your own agent

    Get your home in front of millions of buyers by listing it on Zillow.

    Learn how to do it

    Sell it yourself

    Take full control of how buyers see your home on Zillow by listing For Sale by Owner (FSBO).

    List your home

    What's special

    Country clubGas fireplaceElectric vehicle outletGriddle rangePowder bathroomDesigner tile floorsJack-n-jill style bedroom suites
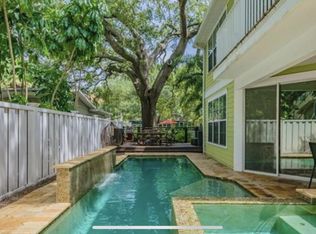
    Brand New CUSTOM Built Home in the highly coveted Palma Ceia neighborhood! Due to a work related relocation this stunning home is hitting the market without ever being moved into. A year and a half of design and implementation in the making of this thoughtfully planned residence. With $125,000 in added upgrades this home will stand out from the rest! 2 STORY BLOCK & IMPACT RATED WINDOWS! Walk-able to a multitude of shops, restaurants, The Palma Ceia Golf and Country Club & Bayshore Beautiful! The kitchen has been appointed with a Thermador Pro Series 6 burner + griddle range , 30" cabinet faced refrigerator, 30" cabinet faced freezer, shiplap adorned hood, Thermador microwave drawer and a Thermador cabinet faced dishwasher. Added bonuses; semi-inset cabinets stacked to ceiling with soft-close features, Brizo faucet, filtered drinking water faucet at kitchen sink, Brizo pot filler, Kohler cast iron farm sink and a double trash/recyling pull-out. The typical standard pantry has undergone a transformation with a half glass door, upper and lower cabinets (w/appliance garage) and a multi-use wine/beverage refrigerator. The gas fireplace acts as a focal point for the Great Room wall which is flanked by built in cabinetry (shiplap & white floating shelves are set to be installed above the built-in cabinetry next week). The light and airy 1st floor includes a large foyer, guest suite w/full bathroom (Toto smart toilet/bidet and a zero entry shower), a powder bathroom and a Great room/Kitchen/Dining concept. Up the staircase holds a light filled multi-use loft, laundry room, jack-n-jill style bedroom suites (each with private vanity areas), a en-suite guest bedroom and a primary suite. The primary bathroom features a Brizo plumbing package (including a 3 tier pendant rain shower head), a Toto smart toilet/bidet, a 67" freestanding soaking tub, dual vanities & a crafted linen nook with lower cabinets (white floating shelves are set to be installed next week). The primary suite closets are fully built out with custom shelving. Notable interior appoinments: Wide plank wood flooring added throughout, An array of designer tile floors and backsplashes, Brizo plumbing fixtures, Built-out Mud-station, Epoxy floors in garage, pre-wires for surround sound in Great room, pre-wires for sound on lanai, electric vehicle outlet in garage, recess lighting in the bedrooms. Rear living appoinments: Stained wood ceiling added to the lanai, fully equipped outdoor kitchen, Shell-lock pavers, white PVC fence and a heated spa and pool with sun-shelf. A-rated school district! Transferrable home warranty (1 year on workmanship & materials + 2-10 Builder warranty).

    Zillow last checked:

    Listing updated:

    Listed by:

    Candace Courter 813-477-1761,

    COURTER REALTY, INC. 813-477-1761

    Bought with:

    Adam Fernandez, 3236544

    KELLER WILLIAMS TAMPA CENTRAL

    Source: Stellar MLS,MLS#: T3454674MLS LogoOriginating MLS: Tampa

    Facts & features

    Interior

    Bedrooms & bathrooms
    • Bedrooms: 5
    • Bathrooms: 5
    • Full bathrooms: 4
    • 1/2 bathrooms: 1
    Rooms
    • Room types: Great Room, Utility Room, Loft
    Primary bedroom
    • Features: Multiple Shower Heads, Walk-In Closet(s)
    • Level: Second
    • Dimensions: 19x15
    Bedroom 2
    • Features: Jack & Jill Bathroom, Walk-In Closet(s)
    • Level: Second
    • Dimensions: 14x12
    Bedroom 3
    • Features: Jack & Jill Bathroom, Walk-In Closet(s)
    • Level: Second
    • Dimensions: 17x12
    Bedroom 4
    • Features: En Suite Bathroom, Walk-In Closet(s)
    • Level: Second
    • Dimensions: 13x12
    Bedroom 5
    • Features: En Suite Bathroom, Built-in Closet
    • Level: First
    • Dimensions: 13x11
    Dining room
    • Level: First
    • Dimensions: 12x12
    Foyer
    • Level: First
    • Dimensions: 11x10
    Great room
    • Level: First
    • Dimensions: 19x18
    Kitchen
    • Level: First
    • Dimensions: 14x10
    Loft
    • Level: Second
    • Dimensions: 18x14
    Heating
    • Central
    Cooling
    • Central Air
    Appliances
    • Included: Bar Fridge, Dishwasher, Disposal, Gas Water Heater, Microwave, Range, Range Hood, Refrigerator, Water Filtration System
    • Laundry: Laundry Room, Upper Level
    Features
    • Built-in Features, High Ceilings, Kitchen/Family Room Combo, PrimaryBedroom Upstairs, Open Floorplan, Solid Surface Counters
    • Flooring: Engineered Hardwood, Tile
    • Doors: Outdoor Grill, Outdoor Kitchen
    • Windows: Storm Window(s)
    • Has fireplace: Yes
    Interior area
    • Total structure area: 3,987
    • Total interior livable area: 3,223 sqft

    Property

    Parking
    • Total spaces: 2
    • Parking features: Garage - Attached
    • Attached garage spaces: 2
    Features
    • Levels: Two
    • Stories: 2
    • Patio & porch: Covered, Deck, Front Porch
    • Exterior features: Irrigation System, Outdoor Grill, Outdoor Kitchen, Rain Gutters
    • Has private pool: Yes
    • Pool features: Deck, Heated
    • Has spa: Yes
    • Spa features: Heated
    • Fencing: Vinyl
    Lot
    • Size: 5,000 Square Feet
    • Features: City Lot
    Details
    • Parcel number: A3429183U400004900002.0
    • Zoning: RM-16
    • Special conditions: None

    Construction

    Type & style
    • Home type: SingleFamily
    • Property subtype: Single Family Residence
    Materials
    • Block
    • Foundation: Slab
    • Roof: Metal,Shingle
    Condition
    • Completed
    • New construction: Yes
    • Year built: 2023
    Details
    • Warranty included: Yes

    Utilities & green energy

    • Sewer: Public Sewer
    • Water: Public
    • Utilities for property: Public

    Community & HOA

    Community
    • Pet fee: $0 monthly
    • Subdivision: PALMA CEIA PARK
    HOA
    • Has HOA: No
    Location
    • Region: Tampa

    Financial & listing details

    • Price per square foot: $574/sqft
    • Tax assessed value: $1,460,351
    • Annual tax amount: $7,660
    • Date on market: 6/23/2023
    • Cumulative days on market: 6 days
    • Listing terms: Cash,Conventional,FHA,VA Loan
    • Ownership: Fee Simple
    • Total actual rent: 0
    • Road surface type: Paved

    Price history

    DateEventPrice
    7/20/2023Sold$1,850,000$574/sqft
    Source: Stellar MLS #T3454674 Report a problem
    7/1/2023Pending sale$1,850,000$574/sqft
    Source: Stellar MLS #T3454674 Report a problem
    6/23/2023Listed for sale$1,850,000+303.9%$574/sqft
    Source: Stellar MLS #T3454674 Report a problem
    12/7/2021Sold$458,000+1.8%$142/sqft
    Source: Public Record Report a problem
    10/16/2021Pending sale$450,000$140/sqft
    Source: Owner Report a problem
    10/8/2021Listed for sale$450,000+155.7%$140/sqft
    Source: Owner Report a problem
    10/31/2001Sold$176,000+50%$55/sqft
    Source: Public Record Report a problem
    8/5/2000Sold$117,300$36/sqft
    Source: Public Record Report a problem

    Public tax history

    YearProperty taxesTax assessment
    2025$29,149 +1.1%$1,460,351 -3%
    2024$28,845 +513.3%$1,505,646 +514.5%
    2023$4,703 -38.6%$245,000 -36.8%
    2022$7,660 +17.8%$387,658 +20.7%
    2021$6,505 +3.2%$321,228 +4.6%
    2020$6,305 +7.8%$307,073 +10%
    2019$5,847 $279,157 -0.3%
    2018$5,847 +6.8%$280,031 +7.4%
    2017$5,475 +7.9%$260,638 +24.3%
    2016$5,075 +9%$209,735 +10%
    2015$4,656 +18.9%$190,668 +10%
    2014$3,915 $173,335 +10%
    2013$3,915 +25.4%$157,577 +10%
    2012$3,123 -3.6%$143,252 -3.4%
    2011$3,239 -1%$148,368 -1.6%
    2010$3,272 -11.9%$150,837 -11.5%
    2009$3,716 -28.9%$170,530 -28.2%
    2008$5,226 +29%$237,364 +22.1%
    2006$4,051 +27.5%$194,398 +26.8%
    2005$3,179 $153,291 +11.3%
    2003-- $137,684 +4.7%
    2002-- $131,466 +17.7%
    2001-- $111,718 +8%
    2000$2,637 $103,436
    Find assessor info on the county website

    Neighborhood: Palma Ceia

    Nearby schools

    GreatSchools rating
    Schools provided by the listing agent
    • Elementary: Roosevelt-HB
    • Middle: Coleman-HB
    • High: Plant-HB

    Source: Stellar MLS. This data may not be complete. We recommend contacting the local school district to confirm school assignments for this home.

    Get a cash offer in 3 minutes
    Find out how much your home could sell for in as little as 3 minutes with a no-obligation cash offer.
    Estimated market value
    $2,086,000
    Get a cash offer in 3 minutes
    Find out how much your home could sell for in as little as 3 minutes with a no-obligation cash offer.
    Estimated market value
    $2,086,000