Location Location Location!!! Step into low maintenance luxury living with this exquisite townhome boasting 3 beds, 2.5 baths, and over 2,400 sqft of pure elegance. Nestled in the heart of South Tampa, this Palma Ceia gem offers the spaciousness and charm of a house, coupled with the convenience of townhome living. Crafted with meticulous attention to detail, this two-story block construction residence features a paved driveway and sidewalk, enveloped by lush landscaping, setting the tone for sophistication from the moment you arrive. Step through the foyer, where you'll find a coat closet, powder room, and convenient garage entrance. Redwood floors grace the ground throughout the home, accentuated by elegant white risers. The living room exudes elegance with crown molding and pre-wired speaker connections. The sliding doors off the dining room lead to a covered porch and private yard, offering the perfect setting for outdoor relaxation and entertainment. The gourmet kitchen is a culinary enthusiast's dream, seamlessly integrated with the living and dining areas. Revel in the beauty of large 42" upper espresso-colored cabinets crowned with granite counters and adorned with Italian glass backsplash. Stainless steel appliances, a built-in desk, spacious pantry, and breakfast bar with decorative corbels complete the picture of culinary perfection. New LED under cabinet lighting installed three years ago illuminates the kitchen with modern efficiency. Ascend the stairs to discover a versatile loft space and convenient laundry room. The primary bedroom is a sanctuary of comfort and style, featuring an expansive layout with a cozy sitting area, trey ceiling accentuated with crown molding, and dual large walk-in closets. Pamper yourself in the luxurious primary bath, boasting similar cabinets and granite as the kitchen, along with an enormous dual vanity, makeup area, garden tub, separate shower, linen closet, and impeccable crown molding finishes. Additional features include 9'6" ceilings, 8' doors, decorative trim around doors and windows, under-stair wine fridge and storage, loft in the garage, ample closet space/storage and alarm system. Enhancements made over time further elevate this home's appeal. The addition of 3/4" solid Redwood flooring throughout upstairs and the under-stairs closet adds warmth and character to the upper level. Expanded pavers to the full backyard and double palms enhance the outdoor space, creating an inviting oasis for relaxation. Upgraded 2nd-floor hallways with 4" recessed lighting and upgraded lighting fixtures throughout add ambiance and functionality to every space. This home can save you money and give you peace of mind because it is NOT in a flood zone! Indulge in the vibrant atmosphere of South Tampa, TOP rated schools, walkable to nearby shopping and restaurants. Close proximity to the famous Bayshore Blvd, Hyde Park Village and Downtown Tampa! Don't miss the opportunity to experience luxury living at its finest. Schedule a tour today and make this exquisite townhome your new address!
Sold for $840,000
$840,000
3505 W EMPEDRADO STREET #2, TAMPA, FL 33629
3beds
2,452sqft
Townhouse
Built in 2007
2,469 Square Feet Lot
$868,100 Zestimate®
$343/sqft
$4,320 Estimated rent
Home value
$868,100
$825,000 - $912,000
$4,320/mo
Zestimate® history
Owner options
List your home for rent
$4,320/mo
Rent Zestimate®
Find your next renter with Zillow Rental Manager. Plus, with online applications, you can quickly screen prospective tenants – for free.
$4,320/mo
Rent Zestimate®
Refinance and save
$6,004/mo
Est. payment
Refinancing to a lower rate could help reduce your monthly payments and save thousands over the life of the loan.
$6,004/mo
Est. payment
Explore your selling options
Work with a Zillow partner agent
Leverage their expertise and Zillow's premium Showcase listings to get your home seen by more buyers.
Get startedList with your own agent
Get your home in front of millions of buyers by listing it on Zillow.
Learn how to do itSell it yourself
Take full control of how buyers see your home on Zillow by listing For Sale by Owner (FSBO).
List your homeWhat's special
Zillow last checked:
Listing updated:
Listed by:
Ali St Cyr 813-294-3070,
TOMLIN, ST CYR & ASSOCIATES LLC 813-636-0700
Bought with:
Jenni Thompson, 703367
KELLER WILLIAMS REALTY SMART
Source: Stellar MLS,MLS#: T3520284 Originating MLS: Tampa
Originating MLS: Tampa
Facts & features
Interior
Bedrooms & bathrooms
- Bedrooms: 3
- Bathrooms: 3
- Full bathrooms: 2
- 1/2 bathrooms: 1
Primary bedroom
- Features: Walk-In Closet(s)
- Level: Second
- Dimensions: 24x14
Bedroom 2
- Features: Built-in Closet
- Level: Second
- Dimensions: 14x12
Bedroom 3
- Features: Built-in Closet
- Level: Second
- Dimensions: 14x12
Primary bathroom
- Features: Dual Sinks, Garden Bath, Other, Tub with Separate Shower Stall
- Level: Second
Dining room
- Level: First
- Dimensions: 14x12
Kitchen
- Features: Breakfast Bar, Built-in Features, Pantry
- Level: First
- Dimensions: 11x11
Living room
- Level: First
- Dimensions: 18x14
Heating
- Central, Electric
Cooling
- Central Air
Appliances
- Included: Oven, Dishwasher, Disposal, Dryer, Electric Water Heater, Microwave, Range, Range Hood, Refrigerator, Washer
- Laundry: Inside
Features
- Cathedral Ceiling(s), Ceiling Fan(s), Crown Molding, High Ceilings, Living Room/Dining Room Combo, Open Floorplan, Split Bedroom, Stone Counters, Tray Ceiling(s), Vaulted Ceiling(s), Walk-In Closet(s)
- Flooring: Ceramic Tile, Hardwood
- Doors: Sliding Doors
- Windows: Blinds, Window Treatments
- Has fireplace: No
Interior area
- Total structure area: 3,003
- Total interior livable area: 2,452 sqft
Property
Parking
- Total spaces: 2
- Parking features: Garage Door Opener, On Street
- Attached garage spaces: 2
- Has uncovered spaces: Yes
Features
- Levels: Two
- Stories: 2
- Patio & porch: Covered, Deck, Patio, Porch
- Exterior features: Irrigation System, Rain Gutters
- Fencing: Fenced
Lot
- Size: 2,469 Square Feet
- Features: City Lot, Sidewalk
- Residential vegetation: Trees/Landscaped
Details
- Parcel number: A34291889E00000000004.0
- Zoning: RM-16
- Special conditions: None
Construction
Type & style
- Home type: Townhouse
- Property subtype: Townhouse
Materials
- Block, Stucco
- Foundation: Slab
- Roof: Shingle
Condition
- New construction: No
- Year built: 2007
Utilities & green energy
- Sewer: Public Sewer
- Water: Public
- Utilities for property: Cable Connected, Electricity Connected, Public, Sprinkler Meter
Community & HOA
Community
- Features: Deed Restrictions
- Security: Security System Owned, Smoke Detector(s)
- Pet fee: $0 monthly
- Subdivision: PALMA CEIA TOWNHOMES
HOA
- Has HOA: Yes
- Services included: Sewer, Trash, Water
- HOA fee: $230 monthly
- HOA name: Wayne A McClain
Location
- Region: Tampa
Financial & listing details
- Price per square foot: $343/sqft
- Tax assessed value: $646,104
- Annual tax amount: $7,244
- Date on market: 4/30/2024
- Cumulative days on market: 17 days
- Listing terms: Cash,Conventional,FHA,VA Loan
- Ownership: Fee Simple
- Total actual rent: 0
- Electric utility on property: Yes
- Road surface type: Paved
Price history
| Date | Event | Price |
|---|---|---|
| 5/22/2024 | Sold | $840,000-1.1%$343/sqft |
Source:  Stellar MLS #T3520284 Report a problem Stellar MLS #T3520284 Report a problem | ||
| 5/11/2024 | Listed for sale | $849,000$346/sqft |
Source: Stellar MLS #T3520284 Report a problem | ||
| 5/6/2024 | Pending sale | $849,000$346/sqft |
Source: Stellar MLS #T3520284 Report a problem | ||
| 4/30/2024 | Listed for sale | $849,000$346/sqft |
Source: Stellar MLS #T3520284 Report a problem | ||
| 3/30/2024 | Listing removed | -- |
Source: Owner Report a problem | ||
| 1/17/2024 | Listed for sale | $849,000+93.4%$346/sqft |
Source: Owner Report a problem | ||
| 3/1/2011 | Listing removed | $439,000$179/sqft |
Source: Visual Tour #T2445246 Report a problem | ||
| 2/24/2011 | Listed for sale | $439,000+8.9%$179/sqft |
Source: Visual Tour #T2445246 Report a problem | ||
| 1/19/2011 | Sold | $403,000-8.2%$164/sqft |
Source: Public Record Report a problem | ||
| 11/7/2010 | Listed for sale | $439,000+15.6%$179/sqft |
Source: Landmark Realty of South Tampa #T2445246 Report a problem | ||
| 8/16/2007 | Sold | $379,900$155/sqft |
Source: Public Record Report a problem | ||
Public tax history
| Year | Property taxes | Tax assessment |
|---|---|---|
| 2025 | $12,992 +75% | $646,104 +5.2% |
| 2024 | $7,424 +2.5% | $613,997 +49.2% |
| 2023 | $7,245 +2.7% | $411,424 +3% |
| 2022 | $7,058 +1.2% | $399,441 +3% |
| 2021 | $6,977 +0.9% | $387,807 +1.4% |
| 2020 | $6,913 +1.8% | $382,453 +2.3% |
| 2019 | $6,793 | $373,854 +1.9% |
| 2018 | $6,793 +0.7% | $366,883 -9.3% |
| 2017 | $6,749 +4.9% | $404,338 +23.2% |
| 2016 | $6,432 +5.1% | $328,191 +5.7% |
| 2015 | $6,123 +11.7% | $310,378 +5.6% |
| 2014 | $5,479 | $293,960 +5.8% |
| 2013 | $5,479 -8.5% | $277,976 +0.6% |
| 2012 | $5,989 +27.4% | $276,312 +7.5% |
| 2011 | $4,701 +2.6% | $256,925 +1.5% |
| 2010 | $4,583 -1.1% | $253,128 -0.4% |
| 2009 | $4,635 -20% | $254,265 -17.1% |
| 2008 | $5,794 +133.3% | $306,678 +164.6% |
| 2007 | $2,483 | $115,920 |
Find assessor info on the county website
Neighborhood: Palma Ceia
Nearby homes
- $790,0003 bd3 ba2.3k sqft3505 W Empedrado St APT 5, Tampa, FL 33629Sold
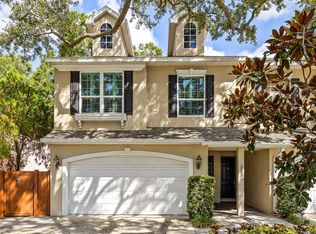
- $810,7003 bd2 ba2.4k sqft3505 W Empedrado St APT 4, Tampa, FL 33629Off Market
- $813,4003 bd2 ba2.3k sqft3505 W Empedrado St APT 3, Tampa, FL 33629Off Market
- $907,4003 bd2 ba2.9k sqft3505 W Empedrado St APT 1, Tampa, FL 33629Off Market
- $1,999,1004 bd2 ba3.2k sqft3504 W Granada St, Tampa, FL 33629Off Market
- $--2 bd1 ba700 sqft3504 W Granada St APT B, Tampa, FL 33629Off Market
- $--2 bd1 ba650 sqft3504 W Granada St APT A, Tampa, FL 33629Off Market
- $589,1072 bd2 ba1.1k sqft3507 W Empedrado St #A, Tampa, FL 33629Off Market
Nearby schools
GreatSchools rating
- 10/10Roosevelt Elementary SchoolGrades: PK-5Distance: 0.3 mi
- 10/10Coleman Middle SchoolGrades: 6-8Distance: 1.1 mi
- 8/10Plant High SchoolGrades: 9-12Distance: 0.2 mi
Schools provided by the listing agent
- Elementary: Roosevelt-HB
- Middle: Coleman-HB
- High: Plant-HB
Source: Stellar MLS. This data may not be complete. We recommend contacting the local school district to confirm school assignments for this home.
Get a cash offer in 3 minutes
Find out how much your home could sell for in as little as 3 minutes with a no-obligation cash offer.
Estimated market value
$868,100
Get a cash offer in 3 minutes
Find out how much your home could sell for in as little as 3 minutes with a no-obligation cash offer.
Estimated market value
$868,100
- Florida
- Hillsborough County
- Tampa
- 33629
- Palma Ceia
- 3505 W EMPEDRADO STREET Unit 2
Nearby cities
Nearby neighborhoods
Nearby zip codes
Other Tampa Topics
