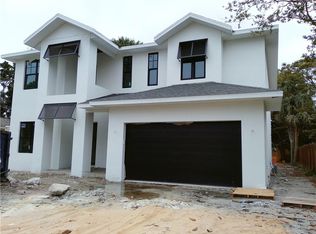
Under Construction. Welcome to the newest build by Reflection Custom Homes scheduled to be completed by May 31, 2024 & located in the A rated Roosevelt, Coleman & Plant school district. This Traditional pool home boasts 5 bedrooms and 5.5 bathrooms plus a study & media room with 4,078 SF of interior living space. The 2 story entry foyer welcomes you into the home and is flanked by the study and downstairs ensuite and leads into the large great room. Accordion style doors open across the length of the great room out to the covered lanai overlooking the pool and oversized backyard with room for a pickleball court. Enjoy entertaining outside with an outdoor kitchen plus a garage door off the lanai offering easy access to the outdoor toys and an additional covered play space. The chef's kitchen features Fisher & Paykel appliances, island seating, custom cabinetry, a walk-in prep pantry, pass through window to outside cabana and an open flow to the great room with a gas fireplace. The second floor has the remaining 4 bedrooms, each have custom baths & generous closets, a media room plus a laundry room. Additional features include: Whole home generator, impact windows, in-wall pest tubes, Elan Smart Home System, smooth drywall, interior 8ft doors, crown molding, 25 Seer Carrier HVAC with Greenspeed Intelligence, Ideal Humidity, and Wi-Fi Programmable Thermostat, Icynene R-21 spray foam insulation, speaker pre-wires, future elevator shaft, & 2-10 Builder Warranty. 2 car garage with toy garage extension. Minutes to Hyde Park, Soho, Downtown, TIA, International Mall, wonderful restaurants, shopping and the Gulf beaches.
Sold for $2,780,000
$2,780,000
3504 W VASCONIA STREET, TAMPA, FL 33629
5beds
4,078sqft
Single Family Residence
Built in 2024
9,520 Square Feet Lot
$2,648,900 Zestimate®
$682/sqft
$15,863 Estimated rent
Home value
$2,648,900
$2.38M - $2.94M
$15,863/mo
Zestimate® history
Owner options
List your home for rent
$15,863/mo
Rent Zestimate®
Find your next renter with Zillow Rental Manager. Plus, with online applications, you can quickly screen prospective tenants – for free.
$15,863/mo
Rent Zestimate®
Refinance and save
$19,395/mo
Est. payment
Refinancing to a lower rate could help reduce your monthly payments and save thousands over the life of the loan.
$19,395/mo
Est. payment
Explore your selling options
Work with a Zillow partner agent
Leverage their expertise and Zillow's premium Showcase listings to get your home seen by more buyers.
Get startedList with your own agent
Get your home in front of millions of buyers by listing it on Zillow.
Learn how to do itSell it yourself
Take full control of how buyers see your home on Zillow by listing For Sale by Owner (FSBO).
List your homeWhat's special
Gas fireplaceIsland seatingOutdoor kitchenFuture elevator shaftGarage doorOversized backyardTraditional pool home
Zillow last checked:
Listing updated:
Listed by:
Mary Pond 813-294-8867,
SMITH & ASSOCIATES REAL ESTATE 813-839-3800
Bought with:
Mary Pond
SMITH & ASSOCIATES REAL ESTATE
Source: Stellar MLS,MLS#: T3509483 Originating MLS: Tampa
Originating MLS: Tampa
Facts & features
Interior
Bedrooms & bathrooms
- Bedrooms: 5
- Bathrooms: 6
- Full bathrooms: 5
- 1/2 bathrooms: 1
Rooms
- Room types: Bonus Room, Den/Library/Office, Great Room, Utility Room
Primary bedroom
- Features: Walk-In Closet(s)
- Level: Second
- Dimensions: 16x18
Bedroom 2
- Features: Walk-In Closet(s)
- Level: Second
- Dimensions: 13x11
Bedroom 3
- Features: Walk-In Closet(s)
- Level: Second
- Dimensions: 13x14
Bedroom 4
- Features: Walk-In Closet(s)
- Level: Second
- Dimensions: 13x16
Bedroom 5
- Features: Built-in Closet
- Level: First
- Dimensions: 13x14
Den
- Level: First
- Dimensions: 11x13
Dining room
- Level: First
- Dimensions: 19x9
Great room
- Level: First
- Dimensions: 23x17
Kitchen
- Level: First
- Dimensions: 19x11
Media room
- Level: Second
- Dimensions: 16x18
Heating
- Central, Zoned
Cooling
- Central Air, Zoned
Appliances
- Included: Oven, Dishwasher, Freezer, Gas Water Heater, Ice Maker, Microwave, Range, Refrigerator, Water Filtration System
- Laundry: Laundry Room, Upper Level
Features
- Crown Molding, Eating Space In Kitchen, High Ceilings, In Wall Pest System, Kitchen/Family Room Combo, PrimaryBedroom Upstairs, Solid Surface Counters, Solid Wood Cabinets, Thermostat, Tray Ceiling(s), Walk-In Closet(s)
- Flooring: Other
- Doors: French Doors, Outdoor Kitchen
- Has fireplace: Yes
Interior area
- Total structure area: 5,568
- Total interior livable area: 4,078 sqft
Property
Parking
- Total spaces: 3
- Parking features: Garage - Attached
- Attached garage spaces: 3
Features
- Levels: Two
- Stories: 2
- Patio & porch: Covered, Front Porch, Patio, Porch, Rear Porch
- Exterior features: Outdoor Kitchen
- Has private pool: Yes
- Pool features: Heated, Lighting, Salt Water
- Has spa: Yes
Lot
- Size: 9,520 Square Feet
- Dimensions: 68 x 140
- Features: City Lot, In County
Details
- Parcel number: A3429183UL00000000208.0
- Zoning: RS-60
- Special conditions: None
Construction
Type & style
- Home type: SingleFamily
- Architectural style: Traditional
- Property subtype: Single Family Residence
Materials
- HardiPlank Type, Wood Frame
- Foundation: Slab
- Roof: Shingle
Condition
- Under Construction
- New construction: Yes
- Year built: 2024
Details
- Builder model: 3504 W Vasconia
- Builder name: Reflection Custom Homes
Utilities & green energy
- Sewer: Public Sewer
- Water: Public
- Utilities for property: Electricity Connected, Natural Gas Available, Public, Sewer Connected, Water Connected
Community & HOA
Community
- Pet fee: $0 monthly
- Subdivision: BEL MAR REV UNIT 8
HOA
- Has HOA: No
Location
- Region: Tampa
Financial & listing details
- Price per square foot: $682/sqft
- Tax assessed value: $2,061,758
- Annual tax amount: $11,158
- Date on market: 3/6/2024
- Cumulative days on market: 63 days
- Ownership: Fee Simple
- Total actual rent: 0
- Electric utility on property: Yes
- Road surface type: Paved
Price history
| Date | Event | Price |
|---|---|---|
| 7/8/2024 | Sold | $2,780,000-2.5%$682/sqft |
Source:  Stellar MLS #T3509483 Report a problem Stellar MLS #T3509483 Report a problem | ||
| 5/8/2024 | Pending sale | $2,850,000$699/sqft |
Source: Stellar MLS #T3509483 Report a problem | ||
| 3/6/2024 | Listed for sale | $2,850,000+235.3%$699/sqft |
Source: Stellar MLS #T3509483 Report a problem | ||
| 11/9/2023 | Sold | $850,000+3%$208/sqft |
Source: Public Record Report a problem | ||
| 7/22/2022 | Sold | $825,000$202/sqft |
Source: Public Record Report a problem | ||
Public tax history
| Year | Property taxes | Tax assessment |
|---|---|---|
| 2025 | $41,196 +379.1% | $2,061,758 +356.6% |
| 2024 | $8,599 -22.9% | $451,534 -21.1% |
| 2023 | $11,159 +4.5% | $572,339 +5.2% |
| 2022 | $10,680 +625.7% | $544,121 +401.3% |
| 2021 | $1,472 +1.8% | $108,539 +1.4% |
| 2020 | $1,446 +3.3% | $107,040 +2.3% |
| 2019 | $1,401 | $104,633 +1.9% |
| 2018 | $1,401 +1.9% | $102,682 -71.3% |
| 2017 | $1,375 +2.7% | $357,702 +263.1% |
| 2016 | $1,339 +3.8% | $98,501 +0.7% |
| 2015 | $1,290 +2.6% | $97,816 +0.8% |
| 2014 | $1,257 +4.4% | $97,040 +1.5% |
| 2013 | $1,204 +2% | $95,606 +1.7% |
| 2012 | $1,181 +5% | $94,008 +3% |
| 2011 | $1,125 +3.9% | $91,270 +1.5% |
| 2010 | $1,082 +4.2% | $89,921 +2.7% |
| 2009 | $1,039 -0.4% | $87,557 +0.1% |
| 2008 | $1,043 -21% | $87,470 +3% |
| 2007 | $1,320 -5.2% | $84,922 +2.5% |
| 2006 | $1,392 +1.3% | $82,851 +3% |
| 2005 | $1,375 | $80,438 +3% |
| 2004 | -- | $78,095 +1.9% |
| 2003 | -- | $76,639 +2.4% |
| 2002 | -- | $74,843 +1.6% |
| 2001 | -- | $73,664 -33.2% |
| 2000 | $1,186 | $110,276 |
Find assessor info on the county website
Neighborhood: Palma Ceia
Nearby homes
- $1,116,4004 bd2 ba2.4k sqft3502 W Vasconia St, Tampa, FL 33629Off Market
- $2,950,0005 bd7 ba5k sqft3508 W Vasconia St, Tampa, FL 33629Sold

- $930,9003 bd2 ba1.5k sqft3507 W El Prado Blvd, Tampa, FL 33629Off Market

- $2,195,8005 bd4 ba3.9k sqft3510 W Vasconia St, Tampa, FL 33629Off Market
- $---- bd-- ba-- sqft3501 W El Prado Blvd, Tampa, FL 33629Off Market
- $1,099,0003 bd3 ba2.4k sqft3501 El Prado Blvd, Tampa, FL 33629Off Market
- $379,7033 bd3 ba1.8k sqft3416 W Vasconia St, Tampa, FL 33629Off Market
- $802,4003 bd2 ba1.5k sqft3511 W El Prado Blvd, Tampa, FL 33629Off Market
Nearby schools
GreatSchools rating
- 10/10Roosevelt Elementary SchoolGrades: PK-5Distance: 0.4 mi
- 10/10Coleman Middle SchoolGrades: 6-8Distance: 1.5 mi
- 8/10Plant High SchoolGrades: 9-12Distance: 0.8 mi
Schools provided by the listing agent
- Elementary: Roosevelt-HB
- Middle: Coleman-HB
- High: Plant-HB
Source: Stellar MLS. This data may not be complete. We recommend contacting the local school district to confirm school assignments for this home.
Get a cash offer in 3 minutes
Find out how much your home could sell for in as little as 3 minutes with a no-obligation cash offer.
Estimated market value
$2,648,900
Get a cash offer in 3 minutes
Find out how much your home could sell for in as little as 3 minutes with a no-obligation cash offer.
Estimated market value
$2,648,900
- Florida
- Hillsborough County
- Tampa
- 33629
- Palma Ceia
- 3504 W VASCONIA STREET
Nearby cities
Nearby neighborhoods
Nearby zip codes
Other Tampa Topics
