One or more photo(s) has been virtually staged. New construction…Move-in ready! Experience the luxury of this elegant residence located in a highly desirable, quiet neighborhood in South Tampa. This magnificent home sits perfectly on its spacious 75x140 ft lot which is located in a NON-flood zone (flood zone X) and features 2 true Owner’s suites(1 up & 1 down) with dual closets, 5 bedrooms total, 5 full baths and 2 half baths plus a bonus game room with bar, a private study w/ closet for possible 6th bedroom, large screened swimming pool, 2 laundry locations, and a 3-car garage. This expansive 5061 sq ft house is thoughtfully designed for both indoor/outdoor elegant entertaining and everyday comfort. Architectural details throughout include beautiful woodwork and crown moldings, tray ceilings and wide plank engineered wood flooring, smooth drywall, 10 ft ceilings, designer lighting and 8 ft tall solid wood doors illustrate the incredible attention to quality and detail. As you enter this home, you are greeted with an Open Concept living room, gourmet kitchen and dining area. The spacious chef’s kitchen features premium stainless-steel appliances, custom cabinets straight to the ceiling, an oversized island, sleek quartz countertops, under cabinet lighting and a generous butler’s pantry with sink. The expansive great room has a built-in bar, full size wine cooler and a grand feature wall with a linear electric fireplace. Additionally, the main floor also boasts a private office w/ vaulted wood plank ceiling, a large owner's/guest suite retreat with luxurious bath and dual closets. Perfect for guests, in-laws, au pairs, or other shared living. Mudroom by garage includes a stacked washer-dryer for first floor convenience. A wall of pocket sliding glass doors open to seamlessly incorporate this private retreat, featuring a resort-like pool/spa and stunning outdoor kitchen area featuring a grill and fridge…outdoor living at its finest! This amazing oasis features an enormous covered lanai with travertine floors for abundant lounging and sunning areas where the entire family can rest, play, rejuvenate and come together. Upstairs, you will discover the grand owner's suite with 2 custom designed, walk-in closets, a coffee bar with beverage cooler, and a spa- inspired bathroom featuring 6 shower heads, floor to ceiling shower tile, a free-standing tub and dual sinks. The 3 additional bedrooms each have their own bathroom and the generous laundry room comes complete with front load washer & dryer. The residence also offers a full security system & electronics closet for hidden wireless entertainment. It is pre-wired for surround sound, ceiling speakers, has soft close cabinets and drawers, 2 tankless gas water heaters for endless hot water, energy efficient Low-E impact glass windows, plus a 10-year structural warranty. This home is located in the highly sought after A-rated Roosevelt - Coleman-Plant school district. Designed to surpass your expectations of quality, style, and craftsmanship.
Sold for $2,950,000
$2,950,000
3508 W VASCONIA STREET, TAMPA, FL 33629
5beds
5,061sqft
Single Family Residence
Built in 2025
10,500 Square Feet Lot
$2,901,900 Zestimate®
$583/sqft
$9,323 Estimated rent
Home value
$2,901,900
$2.67M - $3.13M
$9,323/mo
Zestimate® history
Owner options
List your home for rent
$9,323/mo
Rent Zestimate®
Find your next renter with Zillow Rental Manager. Plus, with online applications, you can quickly screen prospective tenants – for free.
$9,323/mo
Rent Zestimate®
Refinance and save
$20,236/mo
Est. payment
Refinancing to a lower rate could help reduce your monthly payments and save thousands over the life of the loan.
$20,236/mo
Est. payment
Explore your selling options
Work with a Zillow partner agent
Leverage their expertise and Zillow's premium Showcase listings to get your home seen by more buyers.
Get startedList with your own agent
Get your home in front of millions of buyers by listing it on Zillow.
Learn how to do itSell it yourself
Take full control of how buyers see your home on Zillow by listing For Sale by Owner (FSBO).
List your homeWhat's special
Linear electric fireplaceOversized islandEnormous covered lanaiPrivate officeOutdoor kitchen areaSleek quartz countertopsGenerous laundry room
Zillow last checked:
Listing updated:
Listed by:
Carol Layton 813-417-9601,
OCEANFRONT REALTY 305-494-1767,
Steve Samuels 305-494-1767,
OCEANFRONT REALTY
Bought with:
Robert Johnson, 3235193
REAL BROKER, LLC
Lou Savinetti, IV, 3271903
REAL BROKER, LLC
Source: Stellar MLS,MLS#: TB8415042 Originating MLS: Suncoast Tampa
Originating MLS: Suncoast Tampa
Facts & features
Interior
Bedrooms & bathrooms
- Bedrooms: 5
- Bathrooms: 7
- Full bathrooms: 5
- 1/2 bathrooms: 2
Primary bedroom
- Features: Dual Closets
- Level: Second
- Area: 317.9 Square Feet
- Dimensions: 18.7x17
Other
- Features: Dual Closets
- Level: First
- Area: 240 Square Feet
- Dimensions: 15x16
Bedroom 3
- Features: Built-in Closet
- Level: Second
- Area: 198.9 Square Feet
- Dimensions: 15.3x13
Bedroom 4
- Features: Built-in Closet
- Level: Second
- Area: 178.3 Square Feet
- Dimensions: 13.11x13.6
Bedroom 5
- Features: Built-in Closet
- Level: Second
- Area: 181.5 Square Feet
- Dimensions: 15x12.1
Bonus room
- Features: No Closet
- Level: Second
- Area: 390.6 Square Feet
- Dimensions: 18.6x21
Den
- Features: Built-in Closet
- Level: First
- Area: 232.5 Square Feet
- Dimensions: 15x15.5
Great room
- Level: First
- Area: 521.56 Square Feet
- Dimensions: 22.1x23.6
Kitchen
- Level: First
- Area: 241.76 Square Feet
- Dimensions: 16x15.11
Heating
- Central
Cooling
- Central Air, Zoned
Appliances
- Included: Bar Fridge, Oven, Convection Oven, Dishwasher, Disposal, Freezer, Ice Maker, Range, Range Hood, Refrigerator, Tankless Water Heater, Wine Refrigerator
- Laundry: Laundry Room, Upper Level
Features
- Built-in Features, Ceiling Fan(s), Crown Molding, Eating Space In Kitchen, Open Floorplan, Tray Ceiling(s), Walk-In Closet(s)
- Flooring: Engineered Hardwood, Porcelain Tile, Terrazzo
- Doors: Outdoor Kitchen, Sliding Doors
- Has fireplace: Yes
- Fireplace features: Electric
Interior area
- Total structure area: 6,757
- Total interior livable area: 5,061 sqft
Property
Parking
- Total spaces: 3
- Parking features: Garage - Attached
- Attached garage spaces: 3
Features
- Levels: Two
- Stories: 2
- Exterior features: Irrigation System, Outdoor Kitchen
- Has private pool: Yes
- Pool features: Heated, Salt Water, Screen Enclosure
- Has spa: Yes
- Spa features: Heated
Lot
- Size: 10,500 Square Feet
- Dimensions: 75 x 140
Details
- Parcel number: A3429183UL00000000209.0
- Zoning: RS-60
- Special conditions: None
Construction
Type & style
- Home type: SingleFamily
- Property subtype: Single Family Residence
Materials
- Block, Stucco
- Foundation: Slab, Stem Wall
- Roof: Shingle
Condition
- Completed
- New construction: Yes
- Year built: 2025
Utilities & green energy
- Sewer: Public Sewer
- Water: None
- Utilities for property: BB/HS Internet Available, Cable Available, Electricity Connected, Natural Gas Connected, Sewer Connected, Sprinkler Meter, Water Connected
Community & HOA
Community
- Pet fee: $0 monthly
- Subdivision: BEL MAR REV UNIT 8
HOA
- Has HOA: No
Location
- Region: Tampa
Financial & listing details
- Price per square foot: $583/sqft
- Tax assessed value: $521,640
- Annual tax amount: $9,382
- Date on market: 8/28/2025
- Cumulative days on market: 29 days
- Ownership: Fee Simple
- Total actual rent: 0
- Electric utility on property: Yes
- Road surface type: Asphalt
Price history
| Date | Event | Price |
|---|---|---|
| 10/14/2025 | Sold | $2,950,000-7.7%$583/sqft |
Source:  Stellar MLS #TB8415042 Report a problem Stellar MLS #TB8415042 Report a problem | ||
| 9/27/2025 | Pending sale | $3,195,000$631/sqft |
Source: Stellar MLS #TB8415042 Report a problem | ||
| 8/28/2025 | Listed for sale | $3,195,000+350%$631/sqft |
Source: Stellar MLS #TB8415042 Report a problem | ||
| 4/1/2022 | Sold | $710,000-5.3%$140/sqft |
Source: Public Record Report a problem | ||
| 3/2/2022 | Pending sale | $750,000$148/sqft |
Source: Stellar MLS #T3355516 Report a problem | ||
| 3/2/2022 | Price change | $750,000-11.8%$148/sqft |
Source: Stellar MLS #T3355516 Report a problem | ||
| 2/22/2022 | Pending sale | $850,000$168/sqft |
Source: Stellar MLS #T3355516 Report a problem | ||
| 2/17/2022 | Listed for sale | $850,000$168/sqft |
Source: Stellar MLS #T3355516 Report a problem | ||
Public tax history
| Year | Property taxes | Tax assessment |
|---|---|---|
| 2025 | $10,351 +10.3% | $521,640 +5.9% |
| 2024 | $9,382 -41.3% | $492,660 -39.7% |
| 2023 | $15,978 +7% | $817,474 +7.7% |
| 2022 | $14,938 +417.9% | $758,723 +334.9% |
| 2021 | $2,884 +1.4% | $174,452 +1.4% |
| 2020 | $2,845 +2.5% | $172,043 +2.3% |
| 2019 | $2,774 | $168,175 +1.9% |
| 2018 | $2,774 +1.3% | $165,039 -66.2% |
| 2017 | $2,738 +2% | $487,737 +208.1% |
| 2016 | $2,683 +3.4% | $158,319 +0.7% |
| 2015 | $2,596 +5.5% | $157,218 +0.8% |
| 2014 | $2,461 | $155,970 +1.5% |
| 2013 | $2,461 +1.1% | $153,665 +1.7% |
| 2012 | $2,435 +3.8% | $151,096 +3% |
| 2011 | $2,345 +3% | $146,695 +1.5% |
| 2010 | $2,277 +3.1% | $144,527 +2.7% |
| 2009 | $2,209 -0.4% | $140,727 +0.1% |
| 2008 | $2,218 -8.3% | $140,586 +4.1% |
| 2007 | $2,418 +37.3% | $135,108 +38.4% |
| 2006 | $1,761 +1% | $97,601 +3% |
| 2005 | $1,744 | $94,758 +3.8% |
| 2004 | -- | $91,293 +1.9% |
| 2003 | -- | $89,591 +2.4% |
| 2002 | -- | $87,491 -38.8% |
| 2001 | -- | $143,001 +11.4% |
| 2000 | $3,252 | $128,354 |
Find assessor info on the county website
Neighborhood: Palma Ceia
Nearby homes
- $2,195,8005 bd4 ba3.9k sqft3510 W Vasconia St, Tampa, FL 33629Off Market
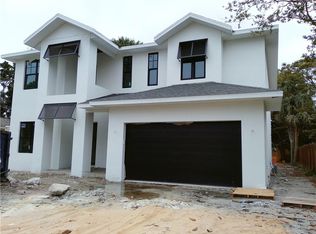
- $2,780,0005 bd6 ba4k sqft3504 W Vasconia St, Tampa, FL 33629Sold
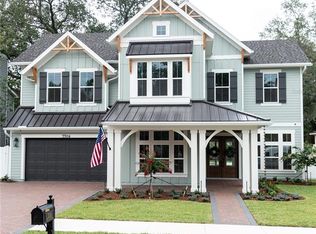
- $1,106,3004 bd2 ba2.4k sqft3502 W Vasconia St, Tampa, FL 33629Off Market
- $1,863,3004 bd5 ba4k sqft3512 W Vasconia St, Tampa, FL 33629Off Market
- $921,6003 bd2 ba1.5k sqft3507 W El Prado Blvd, Tampa, FL 33629Off Market
- $792,3003 bd2 ba1.5k sqft3511 W El Prado Blvd, Tampa, FL 33629Off Market
- $---- bd-- ba-- sqft3501 W El Prado Blvd, Tampa, FL 33629Off Market
- $1,099,0003 bd3 ba2.4k sqft3501 El Prado Blvd, Tampa, FL 33629Off Market
Nearby schools
GreatSchools rating
- 10/10Roosevelt Elementary SchoolGrades: PK-5Distance: 0.4 mi
- 10/10Coleman Middle SchoolGrades: 6-8Distance: 1.5 mi
- 8/10Plant High SchoolGrades: 9-12Distance: 0.8 mi
Schools provided by the listing agent
- Elementary: Roosevelt-HB
- Middle: Coleman-HB
- High: Plant-HB
Source: Stellar MLS. This data may not be complete. We recommend contacting the local school district to confirm school assignments for this home.
Get a cash offer in 3 minutes
Find out how much your home could sell for in as little as 3 minutes with a no-obligation cash offer.
Estimated market value
$2,901,900
Get a cash offer in 3 minutes
Find out how much your home could sell for in as little as 3 minutes with a no-obligation cash offer.
Estimated market value
$2,901,900
- Florida
- Hillsborough County
- Tampa
- 33629
- Palma Ceia
- 3508 W VASCONIA STREET
Nearby cities
Nearby neighborhoods
Nearby zip codes
Other Tampa Topics
