Skip main navigation
Off market
  • $459,700

    3504 Waggle Way SE, Minot, ND 58701

    3beds
    2baths
    1,976sqft
    Townhouse
    Built in 2016
    0.25 Acres Lot
    $459,700 Zestimate®
    $233/sqft
    $1,946 Estimated rent

    Home value

    $459,700

    $437,000 - $483,000

    $1,946/mo

    Zestimate® history
    Loading
    Loading...

    Owner options

    List your home for rent

    $1,946/mo

    Rent Zestimate®

    Find your next renter with Zillow Rental Manager. Plus, with online applications, you can quickly screen prospective tenants – for free.

    Learn more

    $1,946/mo

    Rent Zestimate®

    Refinance and save

    $2,422/mo

    Est. payment

    Refinancing to a lower rate could help reduce your monthly payments and save thousands over the life of the loan.

    See today's rates

    $2,422/mo

    Est. payment

    Explore your selling options

    Work with a Zillow partner agent

    Leverage their expertise and Zillow's premium Showcase listings to get your home seen by more buyers.

    Get started

    List with your own agent

    Get your home in front of millions of buyers by listing it on Zillow.

    Learn how to do it

    Sell it yourself

    Take full control of how buyers see your home on Zillow by listing For Sale by Owner (FSBO).

    List your home

    What's special

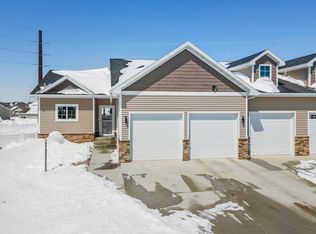
    Welcome home to one level living at its finest. With upgrades and special features around every corner, this home has all you could need and more. The large open foyer greets you as enter through the front door with sight lines down the extra wide hallway towards the main living space. On the front of the home you will find two generous sized bedrooms and a full bathroom as well as storage closet. Make your way through and the floor plan opens up into the main living area. The kitchen features a large island with quartz counter tops and storage on both sides. The Stainless appliances compliment the colors of the flooring and cabinets. Right off the kitchen open the sliding barn door to find the custom pantry with desk space and storage. Passing through, there is a large mud room when you enter in through the garage as well as the separate laundry room. Back into the main living space, the living room is bright and fills with light and the massive dining area has direct access to the outdoor covered patio and fully fenced back yard. The master suite is a dream come true. With enough space to accommodate large furniture, the large walk in closet with hanging space on both sides and a master bathroom. The master bath has dual sinks separated by floor to ceiling cabinetry, a custom tiled shower as well as additional large storage closet.

    This property is off market, which means it's not currently listed for sale or rent on Zillow. This may be different from what's available on other websites or public sources.
    Facts & features

    Interior

    Bedrooms & bathrooms
    • Bedrooms: 3
    • Bathrooms: 2
    Heating
    • Gas
    Features
    • Flooring: Carpet
    • Basement: None
    Interior area
    • Total interior livable area: 1,976 sqft

    Property

    Parking
    • Total spaces: 2
    • Parking features: Garage - Attached
    Features
    • Exterior features: Other
    Lot
    • Size: 0.25 Acres
    Details
    • Parcel number: MI31D930400071
    • Zoning: R2

    Construction

    Type & style
    • Home type: Townhouse
    Materials
    • Foundation: Concrete
    • Roof: Asphalt
    Condition
    • Year built: 2016

    Utilities & green energy

    • Sewer: City

    Community & neighborhood

    Location
    • Region: Minot

    Other

    Other facts
    • Style: 1
    • City Limits Y/N: Yes
    • DRIVEWAY: Concrete
    • POSSESSION: COE
    • SEWER: City
    • WATER: City
    • Dining Room Level: Main
    • Kitchen Level: Main
    • Master Bedroom Level: Main
    • Bedroom 2 Level: Main
    • Full Bath 1 Level: Main
    • FOUNDATION: Concrete
    • Approx SqFt Above Ground: 1501-2000
    • Bedroom 3 Level: Main
    • EXTERIOR: Patio, Fence, Sprinkler
    • APPLIANCES: Dishwasher, Refrigerator, Range/Oven, Microwave/Hood, Garbage Disposal
    • HEAT: Forced Air, Natural Gas
    • MISC.: Cable T.V.
    • AIR CONDITIONING: Central
    • 3/4 Bath 1 Level: Main
    • Zoning: R2

    Price history

    DateEventPrice
    6/27/2022Sold--
    Source: Minot MLS #496001_220594 Report a problem
    4/8/2022Pending sale$435,000+24.3%$220/sqft
    Source: Minot MLS #220594 Report a problem
    5/29/2020Sold--
    Source: Agent Provided Report a problem
    4/8/2020Pending sale$350,000$177/sqft
    Source: KW Inspire Realty #200651 Report a problem
    3/24/2020Listed for sale$350,000$177/sqft
    Source: KW Inspire Realty #200651 Report a problem
    6/22/2017Sold--
    Source: Agent Provided Report a problem

    Public tax history

    YearProperty taxesTax assessment
    2025-- $388,000 +5.1%
    2024$4,928 -10.5%$369,000 +2.2%
    2023$5,506 $361,000 +12.5%
    2022-- $321,000 +1.3%
    2021$4,864 -2.5%$317,000
    2019$4,989 -1.9%--
    2018$5,086 +7.1%$149,500 +2.7%
    2017$4,750 +210.8%$145,500 +125.6%
    2016$1,528 $64,500
    2015-- $64,500 +143.4%
    2014-- $26,500

    Find assessor info on the county website

    Neighborhood: 58701

    Nearby schools

    GreatSchools rating
    Schools provided by the listing agent
    • District: Nedrose

    Source: The MLS. This data may not be complete. We recommend contacting the local school district to confirm school assignments for this home.

    Get pre-qualified for a loan
    At Zillow Home Loans, we can pre-qualify you in as little as 5 minutes with no impact to your credit score.

    An equal housing lender. NMLS #10287.