Skip main navigation
Off market
  • $430,900

    3508 Waggle Way SE, Minot, ND 58701

    3beds
    1,976sqft
    Townhouse
    Built in 2015
    0.28 Acres Lot
    $430,900 Zestimate®
    $218/sqft
    $1,970 Estimated rent

    Home value

    $430,900

    $409,000 - $452,000

    $1,970/mo

    Zestimate® history
    Loading
    Loading...

    Owner options

    List your home for rent

    $1,970/mo

    Rent Zestimate®

    Find your next renter with Zillow Rental Manager. Plus, with online applications, you can quickly screen prospective tenants – for free.

    Learn more

    $1,970/mo

    Rent Zestimate®

    Refinance and save

    $2,271/mo

    Est. payment

    Refinancing to a lower rate could help reduce your monthly payments and save thousands over the life of the loan.

    See today's rates

    $2,271/mo

    Est. payment

    Explore your selling options

    Work with a Zillow partner agent

    Leverage their expertise and Zillow's premium Showcase listings to get your home seen by more buyers.

    Get started

    List with your own agent

    Get your home in front of millions of buyers by listing it on Zillow.

    Learn how to do it

    Sell it yourself

    Take full control of how buyers see your home on Zillow by listing For Sale by Owner (FSBO).

    List your home

    What's special

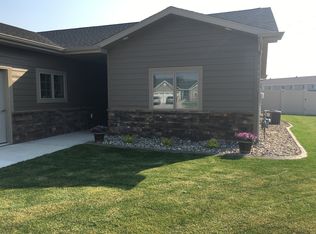
    Don't miss this hard to find ONE LEVEL townhome with loads of CUSTOM UPGRADES in a cul-de-sac near the Minot Country Club! The stately curb appeal immediately welcomes you in, featuring "smart side" siding with board and batton accents, stone work, Anderson brand windows, and classic Craftsman front door. Entering the home you will find two spacious guest bedrooms with designer patterned carpet that are divided by a full bathroom outfitted with a quartz countertop and transom window over the tub surround for extra natural light. Moving down the hall, the large living room is open to the kitchen/dining and has lots of recessed lighting, luxury vinyl plank flooring, and exterior access to your covered patio with a pine tongue and groove ceiling! The kitchen has timeless painted grey maple cabinetry with soft close doors and drawers, quartz countertops, tile backsplash, and black stainless appliance package. There is also a trendy barn door allowing easy access to your mudroom/laundry area - with bonus accessory cabinets included! The master retreat has a large window for abundant daylight, walk in closet, and another barn door leading to your spa like master bath. Dual sinks, extra built in cabinetry for all your necessities, dedicated linen closet, and walk in TILE shower with stately glass door complete this space. The extra deep double garage is sheetrocked and heated for your comfort. All landscaping is complete with decorative concrete curbing, rock accents, sprinklers, and mature grass. A full virtual walk through is available for your touring delight.

    This property is off market, which means it's not currently listed for sale or rent on Zillow. This may be different from what's available on other websites or public sources.

    Facts & features

    Interior

    Bedrooms & bathrooms
    • Bedrooms: 3
    • Bathrooms: 2
    • Full bathrooms: 1
    • 3/4 bathrooms: 1
    Heating
    • Forced air, Gas
    Cooling
    • Central
    Appliances
    • Included: Dishwasher, Garbage disposal, Microwave, Range / Oven, Refrigerator
    Features
    • Flooring: Other, Carpet
    • Basement: None
    Interior area
    • Total interior livable area: 1,976 sqft

    Property

    Parking
    • Total spaces: 2
    • Parking features: Garage - Attached
    Features
    • Exterior features: Other
    Lot
    • Size: 0.28 Acres
    Details
    • Parcel number: MI31D930400072
    • Zoning: R2

    Construction

    Type & style
    • Home type: Townhouse
    Materials
    • Foundation: Concrete
    • Roof: Asphalt
    Condition
    • Year built: 2015

    Utilities & green energy

    • Sewer: City

    Community & neighborhood

    Location
    • Region: Minot

    Other

    Other facts
    • Style: 1
    • City Limits Y/N: Yes
    • DRIVEWAY: Concrete
    • POSSESSION: COE
    • SEWER: City
    • WATER: City
    • Dining Room Level: Main
    • Kitchen Level: Main
    • Master Bedroom Level: Main
    • Bedroom 2 Level: Main
    • Full Bath 1 Level: Main
    • FOUNDATION: Concrete
    • Approx SqFt Above Ground: 1501-2000
    • Bedroom 3 Level: Main
    • EXTERIOR: Patio, Sprinkler
    • APPLIANCES: Dishwasher, Refrigerator, Range/Oven, Microwave/Hood, Garbage Disposal
    • HEAT: Forced Air, Natural Gas
    • AIR CONDITIONING: Central
    • 3/4 Bath 1 Level: Main
    • Zoning: R2

    Price history

    DateEventPrice
    4/4/2022Sold--
    Source: Minot MLS #220385 Report a problem
    3/15/2022Pending sale$420,000$213/sqft
    Source: Minot MLS #220385 Report a problem
    3/14/2022Listed for sale$420,000+25.4%$213/sqft
    Source: Minot MLS #220385 Report a problem
    4/6/2020Sold--
    Source: Public Record Report a problem
    3/3/2020Pending sale$335,000$170/sqft
    Source: BROKERS 12, INC. #200290 Report a problem
    2/3/2020Listed for sale$335,000$170/sqft
    Source: BROKERS 12, INC. #200290 Report a problem
    4/5/2017Sold--
    Source: Agent Provided Report a problem

    Public tax history

    YearProperty taxesTax assessment
    2025-- $401,000 +1.3%
    2024$5,798 -2.3%$396,000 +1.8%
    2023$5,933 $389,000 +21.2%
    2022-- $321,000 +1.3%
    2021$4,864 -2.5%$317,000
    2019$4,989 -1.9%--
    2018$5,086 +7.1%$149,500 +2.7%
    2017$4,750 +210.8%$145,500 +125.6%
    2016$1,528 $64,500
    2015-- $64,500 +143.4%
    2014-- $26,500

    Find assessor info on the county website

    Neighborhood: 58701

    Nearby schools

    GreatSchools rating
    Schools provided by the listing agent
    • District: Nedrose

    Source: The MLS. This data may not be complete. We recommend contacting the local school district to confirm school assignments for this home.

    Get pre-qualified for a loan
    At Zillow Home Loans, we can pre-qualify you in as little as 5 minutes with no impact to your credit score.

    An equal housing lender. NMLS #10287.