Skip main navigation
Sold for $770,000
  • $770,000

    3504 Whimsy Way, Wilmington, NC 28411

    3beds
    2,968sqft
    Single Family Residence
    Built in 1994
    0.44 Acres Lot
    $763,700 Zestimate®
    $259/sqft
    $3,204 Estimated rent

    Home value

    $763,700

    $703,000 - $825,000

    $3,204/mo

    Zestimate® history
    Loading
    Loading...

    Owner options

    List your home for rent

    $3,204/mo

    Rent Zestimate®

    Find your next renter with Zillow Rental Manager. Plus, with online applications, you can quickly screen prospective tenants – for free.

    Learn more

    $3,204/mo

    Rent Zestimate®

    Refinance and save

    $4,433/mo

    Est. payment

    Refinancing to a lower rate could help reduce your monthly payments and save thousands over the life of the loan.

    See today's rates

    $4,433/mo

    Est. payment

    Explore your selling options

    Work with a Zillow partner agent

    Leverage their expertise and Zillow's premium Showcase listings to get your home seen by more buyers.

    Get started

    List with your own agent

    Get your home in front of millions of buyers by listing it on Zillow.

    Learn how to do it

    Sell it yourself

    Take full control of how buyers see your home on Zillow by listing For Sale by Owner (FSBO).

    List your home

    What's special

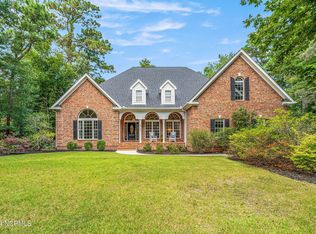
    Imagine arriving home each day to a picture-perfect Cape Cod-style sanctuary, tucked away on a quiet cul-de-sac in the sought-after Middle Sound Loop area. As you pull into the driveway, the beautiful trees and manicured landscaping greet you, offering a sense of peace and privacy that's hard to come by especially being just minutes to Wrightsville Beach and Mayfaire shopping. A grand front porch welcomes you, inviting you to slow down and take in the serenity of your surroundings. Inside, you'll find a home that blends classic charm with modern elegance—a space that was thoughtfully designed for both relaxation and entertaining. The heart of the home is the newly renovated kitchen, where khaki cabinets, sleek quartz countertops, and the striking cobalt blue Viking range create an inspiring space for preparing meals. Whether you're hosting a dinner party in the formal dining room or enjoying a quiet breakfast at the eat-in kitchen, this space is as functional as it is beautiful. As you move through the home, the soaring ceilings in the living room draw your eye upward, framing views of the expansive backyard through new Marvin windows. The natural light pours in, creating a warm and inviting atmosphere. The Dover cast iron fireplace becomes the centerpiece of the room, perfect for cozy nights. Step out onto the spacious deck to overlook your private backyard, a tranquil retreat ideal for outdoor gatherings, morning coffees, or simply enjoying the quiet of nature. The first-floor master suite is the ultimate escape. With a renovated master bath that features a luxurious soaking tub and separate shower, it's the perfect place to unwind after a long day. Upstairs, two en-suite guest rooms provide privacy and comfort for family or friends, while the bonus room offers endless possibilities—whether you envision it as a game room, home gym, or even a home theater. With extra structural support to hold a regulation-size pool table, this room is a place where fun and

    Zillow last checked:

    Listing updated:

    Listed by:

    Jennifer M Farmer 910-297-9811,

    Coldwell Banker Sea Coast Advantage

    Bought with:

    Beatty Pittman Real Estate Team LLC, C37146

    Intracoastal Realty Corp

    Source: Hive MLS,MLS#: 100504929MLS LogoOriginating MLS: Cape Fear Realtors MLS, Inc.

    Facts & features

    Interior

    Bedrooms & bathrooms
    • Bedrooms: 3
    • Bathrooms: 4
    • Full bathrooms: 3
    • 1/2 bathrooms: 1
    Primary bedroom
    • Level: Primary Living Area
    Dining room
    • Features: Formal
    Heating
    • Fireplace(s), Forced Air, Heat Pump, Electric
    Cooling
    • Central Air, Heat Pump
    Appliances
    • Included: Refrigerator, Range, Dishwasher
    • Laundry: Dryer Hookup, Washer Hookup, Laundry Room
    Features
    • Master Downstairs, Walk-in Closet(s), High Ceilings, Entrance Foyer, Solid Surface, Ceiling Fan(s), Pantry, Walk-in Shower, Blinds/Shades, Gas Log, Walk-In Closet(s)
    • Flooring: Carpet, Tile, Wood
    • Basement: None
    • Attic: Storage,Pull Down Stairs
    • Has fireplace: Yes
    • Fireplace features: Gas Log
    Interior area
    • Total structure area: 2,968
    • Total interior livable area: 2,968 sqft

    Property

    Parking
    • Total spaces: 2
    • Parking features: Concrete
    Features
    • Levels: One and One Half
    • Stories: 2
    • Patio & porch: Covered, Deck, Patio, Porch
    • Exterior features: Irrigation System, Gas Log
    • Pool features: None
    • Fencing: Back Yard,Partial,Wood
    • Waterfront features: None
    Lot
    • Size: 0.44 Acres
    • Features: Cul-De-Sac
    Details
    • Parcel number: R04415013020000
    • Zoning: R-20S
    • Special conditions: Standard

    Construction

    Type & style
    • Home type: SingleFamily
    • Property subtype: Single Family Residence
    Materials
    • Wood Siding
    • Foundation: Raised, Slab
    • Roof: Shingle
    Condition
    • New construction: No
    • Year built: 1994

    Utilities & green energy

    • Sewer: Public Sewer
    • Water: Public
    • Utilities for property: Sewer Available, Water Available
    Green energy
    • Energy efficient items: Thermostat

    Community & neighborhood

    Location
    • Region: Wilmington
    • Subdivision: Providence

    HOA & financial

    HOA
    • Has HOA: Yes
    • HOA fee: $1,115 monthly
    • Amenities included: Maintenance Common Areas, Maintenance Roads, Management, Trash
    • Association name: Priestly Management
    • Association phone: 910-509-7276

    Other

    Other facts
    • Listing agreement: Exclusive Right To Sell
    • Listing terms: Cash,Conventional

    Price history

    DateEventPrice
    6/30/2025Sold$770,000-1.9%$259/sqft
    Source: Hive MLS #100504929 Report a problem
    5/14/2025Contingent$785,000$264/sqft
    Source: Hive MLS #100504929 Report a problem
    5/2/2025Listed for sale$785,000$264/sqft
    Source: Hive MLS #100504929 Report a problem

    Public tax history

    YearProperty taxesTax assessment
    2025$2,559 +15.3%$656,500 +59.9%
    2024$2,219 +0.3%$410,600
    2023$2,213 -0.9%$410,600
    2022$2,234 -1.2%$410,600
    2021$2,260 +3.4%$410,600 +18.8%
    2020$2,187 $345,700
    2019$2,187 $345,700
    2018-- $345,700
    2017-- $345,700 +7.5%
    2016-- $321,700
    2015$2,072 +1.7%$321,700
    2014$2,036 $321,700
    2013-- $321,700
    2012-- $321,700 -13.7%
    2011-- $372,848
    2010-- $372,848
    2009-- --
    2008-- --
    2007-- --
    2005-- $248,157
    2004-- $248,157
    2003-- $248,157
    2002-- $248,157
    2001-- $248,157
    2000-- $248,157

    Find assessor info on the county website

    Neighborhood: Ogden

    Nearby schools

    GreatSchools rating
    Schools provided by the listing agent
    • Elementary: Ogden
    • Middle: Noble
    • High: Laney

    Source: Hive MLS. This data may not be complete. We recommend contacting the local school district to confirm school assignments for this home.

    Get a cash offer in 3 minutes
    Find out how much your home could sell for in as little as 3 minutes with a no-obligation cash offer.
    Estimated market value
    $763,700
    Get a cash offer in 3 minutes
    Find out how much your home could sell for in as little as 3 minutes with a no-obligation cash offer.
    Estimated market value
    $763,700