Skip main navigation
Sold for $885,000
  • $885,000

    6705 Piedmont Place, Wilmington, NC 28411

    4beds
    3,570sqft
    Single Family Residence
    Built in 2002
    0.45 Acres Lot
    $960,400 Zestimate®
    $248/sqft
    $4,088 Estimated rent

    Home value

    $960,400

    $912,000 - $1.02M

    $4,088/mo

    Zestimate® history
    Loading
    Loading...

    Owner options

    List your home for rent

    $4,088/mo

    Rent Zestimate®

    Find your next renter with Zillow Rental Manager. Plus, with online applications, you can quickly screen prospective tenants – for free.

    Learn more

    $4,088/mo

    Rent Zestimate®

    Refinance and save

    $5,158/mo

    Est. payment

    Refinancing to a lower rate could help reduce your monthly payments and save thousands over the life of the loan.

    See today's rates

    $5,158/mo

    Est. payment

    Explore your selling options

    Work with a Zillow partner agent

    Leverage their expertise and Zillow's premium Showcase listings to get your home seen by more buyers.

    Get started

    List with your own agent

    Get your home in front of millions of buyers by listing it on Zillow.

    Learn how to do it

    Sell it yourself

    Take full control of how buyers see your home on Zillow by listing For Sale by Owner (FSBO).

    List your home

    What's special

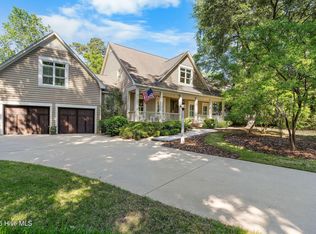
    Nestled on a quiet cul-de-sac off Middle Sound Loop Road, this stunning 4-bedroom brick home offers the perfect blend of elegance and comfort. Enjoy the beauty of a meticulously landscaped yard, ideal for outdoor activities and relaxation. Step inside to discover an open floorplan that seamlessly connects the family room and spacious kitchen, perfect for entertaining or family gatherings. The formal dining room is a wonderful spot to host holiday meals. The formal living room would make a great music room or home office. The first floor master retreat features an ensuite and large walk in closet. There is a guest room on the first floor. Upstairs are 2 additional guest rooms with their own ensuites. Unwind on the screened porch with your morning coffee or evening retreat, enjoying the peaceful surroundings overlooking the beautiful backyard. This home has so much storage including a 2nd floor walk in attic. Plus the seller is giving a $5K carpet allowance. Don't miss the opportunity to make this your forever home!

    Zillow last checked:

    Listing updated:

    Listed by:

    Jennifer M Farmer 910-297-9811,

    Coldwell Banker Sea Coast Advantage

    Bought with:

    The Rising Tide Team

    Intracoastal Realty Corp

    Source: Hive MLS,MLS#: 100464397MLS LogoOriginating MLS: Cape Fear Realtors MLS, Inc.

    Facts & features

    Interior

    Bedrooms & bathrooms
    • Bedrooms: 4
    • Bathrooms: 4
    • Full bathrooms: 4
    Rooms
    • Room types: Master Bedroom, Bathroom 1, Living Room, Dining Room, Kitchen, Breakfast Nook, Sunroom, Other, Laundry, Office, Bedroom 1, Bathroom 2, Bedroom 2, Bathroom 3, Bedroom 3, Basement
    Primary bedroom
    • Level: Main
    • Dimensions: 17.33 x 20.5
    Bedroom 1
    • Level: Main
    • Dimensions: 16.9 x 13.75
    Bedroom 2
    • Level: Upper
    • Dimensions: 12.33 x 19.67
    Bedroom 3
    • Level: Upper
    • Dimensions: 14.9 x 16.5
    Bathroom 1
    • Description: Master Bathroom
    • Level: Main
    • Dimensions: 11.5 x 12.5
    Bathroom 2
    • Level: Main
    • Dimensions: 5.25 x 3
    Bathroom 3
    • Description: Bedroom 2
    • Level: Upper
    • Dimensions: 4.83 x 8.67
    Bathroom 4
    • Description: Bedroom 3
    • Level: Upper
    • Dimensions: 9.25 x 5
    Breakfast nook
    • Level: Main
    • Dimensions: 11.75 x 10.08
    Dining room
    • Level: Main
    • Dimensions: 14.6 x 15.58
    Kitchen
    • Level: Main
    • Dimensions: 11.9 x 15.83
    Laundry
    • Level: Main
    • Dimensions: 16.17 x 17.08
    Living room
    • Level: Main
    • Dimensions: 17.33 x 19.42
    Office
    • Description: Off Foyer
    • Level: Main
    • Dimensions: 17.67 x 13.9
    Other
    • Description: Deck
    • Level: Main
    • Dimensions: 6.08 x 8.5
    Other
    • Description: Attic
    • Level: Upper
    • Dimensions: 32 x 22
    Sunroom
    • Description: Screened Porch
    • Level: Main
    • Dimensions: 16.83 x 15.58
    Heating
    • Forced Air, Heat Pump, Electric
    Cooling
    • Central Air, Heat Pump
    Appliances
    • Included: Gas Cooktop, Range, Dishwasher
    • Laundry: Dryer Hookup, Washer Hookup, Laundry Room
    Features
    • Master Downstairs, Walk-in Closet(s), Tray Ceiling(s), High Ceilings, Entrance Foyer, Solid Surface, Generator Plug, Bookcases, Ceiling Fan(s), Pantry, Walk-in Shower, Walk-In Closet(s)
    • Flooring: Carpet, Tile, Wood
    • Windows: Skylight(s)
    • Basement: None
    • Attic: Storage,Floored,Walk-In
    Interior area
    • Total structure area: 3,570
    • Total interior livable area: 3,570 sqft

    Property

    Parking
    • Total spaces: 2
    • Parking features: On Site
    Features
    • Levels: Two
    • Stories: 2
    • Patio & porch: Covered, Deck, Porch, Screened
    • Exterior features: Irrigation System
    • Fencing: Partial
    Lot
    • Size: 0.45 Acres
    • Features: Cul-De-Sac
    Details
    • Additional structures: Workshop
    • Parcel number: R04415013019000
    • Zoning: R-20S
    • Special conditions: Standard

    Construction

    Type & style
    • Home type: SingleFamily
    • Property subtype: Single Family Residence
    Materials
    • Brick Veneer
    • Foundation: Crawl Space
    • Roof: Shingle
    Condition
    • New construction: No
    • Year built: 2002
    Details
    • Warranty included: Yes

    Utilities & green energy

    • Sewer: Public Sewer
    • Water: Public
    • Utilities for property: Sewer Available, Water Available

    Community & HOA

    Community
    • Subdivision: Providence
    HOA
    • Has HOA: Yes
    • Amenities included: Maintenance Common Areas, Maintenance Roads, Management
    • HOA fee: $1,115 monthly
    • HOA name: Priestly Management
    • HOA phone: 910-509-7276
    Location
    • Region: Wilmington

    Financial & listing details

    • Price per square foot: $248/sqft
    • Tax assessed value: $584,600
    • Annual tax amount: $3,054
    • Date on market: 10/14/2025
    • Cumulative days on market: 3 days
    • Listing agreement: Exclusive Right To Sell
    • Listing terms: Cash,Conventional

    Price history

    DateEventPrice
    10/1/2024Sold$885,000-1.4%$248/sqft
    Source: Hive MLS #100464397 Report a problem
    9/7/2024Contingent$898,000$252/sqft
    Source: Hive MLS #100464397 Report a problem
    9/4/2024Listed for sale$898,000+89.9%$252/sqft
    Source: Hive MLS #100464397 Report a problem
    9/27/2016Sold$473,000-1.3%$132/sqft
    Source: Hive MLS #30532019 Report a problem
    8/17/2016Pending sale$479,000$134/sqft
    Source: Flat Fee Realty and Management LLC #30532019 Report a problem
    8/1/2016Price change$479,000-3%$134/sqft
    Source: Flat Fee Realty and Management LLC #30532019 Report a problem
    6/6/2016Price change$494,000-2%$138/sqft
    Source: Flat Fee Realty and Management LLC #30532019 Report a problem
    2/26/2016Price change$504,000-1.6%$141/sqft
    Source: Flat Fee Realty and Management LLC #30532019 Report a problem
    1/13/2016Listed for sale$512,000+13.8%$143/sqft
    Source: Flat Fee Realty and Management Report a problem
    12/10/2012Sold$450,000$126/sqft
    Source: Public Record Report a problem
    10/2/2012Price change$450,000-2%$126/sqft
    Source: Coldwell Banker Sea Coast Realty #482196 Report a problem
    7/25/2012Price change$459,000-4.2%$129/sqft
    Source: CENTURY 21 Sweyer & Associates #474220 Report a problem
    5/27/2012Price change$479,000-3.9%$134/sqft
    Source: CENTURY 21 Sweyer & Associates #474220 Report a problem
    3/17/2012Listed for sale$498,500$140/sqft
    Source: Century 21 Sweyer & Associates` #474220 Report a problem

    Public tax history

    YearProperty taxesTax assessment
    2025$3,853 +23.2%$998,600 +70.8%
    2024$3,128 +0.2%$584,600
    2023$3,122 -0.9%$584,600
    2022$3,152 -1.9%$584,600
    2021$3,213 +6%$584,600 +22%
    2020$3,032 $479,300
    2019$3,032 $479,300
    2018$3,032 $479,300
    2017$3,032 $479,300 +18.7%
    2016-- $403,900
    2015$2,601 +1.7%$403,900
    2014$2,557 $403,900
    2013-- $403,900
    2012-- $403,900 -15.9%
    2011-- $480,246
    2010-- $480,246
    2009-- --
    2008-- --
    2007-- --
    2005-- $378,643
    2004-- $378,643 +9.2%
    2003-- $346,729 +482.7%
    2002-- $59,500
    2001-- $59,500
    2000-- $59,500
    Find assessor info on the county website

    Neighborhood: Ogden

    Nearby schools

    GreatSchools rating
    Schools provided by the listing agent
    • Elementary: Ogden
    • Middle: Noble
    • High: Laney

    Source: Hive MLS. This data may not be complete. We recommend contacting the local school district to confirm school assignments for this home.

    Get a cash offer in 3 minutes
    Find out how much your home could sell for in as little as 3 minutes with a no-obligation cash offer.
    Estimated market value
    $960,400
    Get a cash offer in 3 minutes
    Find out how much your home could sell for in as little as 3 minutes with a no-obligation cash offer.
    Estimated market value
    $960,400