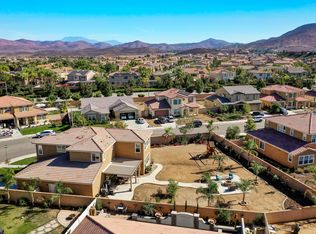
This is Wonderfully Upgraded Home built in 2015/2016 with a GIANT Backyard including recently installed low-maintence turf and patio pavers * * Includes 3 Car Tandem Garage for ample parking or storage * * Located in the Highly Desirable Community of Morning Star Ranch * * Enjoy this SPACIOUS Floor-Plan Offering 2719sqft with 4 LARGE Bedrooms, Upstairs Loft/Bonus Room (possibly 5th bedroom) and 3 FULL Bathrooms * * This Floor Plan offers a MAIN FLOOR Bedroom and FULL Bathroom * * Chefs Quality Kitchen featuring a SUPER-SIZED Island with Farmhouse Sink, Beautiful Quartz Counter-Tops & Back-Splash, STAINLESS STEEL Appliance Package, Walk-In Pantry, Breakfast Counter for the Kids and Breakfast Nook to Enjoy Your Morning Coffee * * Extra Large Family Room/Great Room offers Beautiful LUXURY VINYL PLANK Flooring, Cozy Gas Controlled Fireplace & Plantation Shutters * * Separate FORMAL DINING ROOM -or- Den/Office * * Unique to this area, Wonderful Backyard offers tree lined serene setting with plants that attract butterflies, hummingbirds and birds spring, summer and fall * * UPGRADES Throughout Include Custom 2-Toned Interior Paint, DESIGNER FIXTURES, LED Lighting, Quartz Counters, Recessed Lighting & Raised Panel Decor Doors, Vinyl Fencing, Plantation Shutters, Stainless Steel Appliances, TANKLESS WATER HEATER and MUCH MORE * * SPACIOUS Master Bedroom Suite with TWO Walk-In Closets - AND - Master Bathroom offers DUAL Sinks, Walk-In Shower and OVER-SIZED Romantic Garden Tub * * UPSTAIRS Loft is Great for the Kids Playroom, Fitness Center or Your Private In-Home Office * * (3) Additional Nicely Appointed Bedrooms * * Super Convenient UPSTAIRS Laundry Room with Built-In Storage * * OVER-SIZED 3 CAR TANDEM Garage with EPOXY Coated Floors * * Area is very family oriented with excellent schools. Many dog walkers and walkers alike. Front yard has vivd plant life and nature scape for wildlife. Great quiet location convenient to shopping, French Valley Library, multiple parks, and EZ freeway access * * This Home TRULY Shows "PRIDE OF OWNERSHIP" as a Meticulously Well Kept & Cared for Home...SUBMIT ALL OFFERS - This Home SHOWS BEAUTIFULLY!!
Sold for $735,000
Listed by: Elevate Real Estate Agency • Tom Tennant • Contact: 714-904-9830
Bought with: Arrive Real Estate
$735,000
35041 Painted Rock St, Winchester, CA 92596
5beds
2,719sqft
Single Family Residence
Built in 2015
8,712 Square Feet Lot
$744,600 Zestimate®
$270/sqft
$3,955 Estimated rent
Home value
$744,600
$678,000 - $819,000
$3,955/mo
Zestimate® history
Owner options
List your home for rent
$3,955/mo
Rent Zestimate®
Find your next renter with Zillow Rental Manager. Plus, with online applications, you can quickly screen prospective tenants – for free.
$3,955/mo
Rent Zestimate®
Refinance and save
$4,792/mo
Est. payment
Refinancing to a lower rate could help reduce your monthly payments and save thousands over the life of the loan.
$4,792/mo
Est. payment
Explore your selling options
Work with a Zillow partner agent
Leverage their expertise and Zillow's premium Showcase listings to get your home seen by more buyers.
Get startedList with your own agent
Get your home in front of millions of buyers by listing it on Zillow.
Learn how to do itSell it yourself
Take full control of how buyers see your home on Zillow by listing For Sale by Owner (FSBO).
List your homeWhat's special
Giant backyardCozy gas controlled fireplaceTree lined serene settingSuper-sized islandChefs quality kitchenNature scapeUpstairs laundry room
Zillow last checked:
Listing updated:
Listed by:
Tom Tennant DRE #01273093 714-904-9830,
Elevate Real Estate Agency
Bought with:
Anthony Campos, DRE #02024481
Arrive Real Estate
Source: CRMLS,MLS#: IG25143413 Originating MLS: California Regional MLS
Originating MLS: California Regional MLSFacts & features
Interior
Bedrooms & bathrooms
- Bedrooms: 5
- Bathrooms: 3
- Full bathrooms: 3
- Main level bathrooms: 1
- Main level bedrooms: 1
Rooms
- Room types: Attic, Bonus Room, Bedroom, Center Hall, Entry/Foyer, Family Room, Great Room, Kitchen, Laundry, Loft, Living Room, Primary Bathroom, Primary Bedroom, Office, Other, Pantry, Dining Room
Bathroom
- Features: Bathroom Exhaust Fan, Bathtub, Dual Sinks, Full Bath on Main Level, Quartz Counters, Soaking Tub, Separate Shower, Tub Shower, Upgraded, Vanity
Other
- Features: Dressing Area
Kitchen
- Features: Kitchen Island, Kitchen/Family Room Combo, Quartz Counters, Walk-In Pantry
Heating
- Central, Forced Air, Fireplace(s)
Cooling
- Central Air
Appliances
- Included: Dishwasher, Gas Cooktop, Disposal, Gas Oven, Microwave, Range Hood, Tankless Water Heater
- Laundry: Inside, Upper Level
Features
- Breakfast Bar, Built-in Features, Breakfast Area, Separate/Formal Dining Room, Eat-in Kitchen, High Ceilings, Open Floorplan, Pantry, Quartz Counters, Stone Counters, Recessed Lighting, Storage, Attic, Bedroom on Main Level, Dressing Area, Loft, Primary Suite, Walk-In Pantry, Walk-In Closet(s)
- Flooring: Carpet, Laminate, Tile
- Doors: Panel Doors, Sliding Doors
- Windows: Blinds, Double Pane Windows, Plantation Shutters, Shutters
- Has fireplace: Yes
- Fireplace features: Family Room
- Common walls with other units/homes: No Common Walls
Interior area
- Total interior livable area: 2,719 sqft
Property
Parking
- Total spaces: 5
- Parking features: Concrete, Direct Access, Driveway, Garage Faces Front, Garage, Garage Door Opener, Oversized, Tandem
- Attached garage spaces: 3
- Uncovered spaces: 2
Features
- Levels: Two
- Stories: 2
- Entry location: Entry & Living Room
- Patio & porch: Concrete, Front Porch, Open, Patio, Stone
- Exterior features: Lighting
- Pool features: None
- Fencing: Block,Good Condition,Vinyl
- Has view: Yes
- View description: Hills, Neighborhood
Lot
- Size: 8,712 Square Feet
- Features: Back Yard, Front Yard, Garden, Lawn, Landscaped, Level, Rectangular Lot, Sprinkler System, Yard
Details
- Parcel number: 476111013
- Zoning: SP ZONE
- Special conditions: Standard
Construction
Type & style
- Home type: SingleFamily
- Architectural style: Modern
- Property subtype: Single Family Residence
Materials
- Stucco
- Foundation: Slab
- Roof: Concrete,Tile
Condition
- Updated/Remodeled,Turnkey
- New construction: No
- Year built: 2015
Utilities & green energy
- Sewer: Public Sewer
- Water: Public
- Utilities for property: Electricity Connected, Natural Gas Connected, Sewer Connected, Water Connected
Community & HOA
Community
- Features: Biking, Curbs, Gutter(s), Park, Street Lights, Sidewalks
- Security: Carbon Monoxide Detector(s), Smoke Detector(s)
HOA
- Has HOA: Yes
- Amenities included: Maintenance Grounds
- HOA fee: $50 monthly
- HOA name: Morning Star Ranch
- HOA phone: 951-698-8511
Location
- Region: Winchester
Financial & listing details
- Price per square foot: $270/sqft
- Tax assessed value: $466,408
- Annual tax amount: $7,990
- Date on market: 7/2/2025
- Cumulative days on market: 85 days
- Listing terms: Cash,Cash to New Loan,Conventional,VA Loan
- Road surface type: Paved
Price history
| Date | Event | Price |
|---|---|---|
| 10/1/2025 | Sold | $735,000+1.4%$270/sqft |
Source:  CRMLS #IG25143413 Report a problem CRMLS #IG25143413 Report a problem | ||
| 9/13/2025 | Pending sale | $724,998$267/sqft |
Source: CRMLS #IG25143413 Report a problem | ||
| 8/15/2025 | Price change | $724,998-0.7%$267/sqft |
Source: CRMLS #IG25143413 Report a problem | ||
| 7/2/2025 | Listed for sale | $729,900+85.3%$268/sqft |
Source: CRMLS #IG25143413 Report a problem | ||
| 3/18/2016 | Sold | $394,000$145/sqft |
Source: Public Record Report a problem | ||
Public tax history
| Year | Property taxes | Tax assessment |
|---|---|---|
| 2025 | $7,990 +0.2% | $466,408 +2% |
| 2024 | $7,972 +0% | $457,263 +2% |
| 2023 | $7,971 +1.3% | $448,298 +2% |
| 2022 | $7,870 +1.2% | $439,508 +2% |
| 2021 | $7,773 +1.1% | $430,892 +1% |
| 2020 | $7,686 +1.2% | $426,475 +2% |
| 2019 | $7,593 +0.9% | $418,114 +2% |
| 2018 | $7,527 -0.9% | $409,917 +2% |
| 2017 | $7,598 | $401,880 +246.8% |
| 2016 | $7,598 +416.9% | $115,879 +45.8% |
| 2015 | $1,470 -26.8% | $79,476 +2% |
| 2014 | $2,008 | $77,920 +49% |
| 2013 | -- | $52,285 +2% |
| 2012 | -- | $51,260 +2% |
| 2011 | -- | $50,255 +0.7% |
| 2010 | -- | $49,881 -0.2% |
| 2009 | -- | $50,000 +790% |
| 2008 | -- | $5,618 +2% |
| 2007 | -- | $5,508 |
Find assessor info on the county website
Neighborhood: 92596
Nearby homes
- $710,2004 bd2 ba2.5k sqft35055 Painted Rock St, Winchester, CA 92596Off Market
- $810,4004 bd3 ba2.9k sqft35027 Painted Rock St, Winchester, CA 92596Off Market
- $714,3005 bd3 ba2.7k sqft35056 Orchard Crest Ct, Winchester, CA 92596Off Market
- $720,6004 bd3 ba2.5k sqft35070 Orchard Crest Ct, Winchester, CA 92596Off Market
- $699,9005 bd3 ba3k sqft35069 Painted Rock St, Winchester, CA 92596For Sale
- $762,7003 bd3 ba2.5k sqft35042 Orchard Crest Ct, Winchester, CA 92596Off Market
- $718,3005 bd3 ba2.7k sqft35052 Painted Rock St, Winchester, CA 92596Off Market
- $799,9995 bd3 ba2.9k sqft35028 Orchard Crest Ct, Winchester, CA 92596Pending
Nearby schools
GreatSchools rating
- 7/10Susan La Vorgna Elementary SchoolGrades: K-5Distance: 0.9 mi
- 8/10Bella Vista Middle SchoolGrades: 6-8Distance: 3.7 mi
- 9/10Chaparral High SchoolGrades: 9-12Distance: 6.2 mi
Schools provided by the listing agent
- Elementary: Susan La Vorgna
- Middle: Bella Vista
- High: Chaparral
Source: CRMLS. This data may not be complete. We recommend contacting the local school district to confirm school assignments for this home.
Get a cash offer in 3 minutes
Find out how much your home could sell for in as little as 3 minutes with a no-obligation cash offer.
Estimated market value
$744,600
Get a cash offer in 3 minutes
Find out how much your home could sell for in as little as 3 minutes with a no-obligation cash offer.
Estimated market value
$744,600
- California
- Riverside County
- Winchester
- 92596
- 35041 Painted Rock St
Nearby cities
Nearby zip codes
Other Winchester Topics
