PRICED TO SELL!! This is a BEAUTIFULLY UPGRADED Home built in 2015/2016 with a GIANT BACKYARD and an OPEN CONCEPT DESIGN!! Located in the Highly Desirable Family-Friendly Community of Morning Star Ranch * * Enjoy this SPACIOUS Floor-Plan Offering 2998sqft with 4 LARGE Bedrooms, Upstairs Loft/Office (possibly 5th bedroom) and 3 FULL Bathrooms * * This Floor Plan offers a MAIN FLOOR Bedroom and FULL Bathroom Downstairs * * Chefs Quality Kitchen featuring a SUPER-SIZED Island with GRANITE SLAB Counter-Tops & Back-Splash, STAINLESS STEEL Appliance Package, Butlers Pantry, Breakfast Counter for the Kids and Breakfast Nook to Enjoy Your Morning Coffee * * Large Family Room/Great Room offers Beautiful WOOD GRAIN Tiled Flooring and Picture Windows to allow an Abundance of Natural Light * * FORMAL LIVING ROOM and Separate FORMAL DINING ROOM is Perfect for Family Gatherings * * GIANT Backyard with Basketball Court, Block Walls & Vinyl Fencing...and LOTS of GRASS for the KIDS to Play or add your CUSTOM POOL * * UPGRADES Throughout Include Custom 2-Toned Interior Paint, DESIGNER FIXTURES, Recessed LED Lighting, Granite & Quartz Counters, Raised Panel Decor Doors, Stainless Steel Appliances, TANKLESS WATER HEATER, Ceiling Fans and MUCH MORE * * SPACIOUS Primary Bedroom Suite with Large Walk-In Closet - AND - Primary Bathroom offers His & Her Vanities with Beautiful Quartz Counters, Walk-In Shower and OVER-SIZED Romantic Garden Tub * * UPSTAIRS Loft is Great for the Kids Playroom, Fitness Center or Your Private In-Home Office * * (3) Additional Nicely Appointed Bedrooms * * Super Convenient UPSTAIRS Laundry Room with Built-In Storage * * OVER-SIZED 3 CAR TANDEM Garage offers Abundant Space for a Workshop or 3rd Vehicle * * Wonderful Community is Family Oriented and Close to Schools, Shopping, Dining/Restaurants, Multiple Parks, French Valley Library and EZ Freeway Access * * SUBMIT ALL OFFERS - This Home SHOWS BEAUTIFULLY!!
Pending
Listed by: Elevate Real Estate Agency • Tom Tennant • Contact: 714-904-9830
$699,900
35069 Painted Rock St, Winchester, CA 92596
5beds
3,001sqft
:
Get pre-qualified$4,702/mo
Single Family Residence
Built in 2015
9,148 Square Feet Lot
$-- Zestimate®
$233/sqft
$50/mo HOA
What's special
- 120 days |
- 883 |
- 72 |
Zillow last checked:
Listing updated:
Listed by:
Tom Tennant DRE #01273093 714-904-9830,
Elevate Real Estate Agency
Source: CRMLS,MLS#: IG26152267 Originating MLS: California Regional MLS
Originating MLS: California Regional MLSFacts & features
Interior
Bedrooms & bathrooms
- Bedrooms: 5
- Bathrooms: 3
- Full bathrooms: 3
- Main level bathrooms: 1
- Main level bedrooms: 1
Rooms
- Room types: Attic, Bonus Room, Bedroom, Center Hall, Entry/Foyer, Family Room, Kitchen, Laundry, Living Room, Primary Bathroom, Primary Bedroom, Other, Pantry, Retreat, Utility Room, Dining Room
Primary bedroom
- Features: Primary Suite
Bedroom
- Features: Bedroom on Main Level
Bathroom
- Features: Bathroom Exhaust Fan, Bathtub, Closet, Dual Sinks, Enclosed Toilet, Full Bath on Main Level, Soaking Tub, Separate Shower, Tub Shower, Upgraded
Other
- Features: Dressing Area
Kitchen
- Features: Granite Counters, Kitchen Island, Kitchen/Family Room Combo, Walk-In Pantry
Heating
- Central, Forced Air, Fireplace(s)
Cooling
- Central Air, See Remarks
Appliances
- Included: Dishwasher, Gas Cooktop, Disposal, Microwave, Range Hood, Tankless Water Heater, Water To Refrigerator
- Laundry: Inside, Laundry Room, Upper Level
Features
- Breakfast Bar, Built-in Features, Breakfast Area, Ceiling Fan(s), Separate/Formal Dining Room, Eat-in Kitchen, Granite Counters, High Ceilings, Open Floorplan, Pantry, Recessed Lighting, Storage, Attic, Bedroom on Main Level, Dressing Area, Primary Suite, Utility Room, Walk-In Pantry, Walk-In Closet(s)
- Flooring: Carpet, Tile
- Doors: Panel Doors, Sliding Doors
- Windows: Blinds, Double Pane Windows
- Has fireplace: No
- Fireplace features: None
- Common walls with other units/homes: No Common Walls
Interior area
- Total interior livable area: 3,001 sqft
Video & virtual tour
Property
Parking
- Total spaces: 5
- Parking features: Concrete, Direct Access, Driveway, Garage Faces Front, Garage, Garage Door Opener, Oversized, Tandem
- Attached garage spaces: 3
- Uncovered spaces: 2
Features
- Levels: Two
- Stories: 2
- Entry location: Entry & Living Room
- Patio & porch: Concrete, Open, Patio, See Remarks
- Exterior features: Lighting
- Pool features: None
- Fencing: Block,Good Condition,Vinyl
- Has view: Yes
- View description: Neighborhood
Lot
- Size: 9,148 Square Feet
- Features: Back Yard, Front Yard, Lawn, Landscaped, Level, Rectangular Lot, Sprinkler System, Street Level, Yard
Details
- Parcel number: 476111011
- Special conditions: Standard
Construction
Type & style
- Home type: SingleFamily
- Architectural style: Modern
- Property subtype: Single Family Residence
Materials
- Stucco
- Foundation: Slab
- Roof: Concrete,Tile
Condition
- Turnkey
- New construction: No
- Year built: 2015
Utilities & green energy
- Sewer: Public Sewer
- Water: Public
- Utilities for property: Electricity Connected, Natural Gas Connected, Sewer Connected, Water Connected
Community & HOA
Community
- Features: Biking, Curbs, Gutter(s), Street Lights, Sidewalks
- Security: Security System, Carbon Monoxide Detector(s), Security Lights
HOA
- Has HOA: Yes
- Amenities included: Maintenance Grounds
- HOA fee: $50 monthly
- HOA name: Morning Star Ranch
- HOA phone: 951-698-8511
Location
- Region: Winchester
Financial & listing details
- Price per square foot: $233/sqft
- Tax assessed value: $480,159
- Annual tax amount: $8,082
- Date on market: 7/15/2026
- Cumulative days on market: 120 days
- Listing terms: Cash,Cash to New Loan,Conventional,VA Loan
- Road surface type: Paved
Estimated market value
Not available
Estimated sales range
Not available
Not available
Price history
| Date | Event | Price |
|---|---|---|
| 7/29/2026 | Pending sale | $699,900$233/sqft |
Source:  CRMLS #IG26152267 Report a problem CRMLS #IG26152267 Report a problem | ||
| 7/15/2026 | Listed for sale | $699,900+72.4%$233/sqft |
Source: CRMLS #IG26152267 Report a problem | ||
| 3/29/2016 | Sold | $406,000-0.3%$135/sqft |
Source: Public Record Report a problem | ||
| 1/29/2016 | Listed for sale | $407,115$136/sqft |
Source: Standard Pacific Homes #IG15229132 Report a problem | ||
| 1/29/2016 | Pending sale | $407,115$136/sqft |
Source: Standard Pacific Homes #IG15229132 Report a problem | ||
| 1/29/2016 | Price change | $407,115+0.2%$136/sqft |
Source: Standard Pacific Homes #IG15229132 Report a problem | ||
| 11/23/2015 | Price change | $406,115+0.2%$135/sqft |
Source: Standard Pacific Homes #IG15229132 Report a problem | ||
| 10/20/2015 | Listed for sale | $405,490$135/sqft |
Source: Standard Pacific Homes #IG15229132 Report a problem | ||
Public tax history
| Year | Property taxes | Tax assessment |
|---|---|---|
| 2025 | $8,082 +0.3% | $480,159 +2% |
| 2024 | $8,059 +0.1% | $470,745 +2% |
| 2023 | $8,053 +1.3% | $461,515 +2% |
| 2022 | $7,949 +1.3% | $452,466 +2% |
| 2021 | $7,849 +1.1% | $443,596 +1% |
| 2020 | $7,760 +1.2% | $439,048 +2% |
| 2019 | $7,665 +0.9% | $430,440 +2% |
| 2018 | $7,595 -0.8% | $422,001 +2% |
| 2017 | $7,657 | $413,727 +132.8% |
| 2016 | $7,657 +420.9% | $177,688 +123.6% |
| 2015 | $1,470 -26.8% | $79,476 +2% |
| 2014 | $2,008 | $77,920 +49% |
| 2013 | -- | $52,285 +2% |
| 2012 | -- | $51,260 +2% |
| 2011 | -- | $50,255 +0.7% |
| 2010 | -- | $49,881 -0.2% |
| 2009 | -- | $50,000 +790% |
| 2008 | -- | $5,618 +2% |
| 2007 | -- | $5,508 |
Find assessor info on the county website
Monthly payment
Est. payment
Payment breakdown
Explore the cost of this home by adjusting the details. Changes won't be saved.Climate risks
Neighborhood: 92596
Nearby schools
GreatSchools rating
- 7/10Susan La Vorgna Elementary SchoolGrades: K-5Distance: 0.9 mi
- 8/10Bella Vista Middle SchoolGrades: 6-8Distance: 3.7 mi
- 9/10Chaparral High SchoolGrades: 9-12Distance: 6.2 mi
- $707,3004 bd2 ba2.5k sqft35055 Painted Rock St, Winchester, CA 92596Off Market
- $725,9004 bd3 ba2.7k sqft35083 Painted Rock St, Winchester, CA 92596Off Market

- $741,7004 bd2 ba2.5k sqft32338 Mapleview Dr, Winchester, CA 92596Off Market
- $735,0005 bd3 ba2.7k sqft35041 Painted Rock St, Winchester, CA 92596Sold
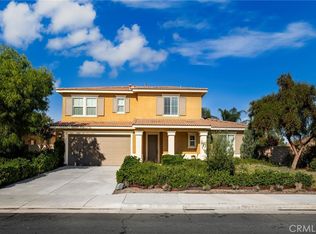
- $720,6004 bd3 ba2.5k sqft35070 Orchard Crest Ct, Winchester, CA 92596Off Market
- $692,1004 bd3 ba2.7k sqft35080 Painted Rock St, Winchester, CA 92596Off Market
- $725,5005 bd3 ba2.9k sqft35066 Painted Rock St, Winchester, CA 92596Off Market
- $820,5004 bd3 ba2.9k sqft32324 Mapleview Dr, Winchester, CA 92596Off Market
A local agent can set up tours, give advice and negotiate with sellers.
Similar homes
- $750,0004 bd3 ba2.7k sqft35333 Laurel Tree Ct, Winchester, CA 92596For Sale
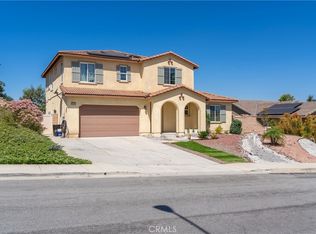 MLS ID #SW26133935, Maria LHeureux, Realty ONE Group West. CRMLS
 - $749,0005 bd3 ba2.7k sqft35416 Oakstone Creek Ct, Winchester, CA 92596For Sale
 MLS ID #IG26127175, Jesse Galvan, SimpliHOM. CRMLS
 - $675,0005 bd3 ba3k sqft36046 Joltaire Way, Winchester, CA 92596For Sale
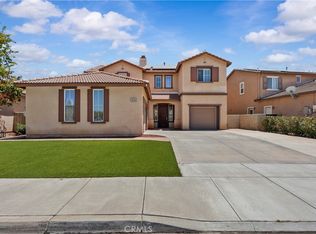 MLS ID #SW26160154, Lukas Wade, Abundance Real Estate. CRMLS
 - $684,9994 bd3 ba2.3k sqft34900 Old Vine Ct, Winchester, CA 92596For Sale
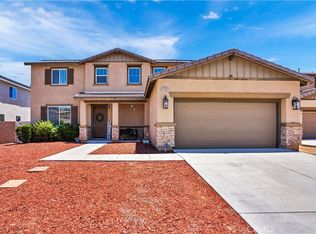 MLS ID #SW26126111, Gregory Romano, Century 21 Masters. CRMLS
 - $835,0005 bd6 ba3.8k sqft35048 Via Santa Catalina, Winchester, CA 92596For SaleMLS ID #IG26138922, Tom Tennant, Elevate Real Estate Agency. CRMLS
- $799,0005 bd3 ba3k sqft31409 Darlington Oak Dr, Winchester, CA 92596For SaleMLS ID #SW26101034, Jessica Foote, Native. CRMLS
- $865,0003 bd3 ba2.9k sqft35544 Birchbrook Ln, Winchester, CA 92596For SaleMLS ID #CV26154964, Sandra Acevedo, Acevedo Real Estate Professionals. CRMLS
- $849,0005 bd3 ba3.2k sqft31247 Pinon Pine Cir, Winchester, CA 92596For SaleMLS ID #SW26132032, Garrett Brookman, Impact Real Estate. CRMLS
- $675,0003 bd3 ba2.2k sqft31870 Eureka Cir, Winchester, CA 92596For SaleMLS ID #SW26148399, Jeffrey Bast, KW Temecula. CRMLS
- $775,0004 bd3 ba2.6k sqft31070 Florence Ct, Winchester, CA 92596For SaleMLS ID #SW26123265, Goran Forss, Team Forss Realty Group. CRMLS
- $685,0005 bd3 ba2.5k sqft30608 Expedition Dr, Winchester, CA 92596For SaleMLS ID #SW26124464, Christian Stone, SimpliHOM. CRMLS
- $694,9004 bd4 ba2.6k sqft31214 Linden Flower Rd, Winchester, CA 92596For SaleMLS ID #OC26137645, Chi Hye Williams, Firstline Mobility Inc.. CRMLS
- $729,9995 bd3 ba2.5k sqft30543 Silky Lupine Dr, Murrieta, CA 92563For SaleMLS ID #SW26099030, Victoria Gabourel, Fathom Realty Group Inc.. CRMLS
- $615,0004 bd3 ba2.2k sqft29341 Wyatt Earp Way, Winchester, CA 92596For SaleMLS ID #SW26147954, Vivian Arias, Brubaker Culton R.E. & Dev.. CRMLS
- $725,0005 bd3 ba3.4k sqft33756 Salvia Ln, Murrieta, CA 92563For SaleMLS ID #SW26143068, Shishana Hogg, Mogul Real Estate. CRMLS
- $729,0005 bd4 ba3.2k sqft29535 Hyperion St, Murrieta, CA 92563For SaleMLS ID #SW26117272, Lingzhi Zou, America Home Realty And Investment Inc.. CRMLS
- $794,0005 bd3 ba3.4k sqft30598 Cricket Rd, Murrieta, CA 92563For SaleMLS ID #SW26137059, Talia King, Higher Realty Inc. CRMLS
- $610,0004 bd3 ba2.7k sqft29550 Woodcreek Trl, Winchester, CA 92596For SaleMLS ID #SW25182545, Jennifer Garcia Mendoza, Mogul Real Estate. CRMLS
- $649,9004 bd3 ba3.2k sqft31544 Borega Rd, Murrieta, CA 92563For SaleMLS ID #SW26125218, Arlan Lloyd, Premier Agent Network. CRMLS
- $660,0005 bd3 ba2.2k sqft29113 Fall River Ln, Menifee, CA 92584For SaleMLS ID #CV26149414, Raeline Lascano, TDR REAL ESTATE GROUP. CRMLS
Local buyer's agents are ready to help
