Welcome to this exquisite 4-bedroom, 3.5-bathroom home on an oversized lot with breathtaking lake-views in Fiddler’s Creek. As you enter the home through the upgraded front door with decorative glass, you're greeted by a grand foyer that leads to an open-concept living area. The living room is adorned with large windows that not only offer abundant natural light but also frame the picturesque lake view perfectly. You will also notice the high ceilings, plantation shutters, electric blinds that are operated by a remote or via app, custom crown molding, and luxurious 12x24 Italian title flooring throughout. The modern kitchen is a chef's delight, boasting stainless steel Samsung appliances, 42’ raised cabinets with crown moldings and base moldings, granite sink, upgraded glass tile backsplash, spacious kitchen counter, quartz countertop and a walk-in pantry. The house boasts four well-appointed bedrooms, each thoughtfully designed to ensure comfort and privacy. The master bedroom, strategically placed to take advantage of the relaxing lake view, is a luxurious retreat. It features an ensuite bathroom with a walk-in shower, separated toilet, and double vanities. Two spacious walk-in closets offer ample space for all your luxurious needs. Two more bedrooms share a well-appointed full bathroom with tile shower, ensuring convenience and accessibility. The fourth bedroom, with its ensuite bathroom, serves as an ideal guest suite or a private space for family members. This home has been meticulously upgraded to offer a modern and luxurious living experience. Some of the upgrades include European oak hardwood floors in the bedrooms, gutters around the whole house, security cameras and ring door system, and upgraded wall insulation to minimize noise and fire hazards. The laundry room features two double cabinets for ample storage, a large capacity washer and dryer, as well as a large quartz countertop. When entering the extended two car garage you will notice the custom Liquid Metal epoxy floor, large sink that has a quartz countertop and a mosaic back splash with cabinets for storage. The outdoor lanai is designed to maximize the enjoyment of the spectacular lake view, especially for sunsets. This area provides ample room for outdoor furniture, creating an idyllic spot for relaxation and entertainment. Whether you're hosting a barbecue or simply embracing the tranquility of the water and wildlife, this outdoor oasis will be your haven. There is plenty of space for your own custom pool to be built with design available or even just to play soccer or other sports! Fiddler’s Creek is a community of only 27 homes which are maintenance free. Fiddlers Creek has walking trails around the lake and is centrally located making it very easy for all your shopping and traveling needs. Minutes away from Publix, many restaurants and the UTC Mall. Short drive to the Sarasota airport, Tampa, and the famous Florida beaches. Don’t miss out on this opportunity and schedule your private showing today.
Sold for $740,000
$740,000
3505 67TH TERRACE E, SARASOTA, FL 34243
4beds
2,606sqft
Single Family Residence
Built in 2017
10,607 Square Feet Lot
$667,400 Zestimate®
$284/sqft
$3,355 Estimated rent
Home value
$667,400
$634,000 - $707,000
$3,355/mo
Zestimate® history
Owner options
List your home for rent
$3,355/mo
Rent Zestimate®
Find your next renter with Zillow Rental Manager. Plus, with online applications, you can quickly screen prospective tenants – for free.
$3,355/mo
Rent Zestimate®
Refinance and save
$4,253/mo
Est. payment
Refinancing to a lower rate could help reduce your monthly payments and save thousands over the life of the loan.
$4,253/mo
Est. payment
Explore your selling options
Work with a Zillow partner agent
Leverage their expertise and Zillow's premium Showcase listings to get your home seen by more buyers.
Get startedList with your own agent
Get your home in front of millions of buyers by listing it on Zillow.
Learn how to do itSell it yourself
Take full control of how buyers see your home on Zillow by listing For Sale by Owner (FSBO).
List your homeWhat's special
Modern kitchenOversized lotWalk-in pantrySpectacular lake viewExtended two car garageCustom crown moldingElectric blinds
Zillow last checked:
Listing updated:
Listed by:
Joe Ebert 941-932-1487,
RE/MAX ALLIANCE GROUP 941-758-7777,
Amber Mixon,
RE/MAX ALLIANCE GROUP
Bought with:
Vicki Haddow, 3406673
COLDWELL BANKER REALTY
Source: Stellar MLS,MLS#: A4577295 Originating MLS: Sarasota - Manatee
Originating MLS: Sarasota - Manatee
Facts & features
Interior
Bedrooms & bathrooms
- Bedrooms: 4
- Bathrooms: 4
- Full bathrooms: 3
- 1/2 bathrooms: 1
Primary bedroom
- Level: First
- Dimensions: 14x22
Bedroom 2
- Level: First
- Dimensions: 14x11
Bedroom 3
- Level: First
- Dimensions: 15x14
Bedroom 4
- Level: First
- Dimensions: 17x11
Balcony porch lanai
- Level: First
- Dimensions: 9x24
Dining room
- Level: First
- Dimensions: 17x11
Kitchen
- Level: First
- Dimensions: 18x11
Living room
- Level: First
- Dimensions: 17x23
Heating
- Central
Cooling
- Central Air
Appliances
- Included: Dryer, Electric Water Heater, Microwave, Range, Refrigerator, Washer
- Laundry: Inside, Laundry Room
Features
- Ceiling Fan(s), Crown Molding, Eating Space In Kitchen, High Ceilings, Kitchen/Family Room Combo, Living Room/Dining Room Combo, Primary Bedroom Main Floor, Open Floorplan, Solid Wood Cabinets, Tray Ceiling(s), Walk-In Closet(s)
- Flooring: Tile, Hardwood
- Doors: Sliding Doors
- Windows: Window Treatments, Shutters
- Has fireplace: No
Interior area
- Total structure area: 3,424
- Total interior livable area: 2,606 sqft
Property
Parking
- Total spaces: 2
- Parking features: Driveway, Garage Door Opener, Oversized
- Attached garage spaces: 2
- Has uncovered spaces: Yes
- Details: Garage Dimensions: 22X23
Features
- Levels: One
- Stories: 1
- Patio & porch: Covered, Rear Porch, Screened
- Exterior features: Irrigation System, Lighting, Rain Gutters, Sidewalk
- Has view: Yes
- View description: Water, Lake
- Has water view: Yes
- Water view: Water,Lake
Lot
- Size: 10,607 Square Feet
- Features: Cleared, Cul-De-Sac, In County, Irregular Lot, Landscaped, Level, Oversized Lot, Sidewalk, Street One Way
- Residential vegetation: Mature Landscaping
Details
- Parcel number: 1877507009
- Zoning: PDR
- Special conditions: None
Construction
Type & style
- Home type: SingleFamily
- Property subtype: Single Family Residence
Materials
- Block, Stucco
- Foundation: Slab
- Roof: Shingle
Condition
- New construction: No
- Year built: 2017
Utilities & green energy
- Sewer: Public Sewer
- Water: Public
- Utilities for property: Cable Connected, Electricity Connected, Sewer Connected, Water Connected
Community & HOA
Community
- Pet fee: $0 monthly
- Subdivision: FIDDLERS CREEK
HOA
- Has HOA: Yes
- HOA fee: $219 monthly
- HOA name: Janet Fernandez
- HOA phone: 941-758-9454
Location
- Region: Sarasota
Financial & listing details
- Price per square foot: $284/sqft
- Tax assessed value: $557,206
- Annual tax amount: $5,157
- Date on market: 7/21/2023
- Cumulative days on market: 18 days
- Listing terms: Cash,Conventional
- Ownership: Fee Simple
- Total actual rent: 0
- Electric utility on property: Yes
- Road surface type: Paved
Price history
| Date | Event | Price |
|---|---|---|
| 9/14/2023 | Sold | $740,000-1.2%$284/sqft |
Source:  Stellar MLS #A4577295 Report a problem Stellar MLS #A4577295 Report a problem | ||
| 8/9/2023 | Pending sale | $749,000$287/sqft |
Source: Stellar MLS #A4577295 Report a problem | ||
| 8/3/2023 | Price change | $749,000-5.1%$287/sqft |
Source: Stellar MLS #A4577295 Report a problem | ||
| 7/21/2023 | Listed for sale | $789,000+146.5%$303/sqft |
Source: Stellar MLS #A4577295 Report a problem | ||
| 3/7/2017 | Sold | $320,100$123/sqft |
Source: Public Record Report a problem | ||
Public tax history
| Year | Property taxes | Tax assessment |
|---|---|---|
| 2025 | $7,947 -8.9% | $557,206 -8.6% |
| 2024 | $8,720 +88% | $609,782 +87.6% |
| 2023 | $4,637 +2.9% | $325,091 +3% |
| 2022 | $4,508 +0.3% | $315,622 +3% |
| 2021 | $4,493 +1.1% | $306,429 +1.4% |
| 2020 | $4,442 +1.7% | $302,198 +2.3% |
| 2019 | $4,366 | $295,404 +1.9% |
| 2018 | $4,366 +1.1% | $289,896 +510.3% |
| 2017 | $4,319 | $47,500 +288.3% |
| 2016 | -- | $12,233 |
Find assessor info on the county website
Neighborhood: 34243
Nearby homes
- $745,8004 bd3 ba2.3k sqft3509 67th Ter E, Sarasota, FL 34243Off Market

- $651,0004 bd3 ba2.4k sqft3506 67th Ter E, Sarasota, FL 34243Off Market
- $495,0003 bd4 ba2.9k sqft3510 67th Ter E, Sarasota, FL 34243Sold
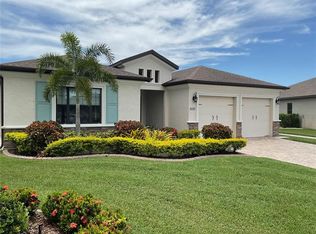
- $545,0004 bd3 ba2.3k sqft6636 35th Ct E, Sarasota, FL 34243Sold
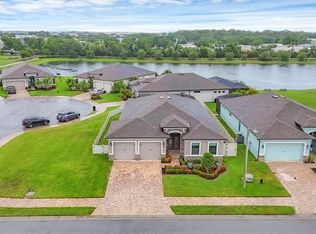
- $553,5004 bd3 ba2.4k sqft6632 35th Ct E, Sarasota, FL 34243Off Market
- $479,8003 bd2 ba2k sqft3512 67th Ter E, Sarasota, FL 34243Off Market
- $536,8004 bd3 ba2.4k sqft6628 35th Ct E, Sarasota, FL 34243Off Market
- $525,6004 bd3 ba2.3k sqft3516 67th Ter E, Sarasota, FL 34243Off Market
Nearby schools
GreatSchools rating
- 7/10Kinnan Elementary SchoolGrades: PK-5Distance: 1.1 mi
- 3/10Southeast High SchoolGrades: 8-12Distance: 3.8 mi
- 4/10Braden River Middle SchoolGrades: 6-8Distance: 5.2 mi
Schools provided by the listing agent
- Elementary: Kinnan Elementary
- Middle: Braden River Middle
- High: Southeast High
Source: Stellar MLS. This data may not be complete. We recommend contacting the local school district to confirm school assignments for this home.
Get a cash offer in 3 minutes
Find out how much your home could sell for in as little as 3 minutes with a no-obligation cash offer.
Estimated market value
$667,400
Get a cash offer in 3 minutes
Find out how much your home could sell for in as little as 3 minutes with a no-obligation cash offer.
Estimated market value
$667,400
- Florida
- Manatee County
- Sarasota
- 34243
- 3505 67TH TERRACE E
Nearby cities
Nearby neighborhoods
Nearby zip codes
Other Sarasota Topics
