RECENT $31K PRICE REDUCTION!!! NOW ONLY $568,800**SELLER WANTS TO CLOSE ASAP**2953 Sq .Ft. Quality Built home in 2016**For only $192 a Sq. Ft.** Welcome to Fiddler's Creek, a charming enclave of just 27 homes that benefit from low HOA fees, which include lawn, landscaping & irrigation services. This well-maintained home is one of the few with a picturesque lake view, dual garage doors, and an elevated lot. Covering nearly 3,000 sq. ft., it offers a spacious and open floor plan featuring: 3 Bedrooms, 3.5 Baths*** The 2nd Bedroom has a Private Bath*** Large Multi-Purpose Bonus Room: Complete with a built-in wet bar, perfect for a game room, home theater, gym, playroom, or easily converted into a 4th bedroom. The home boasts tile flooring and 8-foot doors throughout. As you enter, you'll find hallways to the left and right leading to the bedrooms, bonus room, and laundry room. Continue forward to be immediately impressed with the 10-foot tray ceiling and a highly desirable floor plan. The spacious living, dining, and kitchen area is perfect for family living or entertainment. Key Features of the Gourmet Kitchen: Custom Design Center Island, Walk-In Pantry, Stainless Steel Appliances, Abundant Cabinet and Counter Space, The master suite, located at the back of the home, offers scenic lake views, dual walk-in closets, separate vanities, and a walk-through Roman shower with dual showerheads. Enjoy the comfort of your large, screened lanai with an elevated, scenic lakeside view, just a few steps away to park like setting, there's a gravel trail wrapping around the lake, ideal for a leisurely nature walk, jogging or walking your dogs. The community is conveniently located near a small county Park, with fenced in dog park, pickleball courts, several playgrounds area, churches, Walmart Super Center, UTC mall, and a variety of restaurants. This is a must-see home, it won't last long, it's price to sell fast! Please note: There is a $1,000 Capital Contribution paid at closing.
Sold for $495,000
$495,000
3510 67th Ter E, Sarasota, FL 34243
3beds
2,953sqft
Single Family Residence
Built in 2016
10,017 Square Feet Lot
$465,900 Zestimate®
$168/sqft
$3,311 Estimated rent
Home value
$465,900
$424,000 - $512,000
$3,311/mo
Zestimate® history
Owner options
List your home for rent
$3,311/mo
Rent Zestimate®
Find your next renter with Zillow Rental Manager. Plus, with online applications, you can quickly screen prospective tenants – for free.
$3,311/mo
Rent Zestimate®
Refinance and save
$3,519/mo
Est. payment
Refinancing to a lower rate could help reduce your monthly payments and save thousands over the life of the loan.
$3,519/mo
Est. payment
Explore your selling options
Work with a Zillow partner agent
Leverage their expertise and Zillow's premium Showcase listings to get your home seen by more buyers.
Get startedList with your own agent
Get your home in front of millions of buyers by listing it on Zillow.
Learn how to do itSell it yourself
Take full control of how buyers see your home on Zillow by listing For Sale by Owner (FSBO).
List your homeWhat's special
Picturesque lake viewLarge screened lanaiDual garage doorsScenic lakeside viewCustom design center islandGravel trailGourmet kitchen
Zillow last checked:
Listing updated:
Listed by:
Rod Underdahl 941-302-4545,
PREFERRED SHORE LLC 941-999-1179
Bought with:
Rod Underdahl, 3037983
PREFERRED SHORE LLC
Source: Stellar MLS,MLS#: A4615820 Originating MLS: Sarasota - Manatee
Originating MLS: Sarasota - Manatee
Facts & features
Interior
Bedrooms & bathrooms
- Bedrooms: 3
- Bathrooms: 4
- Full bathrooms: 3
- 1/2 bathrooms: 1
Rooms
- Room types: Bonus Room, Great Room, Utility Room
Primary bedroom
- Description: Room4
- Features: Ceiling Fan(s), En Suite Bathroom, Walk-In Closet(s)
- Level: First
- Dimensions: 17.5x18
Bedroom 2
- Description: Room6
- Features: Ceiling Fan(s), Built-in Closet
- Level: First
- Dimensions: 11x13.5
Bedroom 3
- Description: Room8
- Features: Ceiling Fan(s), Built-in Closet
- Level: First
- Dimensions: 10x14.5
Primary bathroom
- Description: Room5
- Features: Dual Sinks, Exhaust Fan, Granite Counters, Multiple Shower Heads, Shower No Tub, Split Vanities, Water Closet/Priv Toilet
- Level: First
- Dimensions: 11x14
Bathroom 2
- Description: Room7
- Features: Exhaust Fan, Granite Counters, Shower No Tub, Single Vanity
- Level: First
- Dimensions: 5x9.5
Bathroom 3
- Description: Room9
- Features: Exhaust Fan, Granite Counters, Shower No Tub, Single Vanity
- Level: First
- Dimensions: 6.5x8
Bathroom 4
- Description: Room10
- Features: Exhaust Fan, Granite Counters, Single Vanity, Water Closet/Priv Toilet
- Level: First
- Dimensions: 3x7
Balcony porch lanai
- Description: Room13
- Level: First
- Dimensions: 20.5x22
Dining room
- Description: Room3
- Level: First
- Dimensions: 10.5x16.5
Game room
- Description: Room11
- Features: Granite Counters, Wet Bar
- Level: First
- Dimensions: 17x18
Great room
- Description: Room1
- Features: Ceiling Fan(s)
- Level: First
- Dimensions: 23x25
Kitchen
- Description: Room2
- Features: Breakfast Bar, Kitchen Island, Granite Counters, Pantry
- Level: First
- Dimensions: 13x18
Laundry
- Description: Room12
- Level: First
- Dimensions: 6.5x6.5
Heating
- Electric, Heat Pump
Cooling
- Central Air
Appliances
- Included: Bar Fridge, Dishwasher, Disposal, Dryer, Electric Water Heater, Ice Maker, Microwave, Range, Refrigerator, Washer
- Laundry: Inside, Laundry Room
Features
- Ceiling Fan(s), Crown Molding, Eating Space In Kitchen, High Ceilings, Kitchen/Family Room Combo, Open Floorplan, Split Bedroom, Stone Counters, Thermostat, Tray Ceiling(s), Walk-In Closet(s), Wet Bar, In-Law Floorplan
- Flooring: Tile
- Doors: Sliding Doors
- Windows: Double Pane Windows, Shades, Window Treatments, Hurricane Shutters, Hurricane Shutters/Windows
- Has fireplace: No
Interior area
- Total structure area: 3,793
- Total interior livable area: 2,953 sqft
Property
Parking
- Total spaces: 2
- Parking features: Driveway, Garage Door Opener
- Attached garage spaces: 2
- Has uncovered spaces: Yes
- Details: Garage Dimensions: 22x22
Features
- Levels: One
- Stories: 1
- Patio & porch: Patio, Screened
- Exterior features: Irrigation System, Rain Gutters, Sidewalk
- Has view: Yes
- View description: Lake
- Has water view: Yes
- Water view: Lake
Lot
- Size: 10,017 Square Feet
- Features: FloodZone, Landscaped, Sidewalk
- Residential vegetation: Mature Landscaping, Trees/Landscaped
Details
- Parcel number: 1877507109
- Zoning: PDR
- Special conditions: None
Construction
Type & style
- Home type: SingleFamily
- Architectural style: Contemporary
- Property subtype: Single Family Residence
Materials
- Block, Stone
- Foundation: Slab, Stem Wall
- Roof: Shingle
Condition
- Completed
- New construction: No
- Year built: 2016
Utilities & green energy
- Sewer: Public Sewer
- Water: Public
- Utilities for property: Cable Connected, Electricity Connected, Fiber Optics, Phone Available, Public, Sewer Connected, Sprinkler Meter, Underground Utilities, Water Connected
Community & HOA
Community
- Features: Community Mailbox, Deed Restrictions, Sidewalks
- Security: Smoke Detector(s)
- Pet fee: $0 monthly
- Subdivision: FIDDLERS CREEK
HOA
- Has HOA: Yes
- Amenities included: Fence Restrictions, Trail(s), Vehicle Restrictions
- Services included: Maintenance Grounds, Manager
- HOA fee: $235 monthly
- HOA name: Meagan McLeod
- HOA phone: 941-922-3391
Location
- Region: Sarasota
Financial & listing details
- Price per square foot: $168/sqft
- Tax assessed value: $607,443
- Annual tax amount: $4,972
- Date on market: 7/2/2024
- Cumulative days on market: 169 days
- Listing terms: Cash,Conventional,VA Loan
- Ownership: Fee Simple
- Total actual rent: 0
- Electric utility on property: Yes
- Road surface type: Paved, Asphalt
Price history
| Date | Event | Price |
|---|---|---|
| 1/17/2025 | Sold | $495,000-13%$168/sqft |
Source:  Stellar MLS #A4615820 Report a problem Stellar MLS #A4615820 Report a problem | ||
| 12/19/2024 | Pending sale | $568,700$193/sqft |
Source: Stellar MLS #A4615820 Report a problem | ||
| 12/8/2024 | Price change | $568,7000%$193/sqft |
Source: Stellar MLS #A4615820 Report a problem | ||
| 12/3/2024 | Price change | $568,8000%$193/sqft |
Source: Stellar MLS #A4615820 Report a problem | ||
| 11/13/2024 | Price change | $568,900-1.9%$193/sqft |
Source: Stellar MLS #A4615820 Report a problem | ||
| 11/11/2024 | Price change | $579,8250%$196/sqft |
Source: Stellar MLS #A4615820 Report a problem | ||
| 10/31/2024 | Price change | $579,850-3.3%$196/sqft |
Source: Stellar MLS #A4615820 Report a problem | ||
| 9/27/2024 | Price change | $599,7850%$203/sqft |
Source: Stellar MLS #A4615820 Report a problem | ||
| 8/31/2024 | Price change | $599,800-1.7%$203/sqft |
Source: Stellar MLS #A4615820 Report a problem | ||
| 7/27/2024 | Price change | $609,900-3.2%$207/sqft |
Source: Stellar MLS #A4615820 Report a problem | ||
| 7/13/2024 | Price change | $629,900-4.4%$213/sqft |
Source: Stellar MLS #A4615820 Report a problem | ||
| 7/9/2024 | Listed for sale | $659,000$223/sqft |
Source: Stellar MLS #A4615820 Report a problem | ||
| 7/8/2024 | Pending sale | $659,000$223/sqft |
Source: Stellar MLS #A4615820 Report a problem | ||
| 7/2/2024 | Listed for sale | $659,000-12.1%$223/sqft |
Source: Stellar MLS #A4615820 Report a problem | ||
| 4/30/2024 | Listing removed | -- |
Source: Stellar MLS #A4586707 Report a problem | ||
| 3/28/2024 | Price change | $749,900-2.6%$254/sqft |
Source: Stellar MLS #A4586707 Report a problem | ||
| 2/15/2024 | Price change | $769,900-0.7%$261/sqft |
Source: Stellar MLS #A4586707 Report a problem | ||
| 10/29/2023 | Price change | $775,000-1.9%$262/sqft |
Source: Stellar MLS #A4586707 Report a problem | ||
| 10/22/2023 | Listed for sale | $789,900+106.5%$267/sqft |
Source: Stellar MLS #A4586707 Report a problem | ||
| 12/19/2016 | Sold | $382,500$130/sqft |
Source: Public Record Report a problem | ||
Public tax history
| Year | Property taxes | Tax assessment |
|---|---|---|
| 2025 | $5,423 +3.1% | $380,644 +2.9% |
| 2024 | $5,260 +1.6% | $369,916 +3% |
| 2023 | $5,179 +2.8% | $359,142 +3% |
| 2022 | $5,037 +0.3% | $348,682 +3% |
| 2021 | $5,022 +1.1% | $338,526 +1.4% |
| 2020 | $4,967 +1.7% | $333,852 +2.3% |
| 2019 | $4,884 | $326,346 +1.9% |
| 2018 | $4,884 +1.1% | $320,261 -6% |
| 2017 | $4,832 | $340,651 +2684.7% |
| 2016 | -- | $12,233 |
Find assessor info on the county website
Neighborhood: 34243
Nearby homes
- $479,8003 bd2 ba2k sqft3512 67th Ter E, Sarasota, FL 34243Off Market
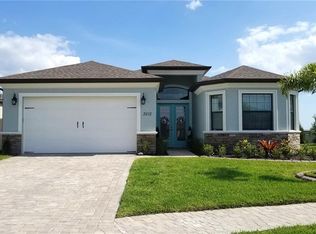
- $651,0004 bd3 ba2.4k sqft3506 67th Ter E, Sarasota, FL 34243Off Market
- $525,6004 bd3 ba2.3k sqft3516 67th Ter E, Sarasota, FL 34243Off Market
- $740,0004 bd4 ba2.6k sqft3505 67th Ter E, Sarasota, FL 34243Sold
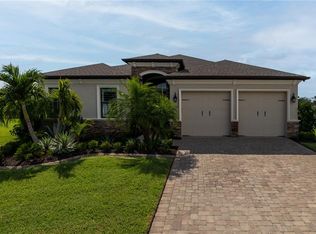
- $608,3004 bd3 ba2.4k sqft3520 67th Ter E, Sarasota, FL 34243Off Market
- $697,0002 bd2 ba2k sqft6720 Prospect Rd, Sarasota, FL 34243Sold
- $748,6004 bd3 ba2.3k sqft3509 67th Ter E, Sarasota, FL 34243Off Market
- $545,0004 bd3 ba2.3k sqft6636 35th Ct E, Sarasota, FL 34243Sold
Nearby schools
GreatSchools rating
- 7/10Kinnan Elementary SchoolGrades: PK-5Distance: 1.1 mi
- 3/10Southeast High SchoolGrades: 8-12Distance: 3.8 mi
- 4/10Braden River Middle SchoolGrades: 6-8Distance: 5.2 mi
Schools provided by the listing agent
- Elementary: Kinnan Elementary
- Middle: Braden River Middle
- High: Southeast High
Source: Stellar MLS. This data may not be complete. We recommend contacting the local school district to confirm school assignments for this home.
Get a cash offer in 3 minutes
Find out how much your home could sell for in as little as 3 minutes with a no-obligation cash offer.
Estimated market value
$465,900
Get a cash offer in 3 minutes
Find out how much your home could sell for in as little as 3 minutes with a no-obligation cash offer.
Estimated market value
$465,900
- Florida
- Manatee County
- Sarasota
- 34243
- 3510 67th Ter E
Nearby cities
Nearby neighborhoods
Nearby zip codes
Other Sarasota Topics
